
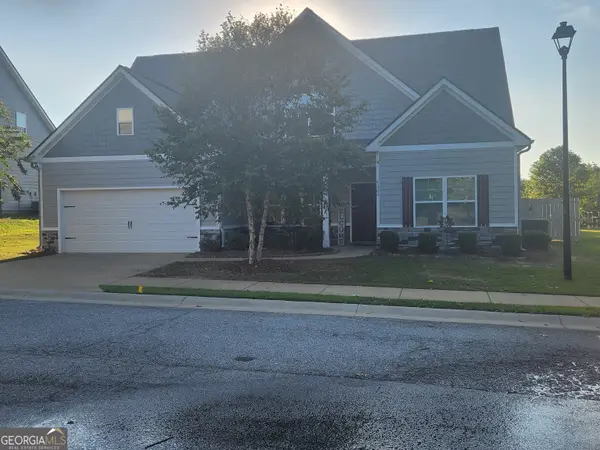
2866 Jeannie Drive, Columbus, GA 31909
Local realty services provided by:ERA Sunrise Realty
2866 Jeannie Drive,Columbus, GA 31909
$105,000
- 3 Beds
- 1 Baths
- 1,594 sq. ft.
- Single family
- Active
Listed by: ben dings
Office: swanson & associates realty, llc.
MLS#:7849019
Source:FIRSTMLS
Price summary
- Price:$105,000
- Price per sq. ft.:$65.87
About this home
Welcome to 2866 Jeannie Dr, a 3-bedroom, 1-bath home offering 1,594 sq. ft. of living space. Built in 1955 with a permanent crawlspace foundation, the home features a kitchen updated in 2013. The roof is approximately 30 years old with no reported leaks. The heat pump is approximately 13 years old, and the AC has not been operational since 2025. The bathrooms and bedrooms have not been updated. Plumbing and electrical are reported to have no issues. A great opportunity for a buyer looking to make improvements and add personal touches.
Contact an agent
Home facts
- Year built:1955
- Subdivision & Development:FORTSON TERRACE
- Listing ID #:7849019
- Updated:October 04, 2026 at 07:41 PM
Rooms and interior
- Bedrooms:3
- Total bathrooms:1
- Full bathrooms:1
- Flooring:Carpet, Laminate
- Kitchen Description:Electric Range
- Basement Description:Crawl Space
- Living area:1,594 sq. ft.
Heating and cooling
- Cooling:Central Air
- Central air:Yes
Structure and exterior
- Year built:1955
- Building area:1,594 sq. ft.
- Lot area:0.29 Acres
- Architectural Style:French Provincial
- Construction Materials:Frame, Wood Siding
- Exterior Features:Deck
- Levels:1 Story
Schools
- High school:Northside - Muscogee
- Middle school:Veterans Memorial - Muscogee
- Elementary school:North Columbus
Utilities
- Water:Public
- Sewer:Septic Tank
Finances and disclosures
- Price:$105,000
- Price per sq. ft.:$65.87
- Tax amount:$1,083 (2025)
Features and amenities
- Laundry features:Common Area
 Listings identified with the FMLS IDX logo come from FMLS and are held by brokerage firms other than the owner of this website. The listing brokerage is identified in any listing details. Information is deemed reliable but is not guaranteed. If you believe any FMLS listing contains material that infringes your copyrighted work please click here (https://www.fmls.com/dmca) to review our DMCA policy and learn how to submit a takedown request. ©2026 First Multiple Listing Service, Inc.
New listings near 2866 Jeannie Drive
- New
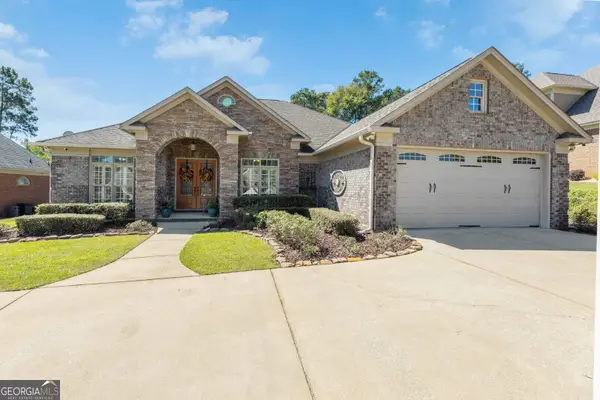 $499,000Active4 beds 4 baths2,774 sq. ft.
8013 Imperial Court, Columbus, GA 31904
MLS# 10858174Listed by: Set Fee Realty - New
 $110,000Active-- beds -- baths
2346 Fort Benning Road, Columbus, GA 31903
MLS# 7847883Listed by: KDH REALTY, LLC - New
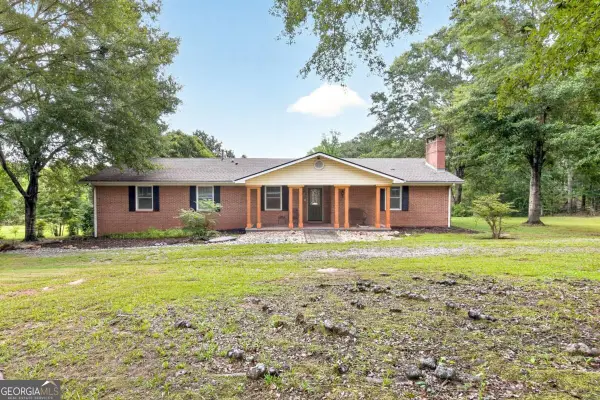 $499,900Active5 beds 4 baths4,668 sq. ft.
9406 Whitesville Road, Columbus, GA 31904
MLS# 10856643Listed by: Keller Williams River Cities - New
 $204,750Active3 beds 2 baths1,612 sq. ft.
5142 Delray Drive, Columbus, GA 31907
MLS# 10855959Listed by: Coldwell Banker Kennon & Parker - New
 $159,900Active4 beds 2 baths1,273 sq. ft.
118 Patton Drive, Columbus, GA 31903
MLS# 7846327Listed by: VILLA REALTY GROUP, LLC - New
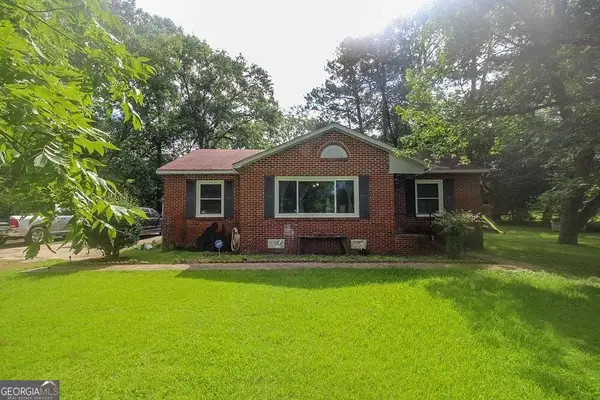 $165,000Active3 beds 1 baths1,476 sq. ft.
7840 Fortson Road, Columbus, GA 31909
MLS# 10855187Listed by: Coldwell Banker Bullard Realty - New
 $100,000Active3 beds 1 baths1,016 sq. ft.
2916 Urban Avenue, Columbus, GA 31907
MLS# 10854933Listed by: Sanders Real Estate - New
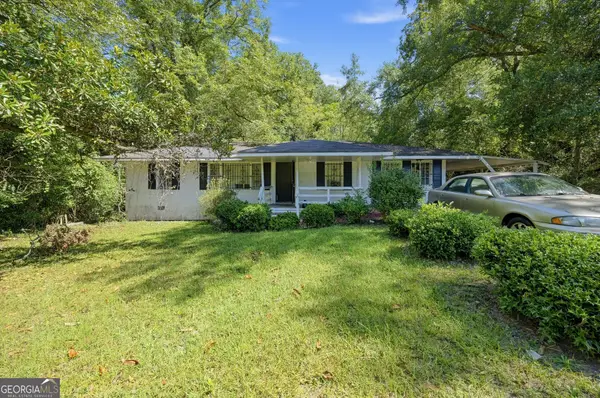 $90,000Active3 beds 1 baths1,392 sq. ft.
5648 Boby Drive, Columbus, GA 31907
MLS# 10854752Listed by: Joseph Walter Realty, LLC - New
 $379,900Active4 beds 3 baths2,645 sq. ft.
6309 Shagbark Lane, Midland, GA 31820
MLS# 10854617Listed by: The Real Estate Concierge LLC


Protect your home and budget from life's surprises with an Assurant Home Warranty, backed by a partner that supports you through every step of homeownership. Explore Plans.
© 2023 - 2026 ERA Franchise Systems LLC. All rights reserved. ERA Franchise Systems LLC fully supports the principles of the Fair Housing Act and the Equal Opportunity Act. ERA, ERA Real Estate powered, and their respective logos are registered service marks of ERA Franchise Systems LLC. Each office is independently owned and operated.