
4508 Sears Road, Columbus, GA 31907
Local realty services provided by:ERA Towne Square Realty, Inc.
4508 Sears Road,Columbus, GA 31907
$399,900
- 4 Beds
- 3 Baths
- 3,165 sq. ft.
- Single family
- Active
Listed by: carson paris
Office: keller williams river cities
MLS#:10798716
Source:METROMLS
Price summary
- Price:$399,900
- Price per sq. ft.:$126.35
About this home
If you've been dreaming of a home where everyone has room to spread out and summers are spent by the pool, you won't want to let this one slip away. This beautiful one-story brick ranch is the kind of home that just feels comfortable the moment you walk through the front door. The welcoming foyer leads you into spacious living areas designed for everyday life, from family dinners in the separate dining room to quiet mornings in the breakfast room with a cup of coffee. The kitchen offers plenty of space to gather, and just beyond, the sunroom is sure to become one of your favorite spots in the house. Whether you're watching the kids play outside, curling up with a good book, or entertaining friends at the wet bar, there's a place here for every occasion. The spacious primary suite is tucked away on the main level and features a walk-in closet, separate soaking tub and shower, double vanities, and a dedicated makeup vanity to make mornings a little easier. The additional bedrooms are generously sized, giving everyone their own comfortable space. Step outside and you'll find what really makes this home special-a fenced backyard with an in-ground pool that's ready for backyard barbecues, birthday parties, or simply cooling off on a hot Georgia afternoon. Add in a two-car garage and a quiet, established neighborhood, and you've found a home that's easy to love. Homes like this don't come around often. Schedule your private showing today and come see why this one feels like home the minute you walk in....
Contact an agent
Home facts
- Year built:1980
- Listing ID #:10798716
- Updated:July 05, 2026 at 10:59 AM
Rooms and interior
- Bedrooms:4
- Total bathrooms:3
- Full bathrooms:3
- Flooring:Hardwood
- Bathrooms Description:Double Vanity, Separate Shower
- Kitchen Description:Cooktop, Dishwasher, Double Oven, Microwave, Refrigerator
- Living area:3,165 sq. ft.
Heating and cooling
- Cooling:Ceiling Fan(s), Central Air
- Heating:Central
- Central air:Yes
Structure and exterior
- Roof:Composition
- Year built:1980
- Building area:3,165 sq. ft.
- Lot area:0.48 Acres
- Lot Features:Level
- Architectural Style:Brick 4 Side, Ranch
- Construction Materials:Brick
- Levels:1 Story
Schools
- High school:Hardaway
- Middle school:Midland
- Elementary school:Reese Road
Utilities
- Water:Public, Water Available
- Sewer:Public Sewer, Sewer Available, Sewer Connected
Finances and disclosures
- Price:$399,900
- Price per sq. ft.:$126.35
- Tax amount:$6,318 (24)
Features and amenities
- Appliances:Cooktop, Dishwasher, Double Oven, Microwave, Refrigerator
- Laundry features:In Hall
- Amenities:Bookcases, Vaulted Ceiling(s), Wet Bar
Parking
- Parking description:Garage
- Garage:Yes
 2026 Georgia MLS. All rights reserved. Information Deem Reliable But Not Guaranteed July 5, 2026
New listings near 4508 Sears Road
- New
 $2,200Active-- beds -- baths
911 Oakwood Drive, Columbus, GA 31904
MLS# 7799171Listed by: KELLER WILLIAMS RLTY, FIRST ATLANTA - New
 $289,900Active3 beds 2 baths1,746 sq. ft.
6106 Brittany Court, COLUMBUS, GA 31909
MLS# 10798751Listed by: Prestige Property Brokers - New
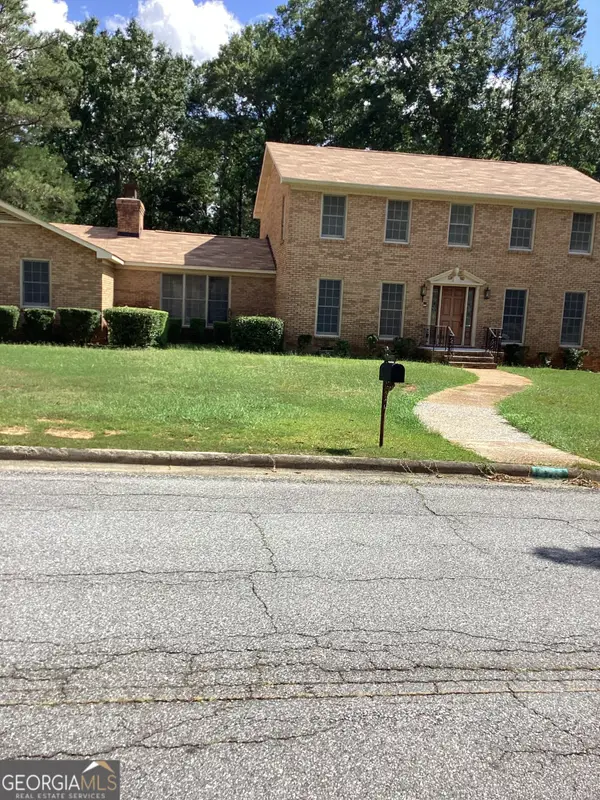 $369,900Active5 beds 4 baths3,267 sq. ft.
4718 Velpoe Drive, Columbus, GA 31907
MLS# 10797089Listed by: Artistry Realty LLC - New
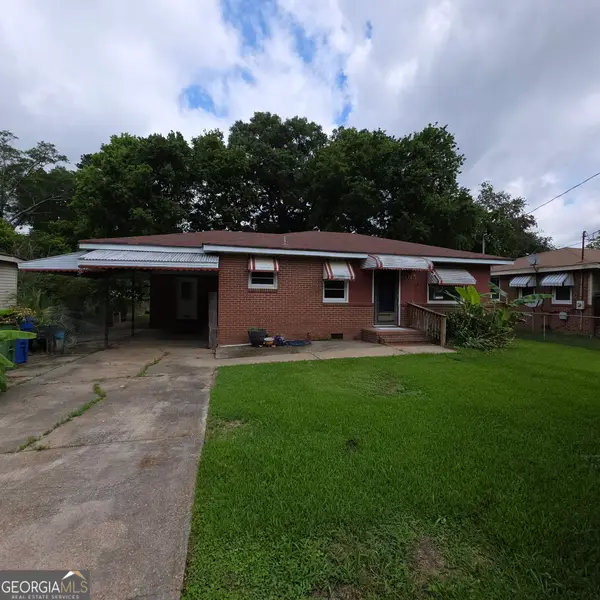 $75,000Active3 beds 1 baths100 sq. ft.
3015 Blan Street, Columbus, GA 31903
MLS# 10796111Listed by: Showtime Realty, Inc. - New
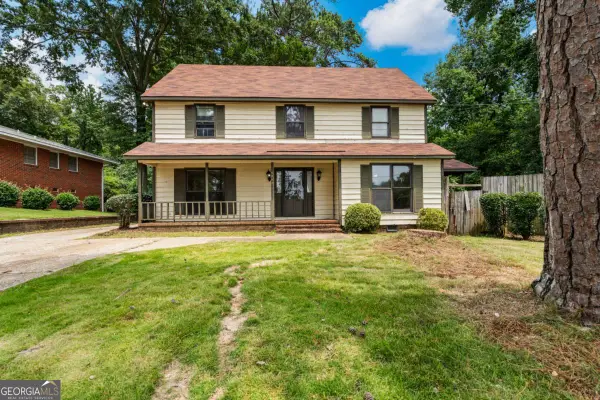 $269,000Active3 beds 3 baths2,818 sq. ft.
6802 Ellis Drive, Columbus, GA 31904
MLS# 10795995Listed by: Keller Williams River Cities - New
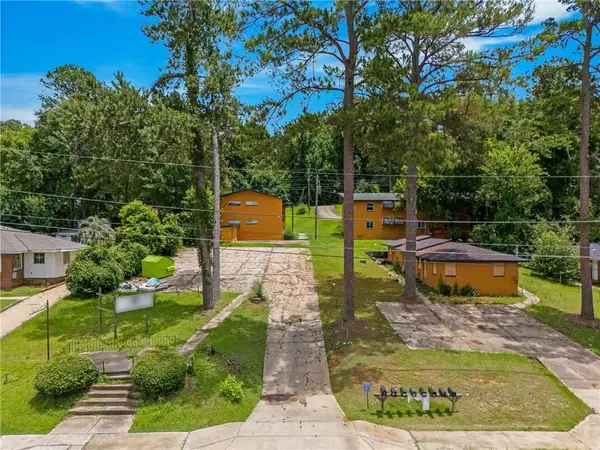 $649,990Active-- beds -- baths
2330 Fort Benning Road, Columbus, GA 31903
MLS# 7796832Listed by: FLEUR DE LEE REALTY, LLC - New
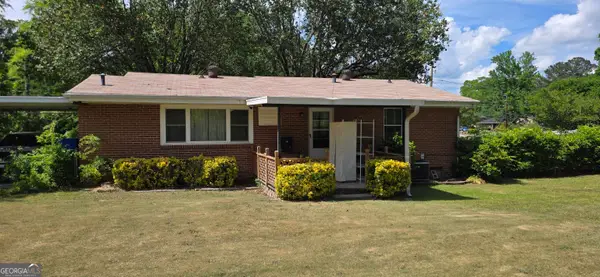 $165,000Active3 beds 1 baths1,252 sq. ft.
3020 Bellanca Street, Columbus, GA 31909
MLS# 10795369Listed by: Trelora Realty, Inc. - New
 $344,900Active3 beds 3 baths2,165 sq. ft.
1205 Munro Avenue, Columbus, GA 31906
MLS# 10794804Listed by: Normand Real Estate - New
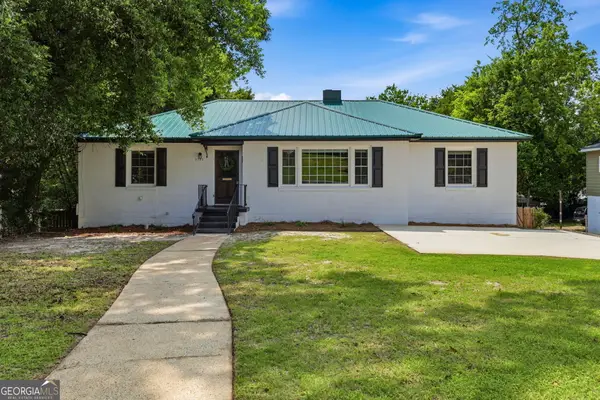 $269,900Active3 beds 2 baths2,196 sq. ft.
3705 18th Avenue, Columbus, GA 31904
MLS# 10794765Listed by: Keller Williams River Cities


Protect your home and budget from life's surprises with an Assurant Home Warranty, backed by a partner that supports you through every step of homeownership. Explore Plans.
© 2023 - 2026 ERA Franchise Systems LLC. All rights reserved. ERA Franchise Systems LLC fully supports the principles of the Fair Housing Act and the Equal Opportunity Act. ERA, ERA Real Estate powered, and their respective logos are registered service marks of ERA Franchise Systems LLC. Each office is independently owned and operated.