
4656 Illini Drive, Columbus, GA 31907
Local realty services provided by:ERA Hirsch Real Estate Team
4656 Illini Drive,Columbus, GA 31907
$155,000
- 3 Beds
- 2 Baths
- 1,502 sq. ft.
- Single family
- Active
Listed by: julie hollingsead
Office: exp realty
MLS#:10799170
Source:METROMLS
Price summary
- Price:$155,000
- Price per sq. ft.:$103.2
About this home
Welcome to this charming one-story brick home featuring an open-concept layout designed for comfortable everyday living. The spacious kitchen, renovated in 2019, boasts a large island perfect for meal preparation, entertaining, and gathering with family and friends. Luxury vinyl plank flooring flows throughout the main living areas, adding both style and durability. Offering three bedrooms and two full bathrooms, this home also includes a versatile office that could easily serve as a fourth bedroom, playroom, or flex space to fit your needs. With great bones and endless possibilities, this property is ready for your personal touches and a little TLC to truly make it shine. Seller is offering $2,000 and professional home cleaning after move out with an acceptable offer.Don't miss this opportunity to add value and create a wonderful home!
Contact an agent
Home facts
- Year built:1968
- Subdivision & Development:Cedar Hills
- Listing ID #:10799170
- Updated:August 20, 2026 at 10:56 AM
Rooms and interior
- Bedrooms:3
- Total bathrooms:2
- Full bathrooms:2
- Flooring:Carpet, Vinyl
- Kitchen Description:Dishwasher, Oven/Range (Combo)
- Bedroom Description:Master On Main Level
- Basement Description:Crawl Space
- Living area:1,502 sq. ft.
Heating and cooling
- Cooling:Central Air
- Heating:Central, Electric
- Central air:Yes
Structure and exterior
- Roof:Composition
- Year built:1968
- Building area:1,502 sq. ft.
- Lot area:0.23 Acres
- Lot Features:City Lot
- Architectural Style:Brick 4 Side
- Construction Materials:Brick
- Levels:1 Story
Schools
- High school:Spencer
- Middle school:Eddy
- Elementary school:Dorothy Height
Utilities
- Water:Public
- Sewer:Public Sewer
Finances and disclosures
- Price:$155,000
- Price per sq. ft.:$103.2
- Tax amount:$2,129 (24)
Features and amenities
- Appliances:Dishwasher, Oven/Range (Combo)
- Laundry features:In Mud Room, Laundry
Parking
- Parking description:Parking Pad
 2026 Georgia MLS. All rights reserved. Information Deem Reliable But Not Guaranteed August 20, 2026
New listings near 4656 Illini Drive
- New
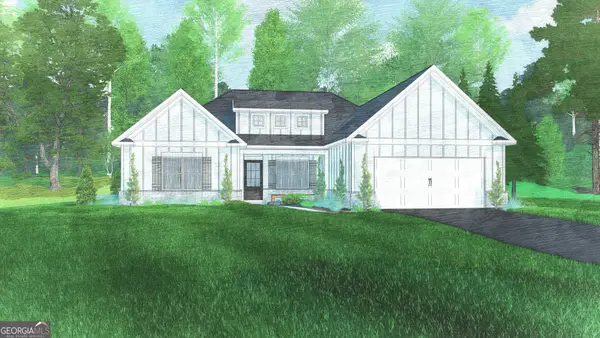 $440,925Active4 beds 3 baths2,308 sq. ft.
9904 Calf Creek Lane #195, Columbus, GA 31904
MLS# 10829318Listed by: Hughston Homes Marketing - New
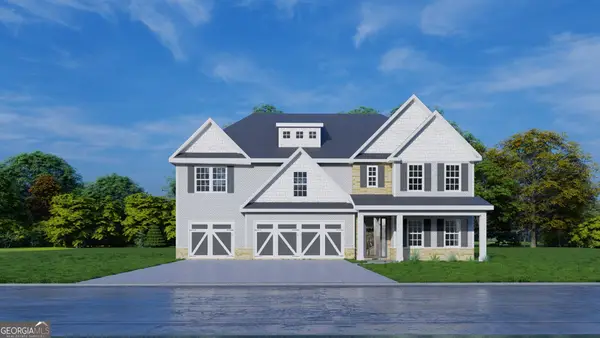 $580,425Active5 beds 4 baths3,696 sq. ft.
9952 Calf Creek Lane #207, Columbus, GA 31904
MLS# 10829372Listed by: Hughston Homes Marketing - New
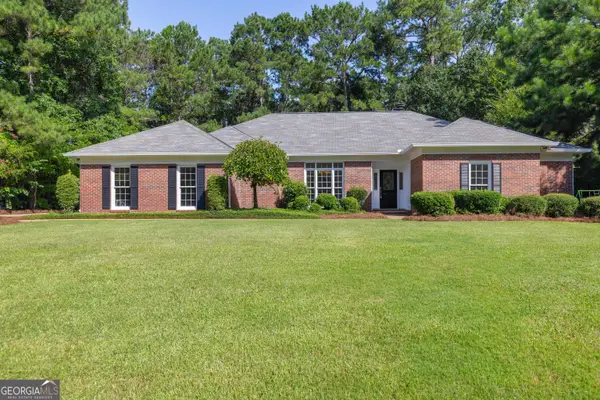 $479,900Active3 beds 3 baths2,565 sq. ft.
1107 Laurelwood Road, Columbus, GA 31904
MLS# 10828719Listed by: Keller Williams River Cities - New
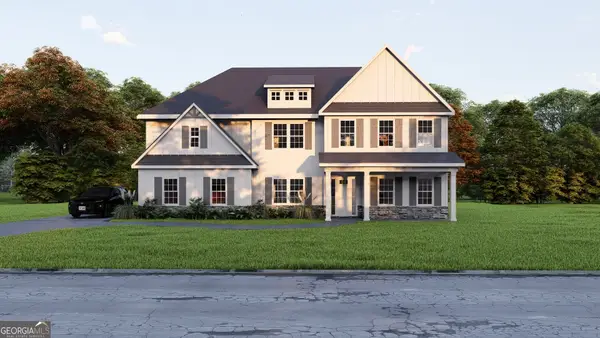 $581,850Active5 beds 5 baths3,669 sq. ft.
9901 Calf Creek Lane #216, Columbus, GA 31904
MLS# 10828566Listed by: Hughston Homes Marketing - New
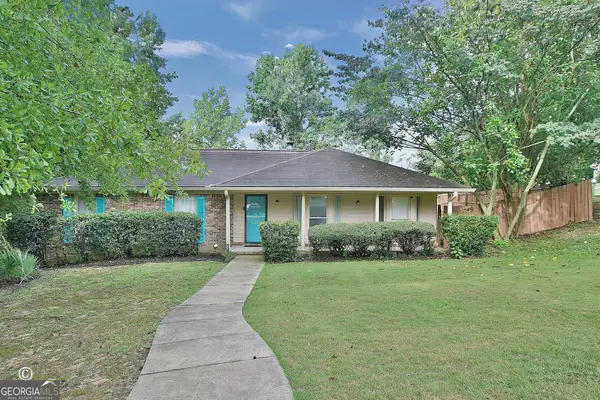 $255,000Active4 beds 2 baths1,666 sq. ft.
4660 Woodmere Lane, Columbus, GA 31907
MLS# 10827963Listed by: Trelora Realty, Inc. - New
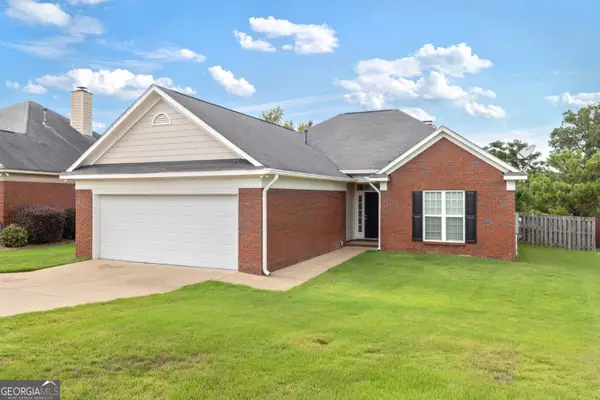 $315,000Active3 beds 2 baths1,748 sq. ft.
1035 Woodville Drive, Columbus, GA 31904
MLS# 10827067Listed by: Set Fee Realty - New
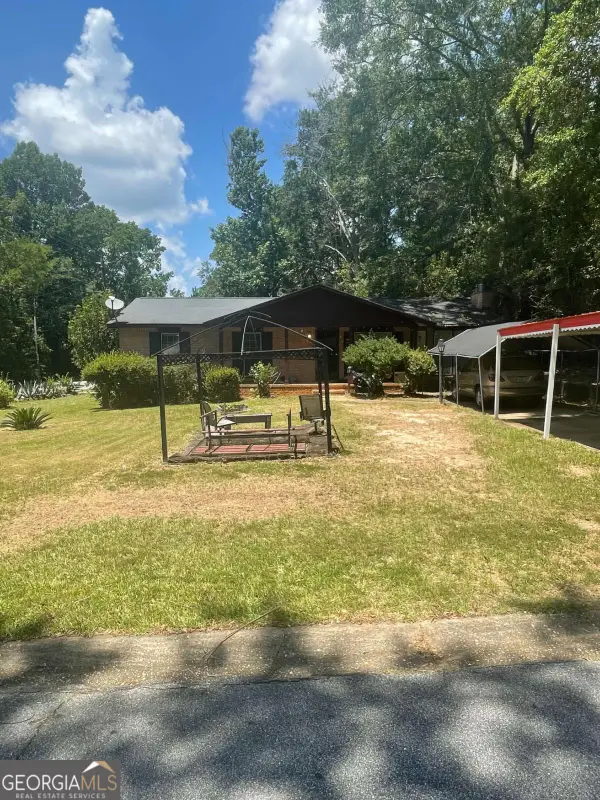 $89,900Active3 beds 3 baths1,922 sq. ft.
4129 Roman Drive, Columbus, GA 31907
MLS# 10826997Listed by: Virtual Properties Realty.Net - New
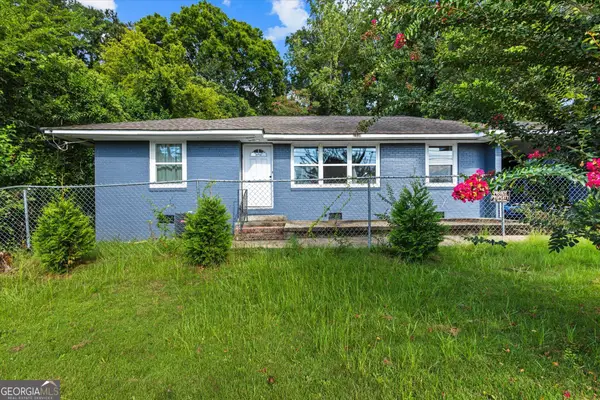 $145,000Active3 beds 3 baths1,176 sq. ft.
2338 Fort Benning Road, Columbus, GA 31903
MLS# 10826842Listed by: Keller Williams Realty Atl. Partners - New
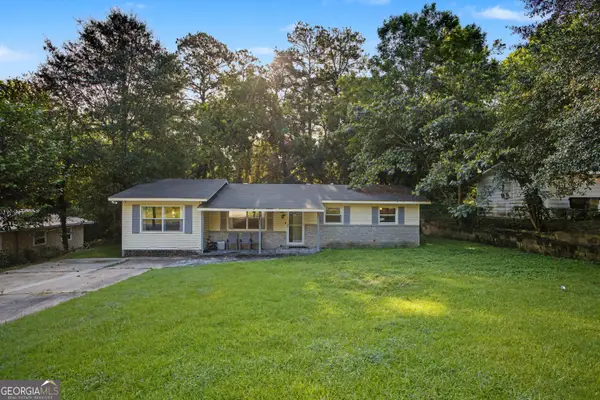 $89,900Active4 beds 2 baths1,260 sq. ft.
812 Wright Drive, Columbus, GA 31907
MLS# 10826667Listed by: 1st Class Real Estate Excellence - New
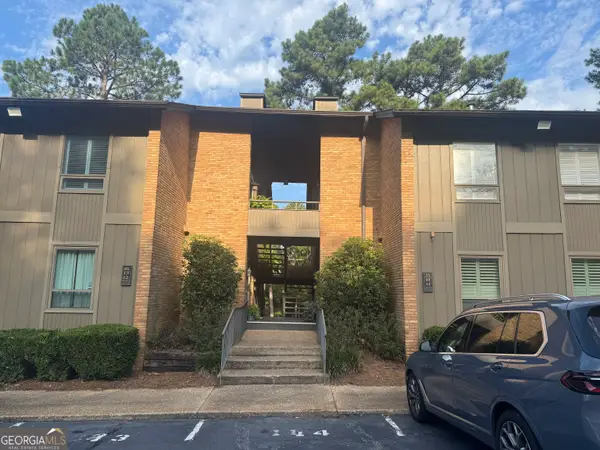 $145,000Active1 beds 1 baths874 sq. ft.
6500 Standing Boy Road #UNIT 11, Columbus, GA 31904
MLS# 10826683Listed by: Keller Williams River Cities


Protect your home and budget from life's surprises with an Assurant Home Warranty, backed by a partner that supports you through every step of homeownership. Explore Plans.
© 2023 - 2026 ERA Franchise Systems LLC. All rights reserved. ERA Franchise Systems LLC fully supports the principles of the Fair Housing Act and the Equal Opportunity Act. ERA, ERA Real Estate powered, and their respective logos are registered service marks of ERA Franchise Systems LLC. Each office is independently owned and operated.