
4940 Turnberry Lane, Columbus, GA 31909
Local realty services provided by:ERA Sunrise Realty
Listed by: jordan buchman
Office: keller williams river cities
MLS#:10811417
Source:METROMLS
Price summary
- Price:$649,900
- Price per sq. ft.:$190.75
- Monthly HOA dues:$58.67
About this home
Summer starts here. Welcome to Maple Ridge. Located on the golf course in one of Columbus' most sought-after communities, 4940 Turnberry Lane offers 5 bedrooms, 4 full bathrooms, and an incredible lineup of features both inside and out. Inside, you'll find a home that's truly move-in ready, featuring an open floor plan, beautiful hardwood floors, fresh interior paint, updated lighting, and quality finishes throughout. The kitchen is both stylish and functional with granite countertops, professionally painted cabinetry, stainless steel appliances, a brand-new dishwasher, abundant cabinet space, and a breakfast area. Two fireplaces, including one in the primary suite, add warmth and character, while spray foam insulation and an electric vehicle charging station provide thoughtful modern upgrades. Outside, the backyard steals the show with a newly refreshed saltwater pool featuring a brand-new liner and cooling concrete pool deck coating (June 2026), a saltwater hot tub, and a rebuilt sunbathing deck ready for long summer days. And just beyond the tree-lined fence lies the Maple Ridge Golf Course, adding to the peaceful setting and sense of privacy. As a Maple Ridge resident, you'll also enjoy access to exceptional neighborhood amenities including a championship golf course, neighborhood pool, tennis courts, a clubhouse, lakes, walking trails, playgrounds and community events. All just minutes away from shopping, dining, entertainment and activities in Columbus, Midland, and Fort Benning....
Contact an agent
Home facts
- Year built:2006
- Listing ID #:10811417
- Updated:July 29, 2026 at 11:38 AM
Rooms and interior
- Bedrooms:5
- Total bathrooms:4
- Full bathrooms:4
- Flooring:Hardwood
- Dining Description:Separate Room
- Bathrooms Description:Double Vanity, Separate Shower
- Kitchen Description:Breakfast Area, Breakfast Bar, Cooktop, Disposal, Kitchen Island, Microwave, Oven (Wall)
- Bedroom Description:Walk-In Closet(s)
- Living area:3,407 sq. ft.
Heating and cooling
- Cooling:Ceiling Fan(s), Electric
- Heating:Natural Gas
Structure and exterior
- Roof:Composition
- Year built:2006
- Building area:3,407 sq. ft.
- Lot area:0.76 Acres
- Lot Features:Private
- Architectural Style:Brick 4 Side, Craftsman, Traditional
- Construction Materials:Brick
- Exterior Features:Deck, Sprinkler System
- Foundation Description:Slab
- Levels:2 Story
Schools
- High school:Shaw
- Middle school:Blackmon Road
- Elementary school:Eagle Ridge
Utilities
- Water:Public
- Sewer:Public Sewer
Finances and disclosures
- Price:$649,900
- Price per sq. ft.:$190.75
- Tax amount:$3,759 (2025)
Features and amenities
- Appliances:Cooktop, Disposal, Microwave, Oven (Wall)
- Laundry features:In Hall, Laundry
- Amenities:Bookcases, Security System, Smoke Detector(s), Split Foyer, Tray Ceiling(s), Two Story Foyer
- Pool features:In Ground
Parking
- Parking description:Attached, Garage
- Garage:Yes
 2026 Georgia MLS. All rights reserved. Information Deem Reliable But Not Guaranteed July 29, 2026
New listings near 4940 Turnberry Lane
- New
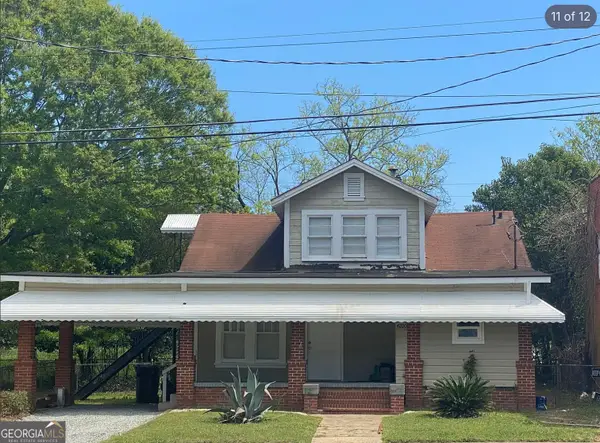 $90,999Active4 beds 2 baths1,748 sq. ft.
4200 Meritas Drive, Columbus, GA 31904
MLS# 10814039Listed by: Cornerstone Real Estate Partners - New
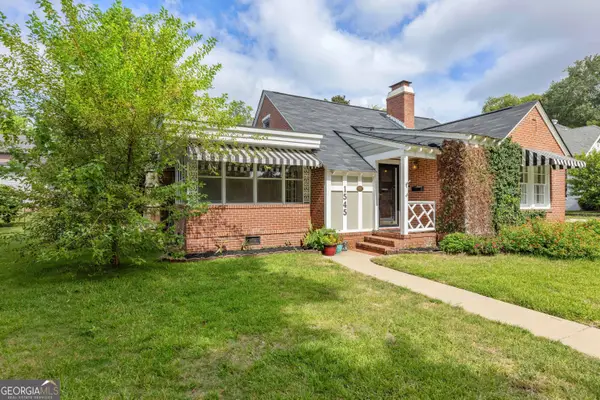 $365,000Active3 beds 2 baths2,377 sq. ft.
1545 18th Avenue, Columbus, GA 31901
MLS# 10812077Listed by: Keller Williams River Cities - New
 $205,000Active3 beds 2 baths1,528 sq. ft.
524 Cardinal Avenue, Columbus, GA 31907
MLS# 10811278Listed by: Prestige Property Brokers - New
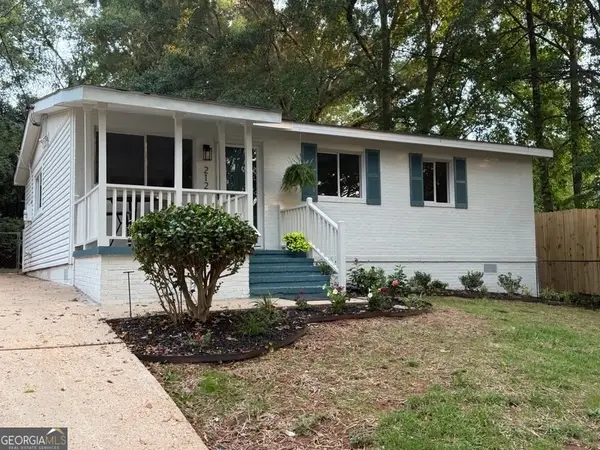 $159,900Active3 beds 2 baths1,024 sq. ft.
212 47th Street, Columbus, GA 31904
MLS# 10810927Listed by: The Gates Real Estate Group - New
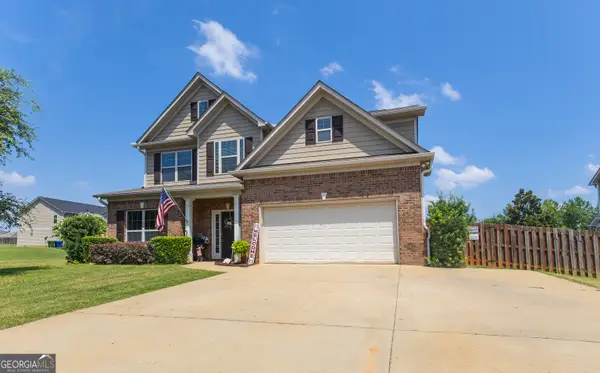 $400,000Active5 beds 3 baths2,748 sq. ft.
7065 Lonesome Pine Drive, Midland, GA 31820
MLS# 10810707Listed by: Coldwell Banker Kennon & Parker - New
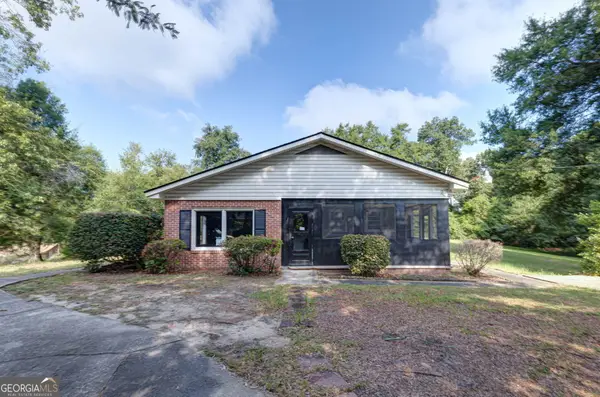 $164,900Active3 beds 2 baths2,068 sq. ft.
3733 Steam Mill Road, Columbus, GA 31906
MLS# 10810536Listed by: Pathfinder Realty - New
 $335,000Active4 beds 2 baths2,239 sq. ft.
5715 Canterbury Drive, Columbus, GA 31909
MLS# 10810469Listed by: Coldwell Banker Kennon & Parker - New
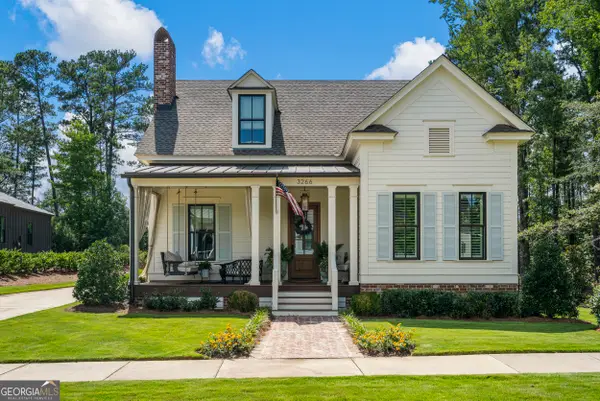 $925,000Active4 beds 4 baths2,722 sq. ft.
3266 Confetti Blush Drive, Columbus, GA 31909
MLS# 10810346Listed by: Durham Sears Real Estate - New
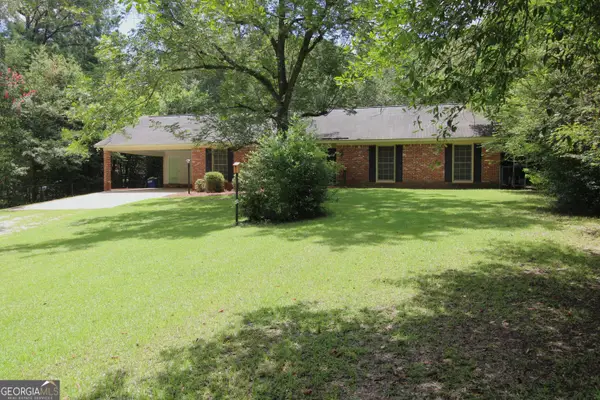 $309,000Active3 beds 2 baths1,718 sq. ft.
5400 Holland Drive, Columbus, GA 31909
MLS# 10810372Listed by: Keller Williams River Cities


Protect your home and budget from life's surprises with an Assurant Home Warranty, backed by a partner that supports you through every step of homeownership. Explore Plans.
© 2023 - 2026 ERA Franchise Systems LLC. All rights reserved. ERA Franchise Systems LLC fully supports the principles of the Fair Housing Act and the Equal Opportunity Act. ERA, ERA Real Estate powered, and their respective logos are registered service marks of ERA Franchise Systems LLC. Each office is independently owned and operated.