
5 Clausen Drive, Columbus, GA 31907
Local realty services provided by:ERA Kings Bay Realty
5 Clausen Drive,Columbus, GA 31907
$205,866
- 4 Beds
- 2 Baths
- - sq. ft.
- Single family
- Active
Listed by: sherri crawford
Office: virtual properties realty.com
MLS#:10824732
Source:METROMLS
Price summary
- Price:$205,866
About this home
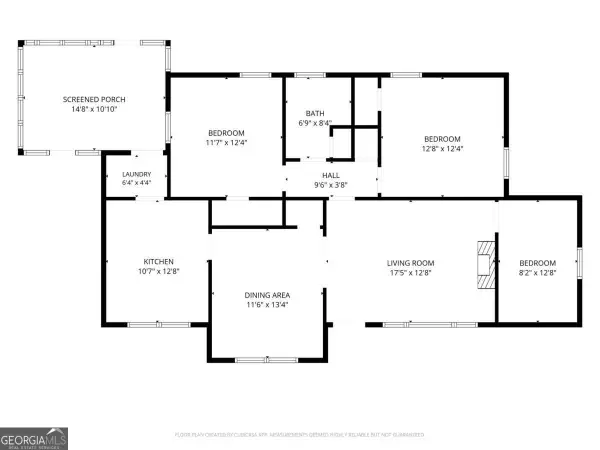
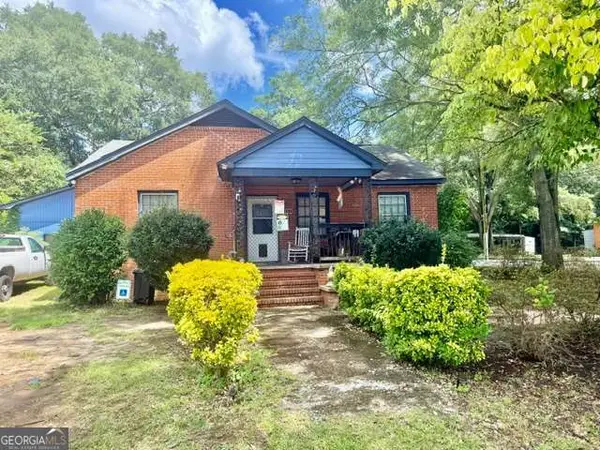
**BACK ON MARKET - BUYER FINANCING FAILED! INVESTOR SPECIAL + BONUS LOT INCLUDED!** Prime Columbus location! Spacious **four-sided brick ranch** on a quiet cul-de-sac being sold **AS IS (short sale)**. Includes **adjacent lot**, offering rare expansion, new construction, or added investment potential. Features **4 bedrooms and 2 bathrooms**, large dining room, and an L-shaped kitchen with white cabinetry, stainless steel appliances, gas cooking, tile flooring, breakfast bar, and eat-in area. The oversized living room with tray ceiling offers flexible use and can function as additional dining or living space. Generously sized bedrooms provide ample closet space. Updates include **newer HVAC system, newer windows, fresh interior paint, new carpet, and hardwood flooring in select areas**. Exterior highlights include a welcoming front porch, sprinkler system, architectural roof, fenced backyard, large outbuilding, carport, and driveway parking for 4+ vehicles. **NOTE: Minor ceiling damage in the 4th bedroom. There may be a possibility of mold present due to prior ceiling damage. Property is priced accordingly for renovation/investor opportunity.** Endless potential for primary residence, rental income, foster care home, personal care home, veterans housing, or AirBnB (subject to zoning and local regulations). Conveniently located near **Columbus State University, Midtown, shopping, dining, and major amenities**. **SHORT SALE - SOLD AS IS. NO REPAIRS. 5-DAY DUE DILIGENCE. Buyer to verify all information, zoning, and permitted uses.** **INVESTOR SPECIAL | BONUS LOT INCLUDED | 4BR/2BA | BRICK RANCH | CUL-DE-SAC | NEWER HVAC | FENCED YARD | OUTBUILDING | CARPORT | STRONG UPSIDE POTENTIAL**...
Contact an agent
Home facts
- Year built:1968
- Subdivision & Development:Ridgeview Heights
- Listing ID #:10824732
- Updated:August 13, 2026 at 11:08 AM
Rooms and interior
- Bedrooms:4
- Total bathrooms:2
- Full bathrooms:2
- Flooring:Carpet, Hardwood, Laminate, Tile
- Dining Description:Seats 12+, Separate Room
- Bathrooms Description:Separate Shower, Tile Bath
- Kitchen Description:Breakfast Area, Breakfast Bar, Cooktop, Country Kitchen, Dishwasher, Kitchen Island, Microwave, Oven (Wall), Oven/Range (Combo), Refrigerator, Solid Surface Counters, Stainless Steel Appliance(s)
- Bedroom Description:Master On Main Level, Roommate Plan, Split Bedroom Plan
Heating and cooling
- Cooling:Attic Fan, Ceiling Fan(s), Central Air, Electric, Gas
- Heating:Central, Forced Air, Natural Gas
- Central air:Yes
Structure and exterior
- Roof:Composition
- Year built:1968
- Lot area:0.35 Acres
- Lot Features:Corner Lot, Cul-De-Sac, Level, Private
- Architectural Style:Brick 4 Side, Ranch
- Construction Materials:Brick, Concrete
- Exterior Features:Deck/Patio, Dock, Garden, Sprinkler System
- Foundation Description:Slab
- Levels:1 Story
Schools
- High school:Hardaway
- Middle school:Richards
- Elementary school:Rigdon Road
Utilities
- Water:Public, Water Available
- Sewer:Public Sewer, Sewer Connected
Finances and disclosures
- Price:$205,866
- Tax amount:$2,318 (2025)
Features and amenities
- Appliances:Cooktop, Dishwasher, Gas Water Heater, Microwave, Oven (Wall), Oven/Range (Combo), Refrigerator, Stainless Steel Appliance(s)
- Laundry features:Common Area, In Kitchen, Laundry Closet
- Amenities:Carbon Monoxide Detector(s), Double Pane Windows, Gas Water Heater, High Ceilings, In-Law Floorplan, Key Card Entry, Pulldown Attic Stairs, Security System, Smoke Detector(s), Storm Window(s), Tray Ceiling(s), Vaulted Ceiling(s), Window Treatments
Parking
- Total parking spaces:4
- Parking description:Attached, Carport, Parking Pad
 2026 Georgia MLS. All rights reserved. Information Deem Reliable But Not Guaranteed August 13, 2026
New listings near 5 Clausen Drive
- New
 $40,000Active0.13 Acres
2501-3 1st Avenue, Columbus, GA 31904
MLS# 7819825Listed by: COLDWELL BANKER REALTY - New
 $40,000Active0.13 Acres
2501-2503 1st Avenue, Columbus, GA 31904
MLS# 10823905Listed by: Coldwell Banker Realty - New
 $130,000Active2 beds 1 baths720 sq. ft.
908 Magnolia Avenue, Columbus, GA 31906
MLS# 10823888Listed by: Coldwell Banker Realty - New
 $147,900Active3 beds 1 baths1,170 sq. ft.
1543 39th Street, Columbus, GA 31904
MLS# 10823218Listed by: A House in the South - New
 $215,000Active-- beds -- baths
2304 Avalon Road, Columbus, GA 31907
MLS# 10823045Listed by: Npower Enterprise - New
 $130,000Active2 beds 2 baths1,425 sq. ft.
1031 Enoch Drive, Columbus, GA 31906
MLS# 10822887Listed by: Duffy Realty - New
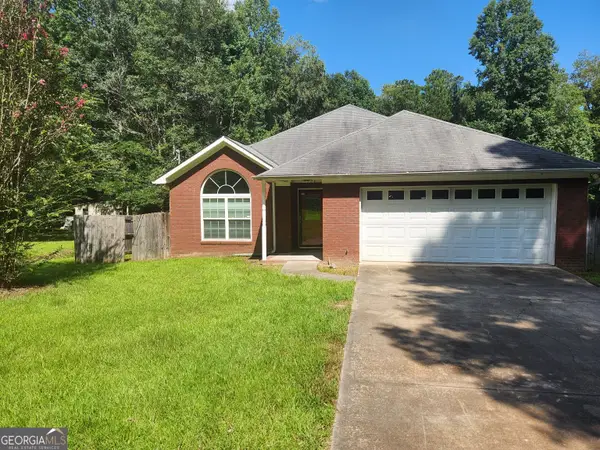 $210,000Active4 beds 2 baths2,026 sq. ft.
526 Vista Drive, Columbus, GA 31907
MLS# 10822332Listed by: Sparrow Property Management - New
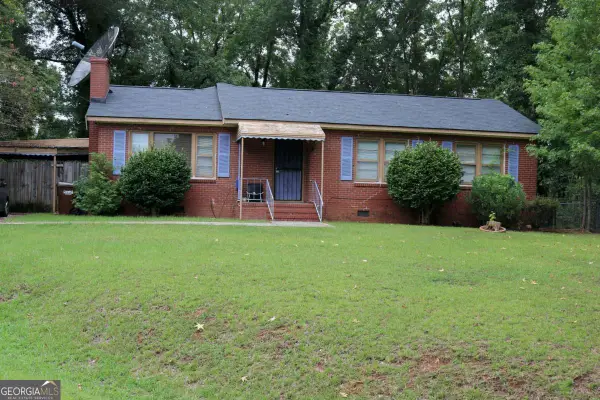 $119,900Active4 beds 2 baths
14 Upatoi Drive, Columbus, GA 31903
MLS# 10822250Listed by: Ken Lucas Realty - New
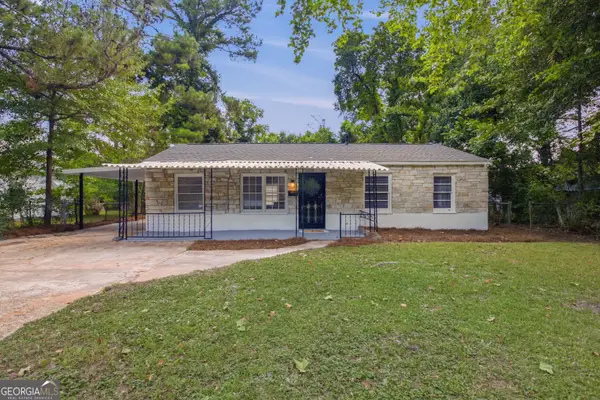 $124,900Active3 beds 1 baths1,008 sq. ft.
1510 Winshire Street, Columbus, GA 31903
MLS# 10822242Listed by: Coldwell Banker Kennon & Parker


Protect your home and budget from life's surprises with an Assurant Home Warranty, backed by a partner that supports you through every step of homeownership. Explore Plans.
© 2023 - 2026 ERA Franchise Systems LLC. All rights reserved. ERA Franchise Systems LLC fully supports the principles of the Fair Housing Act and the Equal Opportunity Act. ERA, ERA Real Estate powered, and their respective logos are registered service marks of ERA Franchise Systems LLC. Each office is independently owned and operated.