
5008 Hidden Hills Court, Columbus, GA 31909
Local realty services provided by:ERA Sunrise Realty
5008 Hidden Hills Court,Columbus, GA 31909
$284,900
- 4 Beds
- 3 Baths
- 1,908 sq. ft.
- Single family
- Active
Listed by: joyce fiame
Office: keller williams river cities
MLS#:10835263
Source:METROMLS
Price summary
- Price:$284,900
- Price per sq. ft.:$149.32
About this home
Welcome to 5008 Hidden Hills Court! Located in a convenient Columbus location with shopping restaurants, Sams and Fort Benning just minutes away. Well Maintained 4 Bedrooms 3 full baths home tucked away on a spacious .69 acre lot in a quiet cul-de-sac. Built in 2004, this house offers 1908 Sq Ft of comfortable living space. The inviting interior features a separate dining room with tiled kitchen and a modern pullout pantry. It features a Large family room with a cozy wood-burning fireplace. This home has been well cared for with a newer HVAC system (1 year Old) and roof replaced in 2017. This house has a new refrigerator, microwave and the washer and dryer will remain with the house. Outside, the backyard is fenced with 2 sheds and a generous lot. The 2 car garage adds additional convenient and storage. This is an excellent location for military families as well as anyone wanting convenient access to Ft Benning and surrounding Columbus amenities. Make this gem your new home....
Contact an agent
Home facts
- Year built:2004
- Subdivision & Development:Heritage Place
- Listing ID #:10835263
- Updated:September 06, 2026 at 11:02 AM
Rooms and interior
- Bedrooms:4
- Total bathrooms:3
- Full bathrooms:3
- Flooring:Carpet, Tile, Vinyl
- Bathrooms Description:Double Vanity, Separate Shower, Soaking Tub, Tile Bath
- Kitchen Description:Dishwasher, Disposal, Ice Maker, Microwave, Oven/Range (Combo), Refrigerator
- Living area:1,908 sq. ft.
Heating and cooling
- Cooling:Central Air
- Heating:Central, Electric
- Central air:Yes
Structure and exterior
- Roof:Composition
- Year built:2004
- Building area:1,908 sq. ft.
- Lot area:0.69 Acres
- Lot Features:Cul-De-Sac
- Architectural Style:Brick/Frame
- Construction Materials:Brick, Wood Siding
- Exterior Features:Deck/Patio
- Levels:2 Story
Schools
- High school:Hardaway
- Middle school:Blackmon Road
- Elementary school:Blanchard
Utilities
- Water:Public, Water Available
- Sewer:Public Sewer, Sewer Available, Sewer Connected
Finances and disclosures
- Price:$284,900
- Price per sq. ft.:$149.32
- Tax amount:$3,602 (2025)
Features and amenities
- Appliances:Dishwasher, Disposal, Dryer, Electric Water Heater, Microwave, Oven/Range (Combo), Refrigerator, Washer
- Laundry features:Common Area, Dryer, Laundry, Washer
- Amenities:Electric Water Heater, Pulldown Attic Stairs, Two Story Foyer
Parking
- Parking description:Garage
- Garage:Yes
 2026 Georgia MLS. All rights reserved. Information Deem Reliable But Not Guaranteed September 6, 2026
New listings near 5008 Hidden Hills Court
- Coming Soon
 $142,100Coming Soon3 beds 2 baths1,603 sq. ft.
4912 Hitchitee, Columbus, GA 31907
MLS# 10841062Listed by: Keller Williams Realty Atl. Partners - New
 $364,900Active5 beds 4 baths3,267 sq. ft.
4718 Velpoe Drive, Columbus, GA 31907
MLS# 10841007Listed by: Artistry Realty LLC - New
 $21,900Active0.92 Acres
916 52nd Street, Columbus, GA 31904
MLS# 10840770Listed by: CENTURY 21 Premier Real Estate - New
 $65,000Active1.1 Acres
4521 Ottawa Street, Columbus, GA 31907
MLS# 10840669Listed by: Normand Real Estate - New
 $185,000Active8.13 Acres
1050 Smith Road, Fortson, GA 31808
MLS# 10839502Listed by: Keller Williams River Cities - New
 $140,000Active2 beds 2 baths1,111 sq. ft.
2910 Bradley Circle, Columbus, GA 31904
MLS# 10837855Listed by: Keller Williams River Cities - New
 $494,900Active5 beds 4 baths3,324 sq. ft.
4184 Holstein Hill #192, Columbus, GA 31904
MLS# 10837575Listed by: Hughston Homes Marketing - New
 $419,900Active4 beds 3 baths2,379 sq. ft.
9109 Kadie Way #136, Columbus, GA 31904
MLS# 10837619Listed by: Hughston Homes Marketing 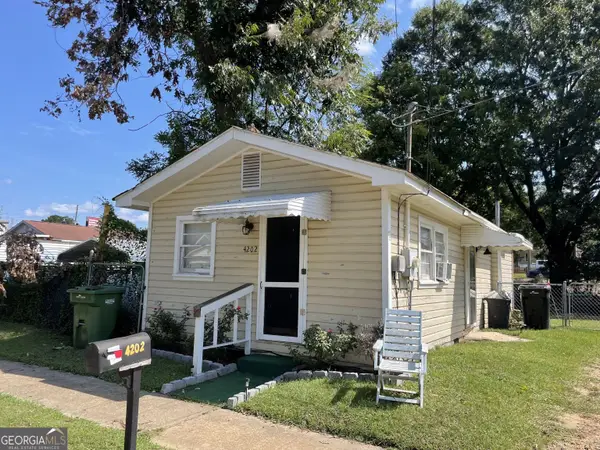 $50,000Active2 beds 1 baths599 sq. ft.
4204 Meritas Drive, Columbus, GA 31904
MLS# 10821712Listed by: Cornerstone Real Estate Partners- New
 $365,000Active3 beds 4 baths2,415 sq. ft.
723 2nd Avenue, Columbus, GA 31901
MLS# 10836753Listed by: Champions Realty


Protect your home and budget from life's surprises with an Assurant Home Warranty, backed by a partner that supports you through every step of homeownership. Explore Plans.
© 2023 - 2026 ERA Franchise Systems LLC. All rights reserved. ERA Franchise Systems LLC fully supports the principles of the Fair Housing Act and the Equal Opportunity Act. ERA, ERA Real Estate powered, and their respective logos are registered service marks of ERA Franchise Systems LLC. Each office is independently owned and operated.