
5142 Delray Drive, Columbus, GA 31907
Local realty services provided by:ERA Towne Square Realty, Inc.
5142 Delray Drive,Columbus, GA 31907
$204,750
- 3 Beds
- 2 Baths
- 1,612 sq. ft.
- Single family
- Active
Listed by: jerry tucker
Office: coldwell banker kennon & parker
MLS#:10855959
Source:METROMLS
Price summary
- Price:$204,750
- Price per sq. ft.:$127.02
About this home
Fully remodeled 3-bedroom, 2-bath home featuring durable LVP flooring throughout and beautiful granite countertops. The open floor plan creates a bright, inviting living space, complemented by a versatile flex/swing space ideal for a home office, playroom, or extra sitting area. Located in a quiet neighborhood with convenient access to shopping, dining, and everyday amenities—this move-in-ready home blends modern updates with comfort and convenience.
Contact an agent
Home facts
- Year built:1960
- Subdivision & Development:Wellington
- Listing ID #:10855959
- Updated:October 04, 2026 at 11:02 AM
Rooms and interior
- Bedrooms:3
- Total bathrooms:2
- Full bathrooms:2
- Flooring:Laminate
- Kitchen Description:Dishwasher, Oven/Range (Combo), Refrigerator
- Basement Description:Crawl Space
- Living area:1,612 sq. ft.
Heating and cooling
- Cooling:Central Air
- Heating:Central
- Central air:Yes
Structure and exterior
- Roof:Composition
- Year built:1960
- Building area:1,612 sq. ft.
- Lot area:0.23 Acres
- Lot Features:Sloped
- Architectural Style:Brick 4 Side
- Construction Materials:Brick
- Levels:1 Story
Schools
- High school:Kendrick
- Middle school:Rothschild
- Elementary school:Wesley Heights
Utilities
- Water:Public, Water Available
- Sewer:Public Sewer, Sewer Connected
Finances and disclosures
- Price:$204,750
- Price per sq. ft.:$127.02
- Tax amount:$1,852 (2024)
Features and amenities
- Appliances:Dishwasher, Electric Water Heater, Oven/Range (Combo), Refrigerator
- Laundry features:Laundry Closet
- Amenities:Electric Water Heater
Parking
- Parking description:Carport
 2026 Georgia MLS. All rights reserved. Information Deem Reliable But Not Guaranteed October 4, 2026
New listings near 5142 Delray Drive
- New
 $105,000Active3 beds 1 baths1,594 sq. ft.
2866 Jeannie Drive, Columbus, GA 31909
MLS# 7849019Listed by: SWANSON & ASSOCIATES REALTY, LLC - New
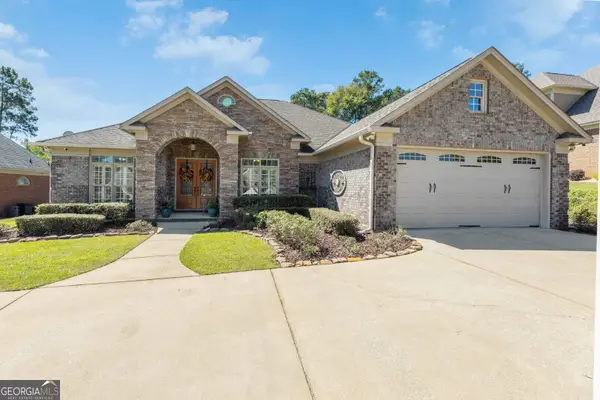 $499,000Active4 beds 4 baths2,774 sq. ft.
8013 Imperial Court, Columbus, GA 31904
MLS# 10858174Listed by: Set Fee Realty - New
 $110,000Active-- beds -- baths
2346 Fort Benning Road, Columbus, GA 31903
MLS# 7847883Listed by: KDH REALTY, LLC - New
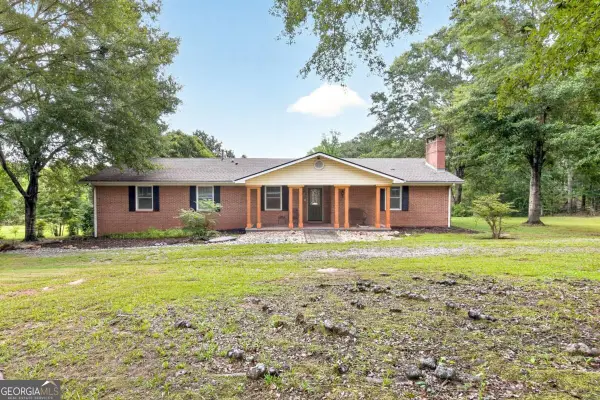 $499,900Active5 beds 4 baths4,668 sq. ft.
9406 Whitesville Road, Columbus, GA 31904
MLS# 10856643Listed by: Keller Williams River Cities - New
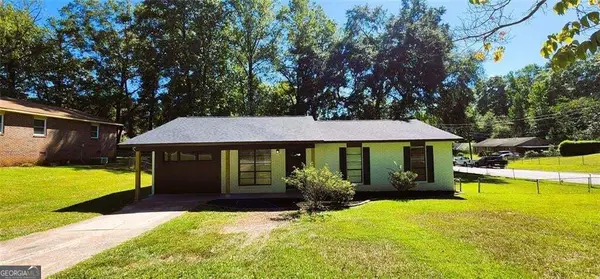 $159,900Active4 beds 2 baths1,273 sq. ft.
118 Patton Drive, Columbus, GA 31903
MLS# 10855314Listed by: Villa Realty Group LLC - New
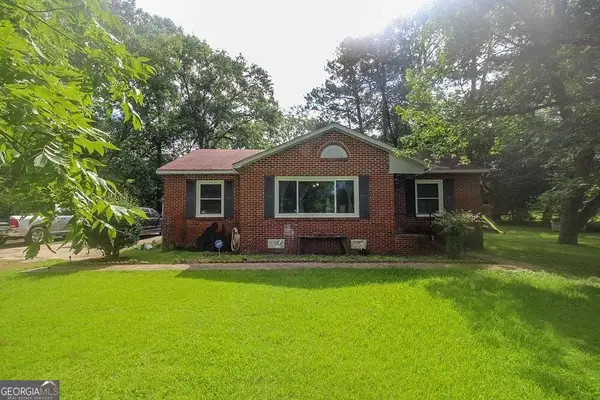 $165,000Active3 beds 1 baths1,476 sq. ft.
7840 Fortson Road, Columbus, GA 31909
MLS# 10855187Listed by: Coldwell Banker Bullard Realty - New
 $100,000Active3 beds 1 baths1,016 sq. ft.
2916 Urban Avenue, Columbus, GA 31907
MLS# 10854933Listed by: Sanders Real Estate - New
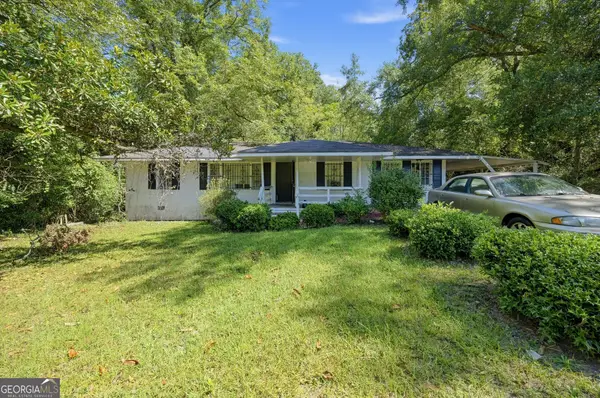 $90,000Active3 beds 1 baths1,392 sq. ft.
5648 Boby Drive, Columbus, GA 31907
MLS# 10854752Listed by: Joseph Walter Realty, LLC - New
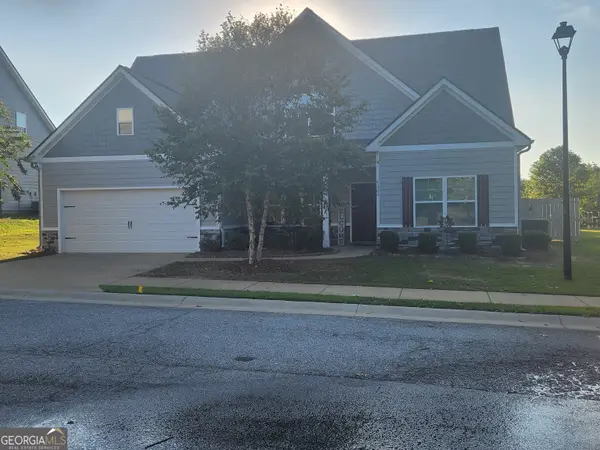 $379,900Active4 beds 3 baths2,645 sq. ft.
6309 Shagbark Lane, Midland, GA 31820
MLS# 10854617Listed by: The Real Estate Concierge LLC


Protect your home and budget from life's surprises with an Assurant Home Warranty, backed by a partner that supports you through every step of homeownership. Explore Plans.
© 2023 - 2026 ERA Franchise Systems LLC. All rights reserved. ERA Franchise Systems LLC fully supports the principles of the Fair Housing Act and the Equal Opportunity Act. ERA, ERA Real Estate powered, and their respective logos are registered service marks of ERA Franchise Systems LLC. Each office is independently owned and operated.