
5529 Rodgers Drive, Columbus, GA 31909
Local realty services provided by:ERA Towne Square Realty, Inc.
5529 Rodgers Drive,Columbus, GA 31909
$230,000
- 4 Beds
- 2 Baths
- 1,697 sq. ft.
- Single family
- Active
Listed by: richard gonzalez
Office: century 21 premier real estate
MLS#:10888688
Source:METROMLS
Price summary
- Price:$230,000
- Price per sq. ft.:$135.53
About this home
NEW ROOF!!! Super well-maintained North Columbus 4 BR / 2 Bath all brick home conveniently located off Airport Throughway with freshly painted interior, clean, and light and bright with tasteful neutral decor, newer stainless-steel appliances incl brand new side by side LG refrigerator, upgraded lighting, new toilets in baths, new vanity in Master Suite, Split bedroom plan with two living areas, spacious kitchen, baths with ceramic tile. Large private rear fenced yard with covered patio for grilling.
Contact an agent
Home facts
- Year built:1954
- Subdivision & Development:Striplin Terrace
- Listing ID #:10888688
- Updated:November 12, 2026 at 01:08 PM
Rooms and interior
- Bedrooms:4
- Total bathrooms:2
- Full bathrooms:2
- Flooring:Hardwood, Laminate, Tile
- Kitchen Description:Dishwasher, Oven/Range (Combo), Refrigerator
- Bedroom Description:Split Bedroom Plan
- Basement Description:Crawl Space
- Living area:1,697 sq. ft.
Heating and cooling
- Cooling:Ceiling Fan(s), Central Air
- Heating:Central
- Central air:Yes
Structure and exterior
- Roof:Composition
- Year built:1954
- Building area:1,697 sq. ft.
- Lot area:0.31 Acres
- Lot Features:Level, Sloped
- Architectural Style:Brick 4 Side
- Construction Materials:Brick
- Levels:1 Story
Schools
- High school:Hardaway
- Middle school:Midland
- Elementary school:Gentian
Utilities
- Water:Public
- Sewer:Public Sewer
Finances and disclosures
- Price:$230,000
- Price per sq. ft.:$135.53
- Tax amount:$2,201 (2025)
Features and amenities
- Appliances:Dishwasher, Oven/Range (Combo), Refrigerator
- Laundry features:Laundry Closet
Parking
- Parking description:Off Street Parking
 2026 Georgia MLS. All rights reserved. Information Deem Reliable But Not Guaranteed November 12, 2026
New listings near 5529 Rodgers Drive
- Coming Soon
 $358,000Coming Soon3 beds 2 baths2,078 sq. ft.
6712 Admiral Drive, Midland, GA 31820
MLS# 10877876Listed by: Coldwell Banker Kennon & Parker - New
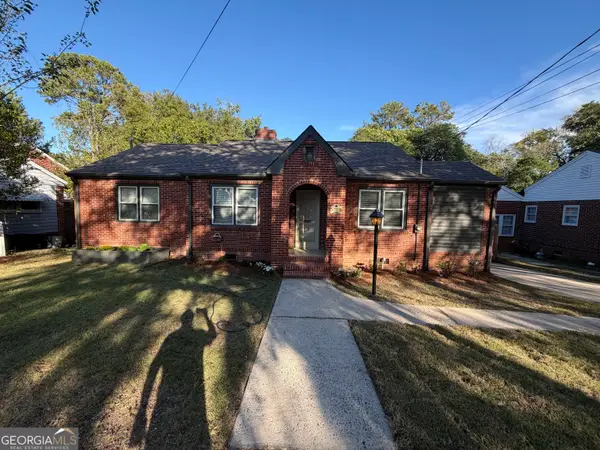 $235,000Active3 beds 2 baths1,428 sq. ft.
3528 Howard Avenue, Columbus, GA 31904
MLS# 10888876Listed by: CENTURY 21 Premier Real Estate - New
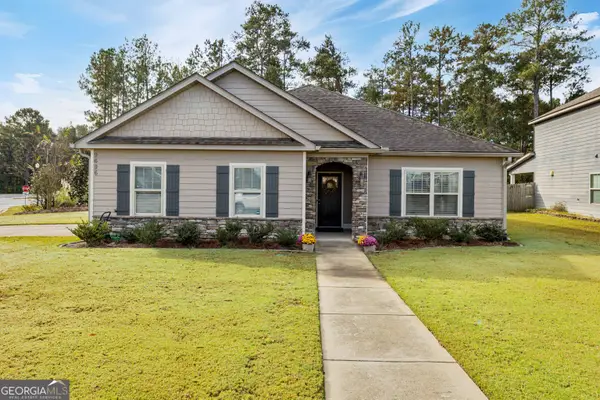 $369,000Active4 beds 2 baths2,144 sq. ft.
9696 Capot Drive, Midland, GA 31820
MLS# 10888821Listed by: Keller Williams River Cities - New
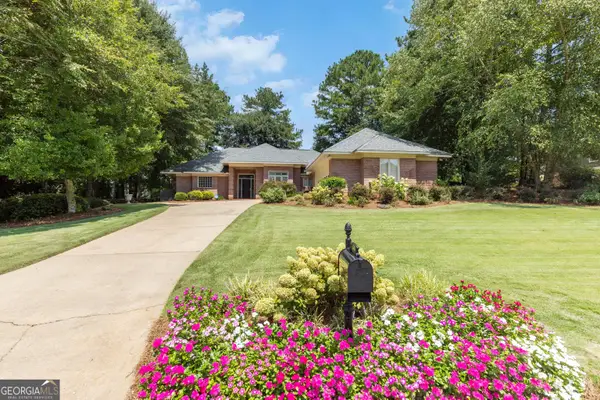 $530,000Active3 beds 3 baths
4886 Turnberry Lane, Columbus, GA 31909
MLS# 10888677Listed by: Keller Williams River Cities - New
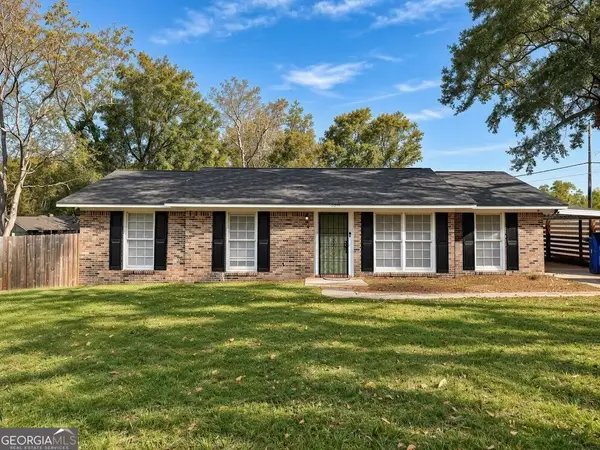 $199,000Active3 beds 2 baths1,402 sq. ft.
2249 Gennings Court, Columbus, GA 31907
MLS# 10888158Listed by: Century 21 Novus Realty - New
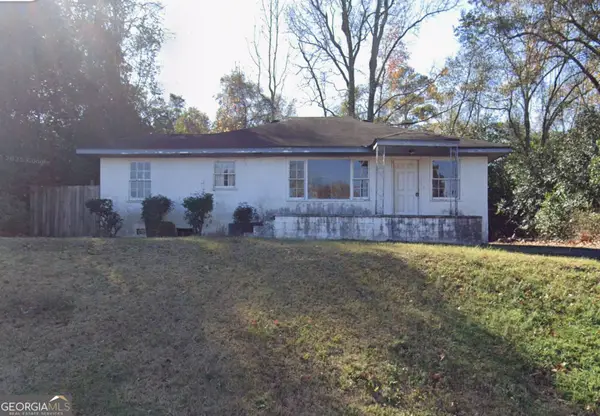 $50,000Active3 beds 1 baths1,293 sq. ft.
5526 Buena Vista Road, Columbus, GA 31907
MLS# 10887642Listed by: Tee Reed Realty - New
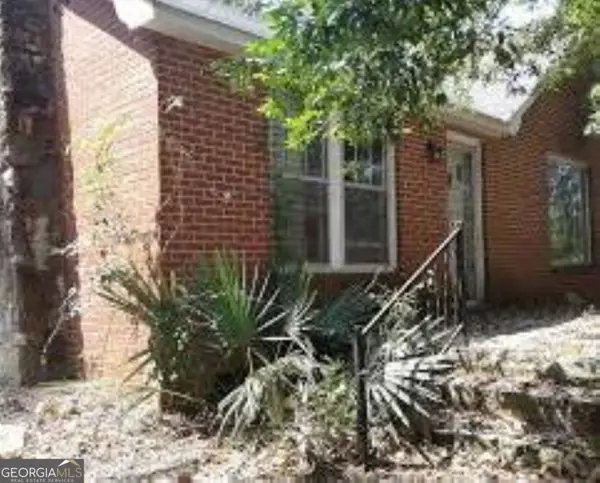 $50,000Active4 beds 2 baths1,404 sq. ft.
5532 Buena Vista Road, Columbus, GA 31907
MLS# 10887597Listed by: Tee Reed Realty - New
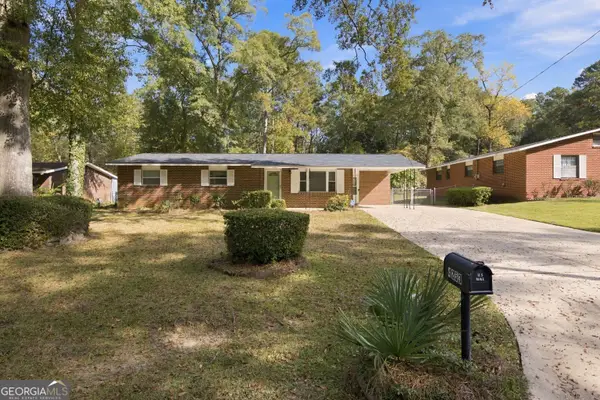 $168,000Active3 beds 2 baths
4253 Roman Drive, Columbus, GA 31907
MLS# 10887441Listed by: Keller Williams River Cities - New
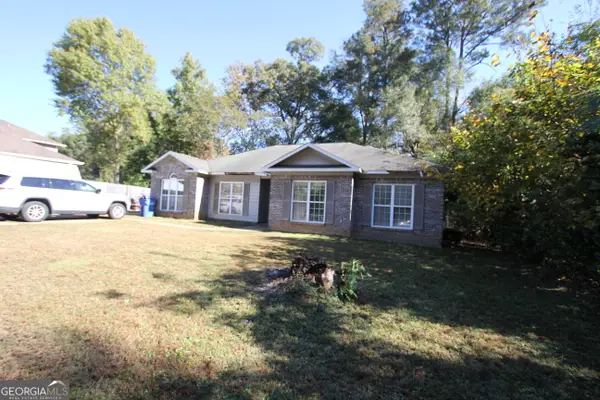 $185,000Active4 beds 2 baths1,735 sq. ft.
6314 Charter Oaks Circle, Columbus, GA 31909
MLS# 10887248Listed by: Keller Williams River Cities


Protect your home and budget from life's surprises with an Assurant Home Warranty, backed by a partner that supports you through every step of homeownership. Explore Plans.
© 2023 - 2026 ERA Franchise Systems LLC. All rights reserved. ERA Franchise Systems LLC fully supports the principles of the Fair Housing Act and the Equal Opportunity Act. ERA, ERA Real Estate powered, and their respective logos are registered service marks of ERA Franchise Systems LLC. Each office is independently owned and operated.