
6057 Townes Way, Columbus, GA 31909
Local realty services provided by:ERA Kings Bay Realty
6057 Townes Way,Columbus, GA 31909
$255,000
- 3 Beds
- 3 Baths
- 1,916 sq. ft.
- Townhouse
- Active
Listed by: brigitte nelson
Office: normand real estate
MLS#:10852816
Source:METROMLS
Price summary
- Price:$255,000
- Price per sq. ft.:$133.09
About this home
Welcome to this beautifully updated 3-bedroom, 2.5-bath townhome in convenient North Columbus! This spacious home features a large kitchen with upgraded cabinetry and granite countertops, LVP flooring/Carpet throughout the main living areas, and a convenient half bath on the main level. All three bedrooms are located upstairs, including a spacious primary suite with beautiful tray ceilings and a walk-in closet. The completely remodeled primary ensuite is a true retreat, featuring a large tiled shower with glass door and a luxurious freestanding soaking tub. Enjoy the convenience of a 2-car garage and a great location near Flat Rock Park, with Walmart within walking distance. Easy access to Hwy 185 and Hwy 80 puts shopping, dining, entertainment just minutes away, Fort Benning in short distance. The HOA includes yard maintenance and termite control, providing added convenience and peace of mind. This townhome combines modern updates, spacious living, and a convenient location-come see all it has to offer!...
Contact an agent
Home facts
- Year built:2018
- Subdivision & Development:The Townes Of Sonoma Pointe
- Listing ID #:10852816
- Updated:September 28, 2026 at 04:28 AM
Rooms and interior
- Bedrooms:3
- Total bathrooms:3
- Full bathrooms:2
- Half bathrooms:1
- Flooring:Carpet
- Bathrooms Description:Double Vanity, Separate Shower, Soaking Tub
- Kitchen Description:Dishwasher, Disposal, Microwave, Oven/Range (Combo), Refrigerator
- Bedroom Description:Walk-In Closet(s)
- Living area:1,916 sq. ft.
Heating and cooling
- Cooling:Ceiling Fan(s), Central Air, Electric, Heat Pump, Zoned
- Heating:Central, Electric, Heat Pump, Zoned
- Central air:Yes
Structure and exterior
- Roof:Composition
- Year built:2018
- Building area:1,916 sq. ft.
- Lot area:0.07 Acres
- Lot Features:Level, Private
- Architectural Style:Stone Frame
- Construction Materials:Stone
- Exterior Features:Deck/Patio
- Levels:2 Story
Schools
- High school:Shaw
- Middle school:Blackmon Road
- Elementary school:Midland
Utilities
- Water:Public, Water Available
- Sewer:Public Sewer, Sewer Available, Sewer Connected
Finances and disclosures
- Price:$255,000
- Price per sq. ft.:$133.09
- Tax amount:$2,109 (2025)
Features and amenities
- Appliances:Dishwasher, Disposal, Electric Water Heater, Microwave, Oven/Range (Combo), Refrigerator
- Laundry features:Laundry
- Amenities:Electric Water Heater, High Ceilings, Pulldown Attic Stairs
Parking
- Parking description:Garage, Garage Door Opener
- Garage:Yes
 2026 Georgia MLS. All rights reserved. Information Deem Reliable But Not Guaranteed September 28, 2026
New listings near 6057 Townes Way
- Coming Soon
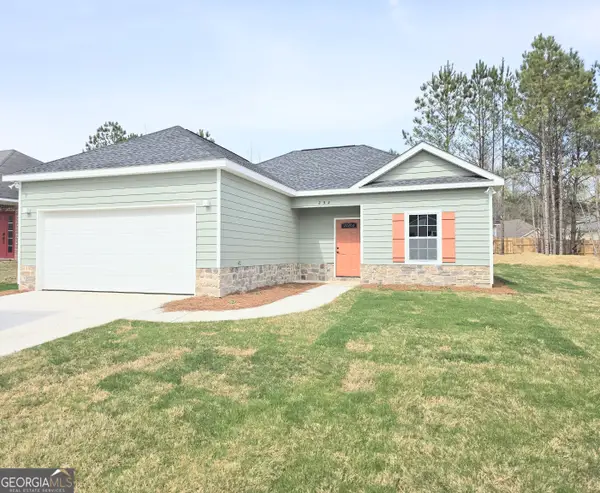 $245,000Coming Soon3 beds 2 baths1,230 sq. ft.
292 Ella Court, Columbus, GA 31907
MLS# 10850942Listed by: NorthGroup Real Estate Inc - Coming Soon
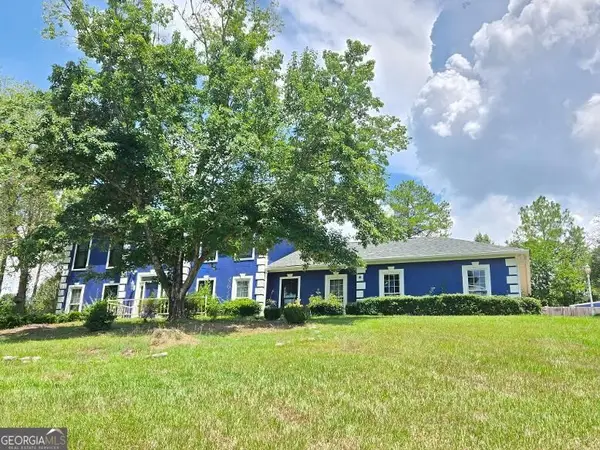 $450,000Coming Soon4 beds 3 baths2,676 sq. ft.
10 Bridgecreek Court, Columbus, GA 31904
MLS# 10844683Listed by: CENTURY 21 Premier Real Estate - New
 $505,000Active5 beds 4 baths3,793 sq. ft.
3017 Calf Pasture Drive, Columbus, GA 31904
MLS# 10853258Listed by: Beycome Brokerage Realty LLC - New
 $170,000Active3 beds 1 baths1,440 sq. ft.
2801 11th Avenue, Columbus, GA 31904
MLS# 10853191Listed by: Southern Classic Realtors - New
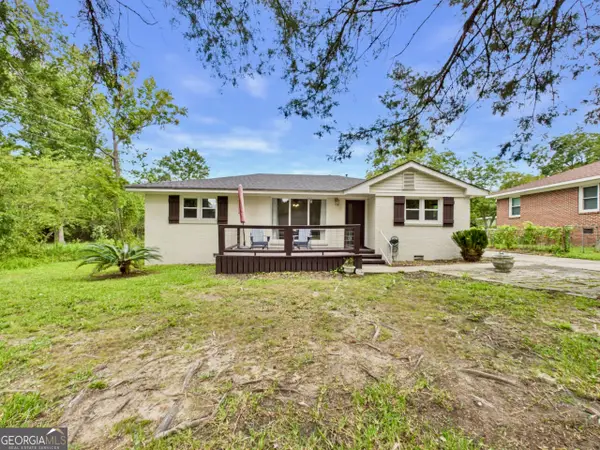 $195,000Active3 beds 2 baths1,244 sq. ft.
1501 55th Street, Columbus, GA 31904
MLS# 10852292Listed by: Coldwell Banker Kennon & Parker - New
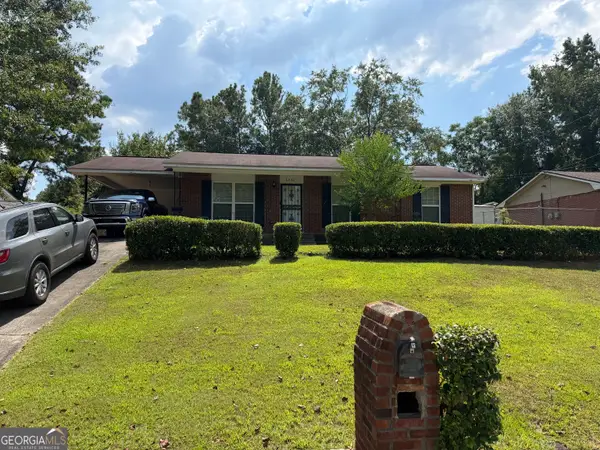 $80,000Active2 beds 1 baths1,050 sq. ft.
4930 Dorado Circle, Columbus, GA 31907
MLS# 10852293Listed by: eXp Realty - New
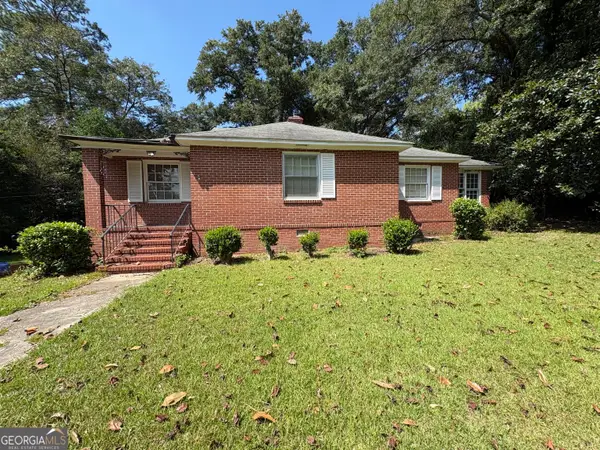 $165,000Active3 beds 2 baths1,547 sq. ft.
4075 Edgewood Circle, Columbus, GA 31907
MLS# 10851911Listed by: Dwelli - New
 $264,999Active4 beds 2 baths2,433 sq. ft.
5642 Buena Vista Road, Columbus, GA 31907
MLS# 7842554Listed by: COLDWELL BANKER REALTY - New
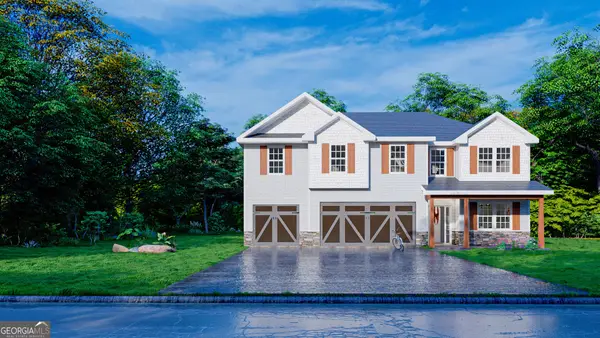 $499,400Active5 beds 3 baths3,158 sq. ft.
4213 Holstein Hill Hill #224, Columbus, GA 31904
MLS# 10851399Listed by: Hughston Homes Marketing


Protect your home and budget from life's surprises with an Assurant Home Warranty, backed by a partner that supports you through every step of homeownership. Explore Plans.
© 2023 - 2026 ERA Franchise Systems LLC. All rights reserved. ERA Franchise Systems LLC fully supports the principles of the Fair Housing Act and the Equal Opportunity Act. ERA, ERA Real Estate powered, and their respective logos are registered service marks of ERA Franchise Systems LLC. Each office is independently owned and operated.