
6242 Mill Branch Road, Columbus, GA 31907
Local realty services provided by:ERA Kings Bay Realty
6242 Mill Branch Road,Columbus, GA 31907
$239,900
- 4 Beds
- 3 Baths
- 2,024 sq. ft.
- Single family
- Active
Listed by: tiffany graham
Office: keller williams river cities
MLS#:10835616
Source:METROMLS
Price summary
- Price:$239,900
- Price per sq. ft.:$118.53
About this home
**Move-In Ready with Beautiful Updates Throughout!** Wow-this home is packed with added value and thoughtful upgrades! Offering **2,024 square feet of spacious living**, this home has been beautifully updated and is truly move-in ready. The completely renovated kitchen is a standout feature, showcasing a **large center island** and an open layout that flows seamlessly into the living room and dining area-perfect for everyday living and entertaining. Updated flooring throughout adds a fresh, cohesive feel, while the recently painted exterior gives the home great curb appeal. With **three updated bathrooms**, there's even more to appreciate. The primary bathroom is brand new and features a beautiful new shower, creating a fresh and inviting retreat. Additional improvements include a **new tankless water heater**, adding efficiency and convenience. Step outside and enjoy the **fenced backyard**, screened porch, and storage shed-plenty of space for relaxing, entertaining, pets, or outdoor activities. This home offers the space, updates, and functionality today's buyers are looking for. The photos truly say it all-come see this beautiful home...
Contact an agent
Home facts
- Year built:1968
- Subdivision & Development:ALLISON ESTATES
- Listing ID #:10835616
- Updated:September 06, 2026 at 11:02 AM
Rooms and interior
- Bedrooms:4
- Total bathrooms:3
- Full bathrooms:3
- Flooring:Carpet, Laminate
- Bathrooms Description:Double Vanity
- Kitchen Description:Dishwasher, Oven/Range (Combo)
- Bedroom Description:Master On Main Level
- Living area:2,024 sq. ft.
Heating and cooling
- Cooling:Ceiling Fan(s), Electric
- Heating:Electric
Structure and exterior
- Roof:Composition
- Year built:1968
- Building area:2,024 sq. ft.
- Lot area:0.23 Acres
- Lot Features:Level
- Architectural Style:A-frame
- Construction Materials:Brick
- Levels:1 Story
Schools
- High school:Kendrick
- Middle school:Other
- Elementary school:Georgetown
Utilities
- Water:Public, Water Available
- Sewer:Public Sewer, Sewer Available
Finances and disclosures
- Price:$239,900
- Price per sq. ft.:$118.53
Features and amenities
- Appliances:Dishwasher, Oven/Range (Combo)
- Laundry features:Laundry
Parking
- Parking description:Side/Rear Entrance
 2026 Georgia MLS. All rights reserved. Information Deem Reliable But Not Guaranteed September 6, 2026
New listings near 6242 Mill Branch Road
- Coming Soon
 $142,100Coming Soon3 beds 2 baths1,603 sq. ft.
4912 Hitchitee, Columbus, GA 31907
MLS# 10841062Listed by: Keller Williams Realty Atl. Partners - New
 $364,900Active5 beds 4 baths3,267 sq. ft.
4718 Velpoe Drive, Columbus, GA 31907
MLS# 10841007Listed by: Artistry Realty LLC - New
 $21,900Active0.92 Acres
916 52nd Street, Columbus, GA 31904
MLS# 10840770Listed by: CENTURY 21 Premier Real Estate - New
 $65,000Active1.1 Acres
4521 Ottawa Street, Columbus, GA 31907
MLS# 10840669Listed by: Normand Real Estate - New
 $185,000Active8.13 Acres
1050 Smith Road, Fortson, GA 31808
MLS# 10839502Listed by: Keller Williams River Cities - New
 $140,000Active2 beds 2 baths1,111 sq. ft.
2910 Bradley Circle, Columbus, GA 31904
MLS# 10837855Listed by: Keller Williams River Cities - New
 $494,900Active5 beds 4 baths3,324 sq. ft.
4184 Holstein Hill #192, Columbus, GA 31904
MLS# 10837575Listed by: Hughston Homes Marketing - New
 $419,900Active4 beds 3 baths2,379 sq. ft.
9109 Kadie Way #136, Columbus, GA 31904
MLS# 10837619Listed by: Hughston Homes Marketing 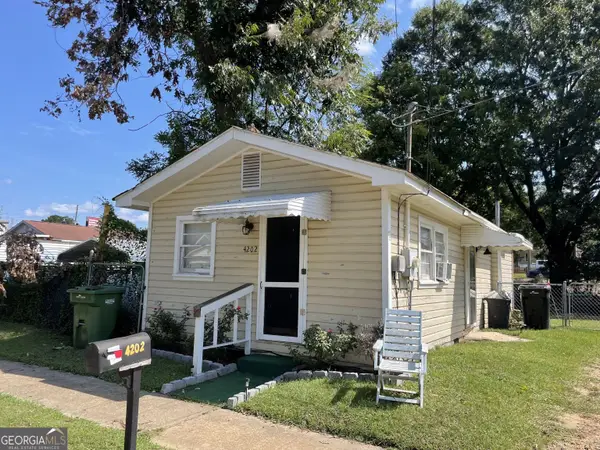 $50,000Active2 beds 1 baths599 sq. ft.
4204 Meritas Drive, Columbus, GA 31904
MLS# 10821712Listed by: Cornerstone Real Estate Partners- New
 $365,000Active3 beds 4 baths2,415 sq. ft.
723 2nd Avenue, Columbus, GA 31901
MLS# 10836753Listed by: Champions Realty


Protect your home and budget from life's surprises with an Assurant Home Warranty, backed by a partner that supports you through every step of homeownership. Explore Plans.
© 2023 - 2026 ERA Franchise Systems LLC. All rights reserved. ERA Franchise Systems LLC fully supports the principles of the Fair Housing Act and the Equal Opportunity Act. ERA, ERA Real Estate powered, and their respective logos are registered service marks of ERA Franchise Systems LLC. Each office is independently owned and operated.