
73 Rc Allen Drive, Columbus, GA 31907
Local realty services provided by:ERA Kings Bay Realty
73 Rc Allen Drive,Columbus, GA 31907
$245,500
- 3 Beds
- 2 Baths
- - sq. ft.
- Single family
- Sold
Listed by: vincent jones
Office: keller williams river cities
MLS#:10799273
Source:METROMLS
Sorry, we are unable to map this address
Price summary
- Price:$245,500
About this home
HOT NEW CONSTRUCTION JUST IN TIME FOR SUMMER!!! 3 Beds/2 Baths; 1,230 sq ft of efficiently utilized space with an open floor plan that seamlessly transitions between the kitchen and family room! The Family Room is very inviting with a high ceiling and is anchored by an electric fireplace that is enclosed by a custom designed wall encasing. The kitchen comes with NEW STAINLESS-STEEL appliances to include, granite counter-tops, ample cabinetry with soft closing drawers! This home has an ample sized level backyard that is an ideal space for entertaining guests, barbeques, or just relaxing!
Contact an agent
Home facts
- Year built:2026
- Subdivision & Development:Pierce Crossing
- Listing ID #:10799273
- Updated:August 20, 2026 at 06:26 AM
Rooms and interior
- Bedrooms:3
- Total bathrooms:2
- Full bathrooms:2
- Bathrooms Description:Double Vanity, Separate Shower, Soaking Tub
- Kitchen Description:Microwave, Oven/Range (Combo), Refrigerator, Stainless Steel Appliance(s)
- Bedroom Description:Walk-In Closet(s)
Heating and cooling
- Cooling:Heat Pump
- Heating:Heat Pump
Structure and exterior
- Roof:Composition
- Year built:2026
- Lot Features:Level
- Architectural Style:Brick/Frame, Ranch
- Construction Materials:Concrete
- Exterior Features:Deck/Patio
- Levels:1 Story
Schools
- High school:Kendrick
- Middle school:East Columbus
- Elementary school:Georgetown
Utilities
- Water:Public
- Sewer:Public Sewer
Finances and disclosures
- Price:$245,500
- Tax amount:$376 (25)
Features and amenities
- Appliances:Electric Water Heater, Microwave, Oven/Range (Combo), Refrigerator, Stainless Steel Appliance(s)
- Laundry features:Laundry Closet
- Amenities:Electric Water Heater, High Ceilings, Pulldown Attic Stairs
Parking
- Parking description:Garage
- Garage:Yes
 2026 Georgia MLS. All rights reserved. Information Deem Reliable But Not Guaranteed August 20, 2026
New listings near 73 Rc Allen Drive
- New
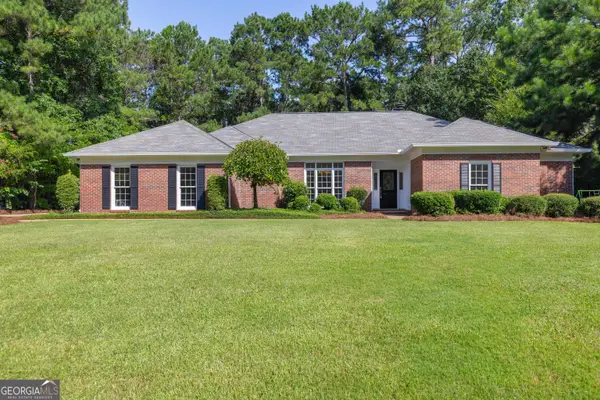 $479,900Active3 beds 3 baths2,565 sq. ft.
1107 Laurelwood Road, Columbus, GA 31904
MLS# 10828719Listed by: Keller Williams River Cities - New
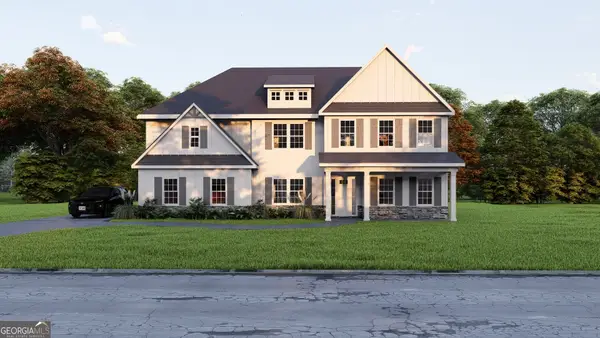 $581,850Active5 beds 5 baths3,669 sq. ft.
9901 Calf Creek Lane #216, Columbus, GA 31904
MLS# 10828566Listed by: Hughston Homes Marketing - New
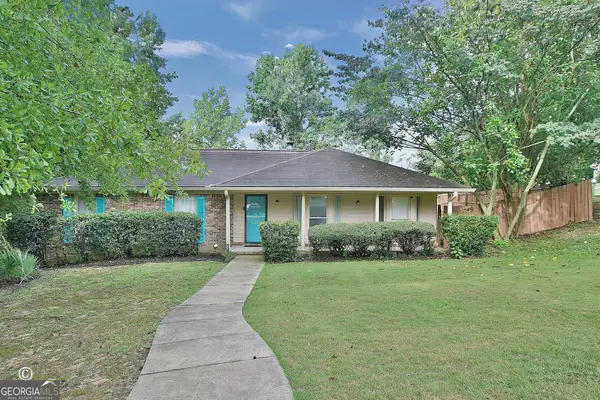 $255,000Active4 beds 2 baths1,666 sq. ft.
4660 Woodmere Lane, Columbus, GA 31907
MLS# 10827963Listed by: Trelora Realty, Inc. - New
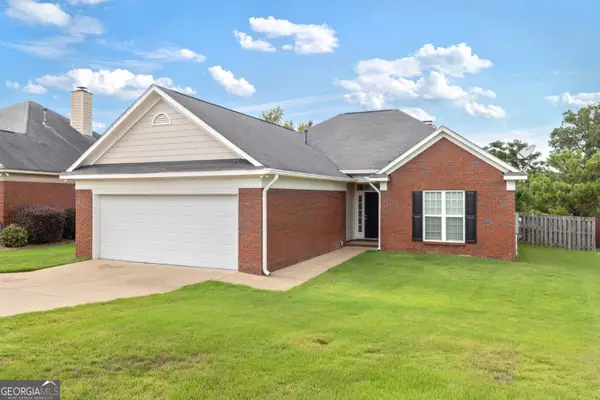 $315,000Active3 beds 2 baths1,748 sq. ft.
1035 Woodville Drive, Columbus, GA 31904
MLS# 10827067Listed by: Set Fee Realty - New
 $89,900Active3 beds 3 baths
4129 Roman Drive, Columbus, GA 31907
MLS# 7822444Listed by: VIRTUAL PROPERTIES REALTY.NET, LLC. - New
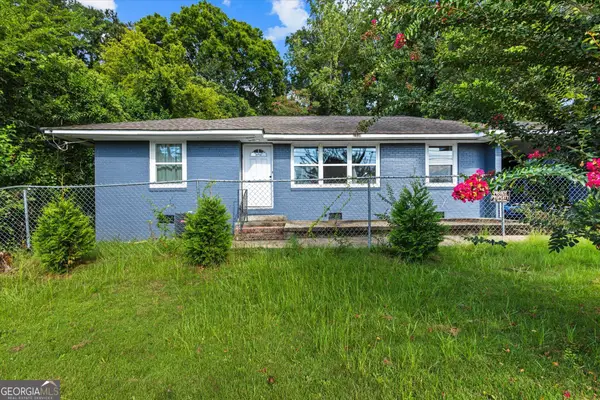 $145,000Active3 beds 3 baths1,176 sq. ft.
2338 Fort Benning Road, Columbus, GA 31903
MLS# 10826842Listed by: Keller Williams Realty Atl. Partners - New
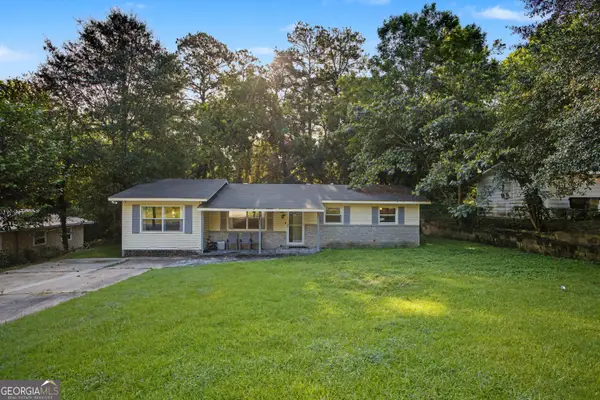 $89,900Active4 beds 2 baths1,260 sq. ft.
812 Wright Drive, Columbus, GA 31907
MLS# 10826667Listed by: 1st Class Real Estate Excellence - New
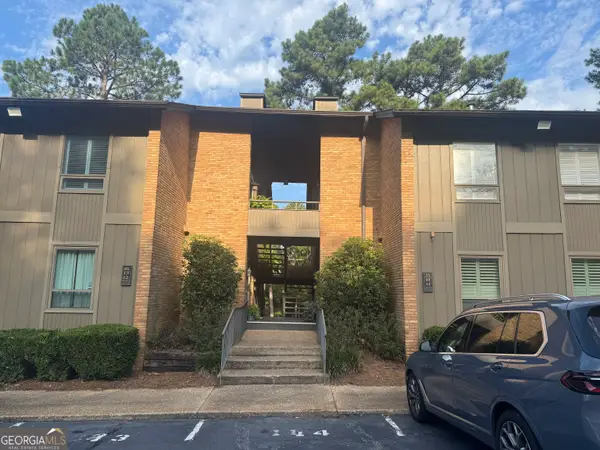 $145,000Active1 beds 1 baths874 sq. ft.
6500 Standing Boy Road #UNIT 11, Columbus, GA 31904
MLS# 10826683Listed by: Keller Williams River Cities - New
 $190,000Active4 beds 2 baths1,942 sq. ft.
2 Lafayette Drive, Columbus, GA 31903
MLS# 10826618Listed by: Keller Williams Realty Atl. Partners - New
 $487,400Active4 beds 4 baths3,042 sq. ft.
9933 Calf Creek Lane #208, Columbus, GA 31904
MLS# 10825548Listed by: Hughston Homes Marketing


Protect your home and budget from life's surprises with an Assurant Home Warranty, backed by a partner that supports you through every step of homeownership. Explore Plans.
© 2023 - 2026 ERA Franchise Systems LLC. All rights reserved. ERA Franchise Systems LLC fully supports the principles of the Fair Housing Act and the Equal Opportunity Act. ERA, ERA Real Estate powered, and their respective logos are registered service marks of ERA Franchise Systems LLC. Each office is independently owned and operated.