
1327 Hill Street #9B, Comer, GA 30629
Local realty services provided by:ERA Kings Bay Realty
1327 Hill Street #9B,Comer, GA 30629
$309,900
- 4 Beds
- 3 Baths
- 1,720 sq. ft.
- Single family
- Active
Listed by: charles williams
Office: bulldawg realty.com ga llc
MLS#:10892383
Source:METROMLS
Price summary
- Price:$309,900
- Price per sq. ft.:$180.17
About this home
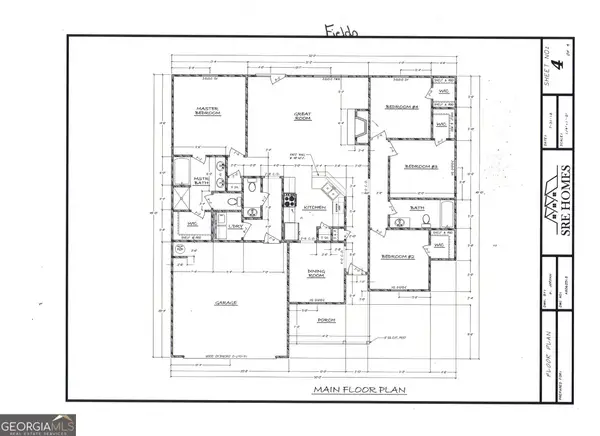
Craftsman style ranch located on 2 acres, 4 bedroom, 2 1/2 bath, custom white cabinets, formica countertops, pantry, stainless stove microwave and dishwasher included, separate dining room, open great room with stacked stone accent wood burning fireplace, master suite has walk in closet, master bath has a double vanity, large soaking tub and separate shower, 2 car garage, patio, porch, Fields Plan, the home is under construction.
Contact an agent
Home facts
- Year built:2026
- Subdivision & Development:None
- Listing ID #:10892383
- Updated:November 19, 2026 at 12:07 PM
Rooms and interior
- Bedrooms:4
- Total bathrooms:3
- Full bathrooms:2
- Half bathrooms:1
- Flooring:Carpet, Laminate
- Dining Description:Separate Room
- Bathrooms Description:Double Vanity, Separate Shower, Soaking Tub
- Kitchen Description:Dishwasher, Microwave, Oven/Range (Combo), Pantry
- Bedroom Description:Master On Main Level, Split Bedroom Plan, Walk-In Closet(s)
- Living area:1,720 sq. ft.
Heating and cooling
- Cooling:Ceiling Fan(s), Electric
- Heating:Heat Pump
Structure and exterior
- Roof:Composition
- Year built:2026
- Building area:1,720 sq. ft.
- Lot area:2 Acres
- Architectural Style:Craftsman
- Construction Materials:Vinyl Siding
- Exterior Features:Deck/Patio
- Foundation Description:Slab
- Levels:1 Story
Schools
- High school:Madison
- Middle school:Madison
- Elementary school:Comer
Utilities
- Water:Public
- Sewer:Septic Tank
Finances and disclosures
- Price:$309,900
- Price per sq. ft.:$180.17
- Tax amount:$200 (2026)
Features and amenities
- Appliances:Dishwasher, Microwave, Oven/Range (Combo)
- Laundry features:In Hall
- Amenities:Pulldown Attic Stairs
Parking
- Parking description:Garage, Garage Door Opener
- Garage:Yes
 2026 Georgia MLS. All rights reserved. Information Deem Reliable But Not Guaranteed November 19, 2026
New listings near 1327 Hill Street #9B
- New
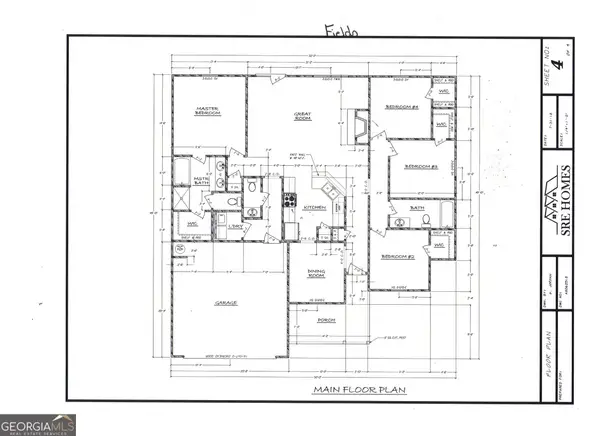
 $309,900Active4 beds 3 baths1,720 sq. ft.
1275 Hill Street #10B, Comer, GA 30629
MLS# 10892376Listed by: Bulldawg Realty.com GA LLC - New
 $309,900Active4 beds 3 baths1,720 sq. ft.
1357 Hill Street #8B, Comer, GA 30629
MLS# 10892371Listed by: Bulldawg Realty.com GA LLC - New
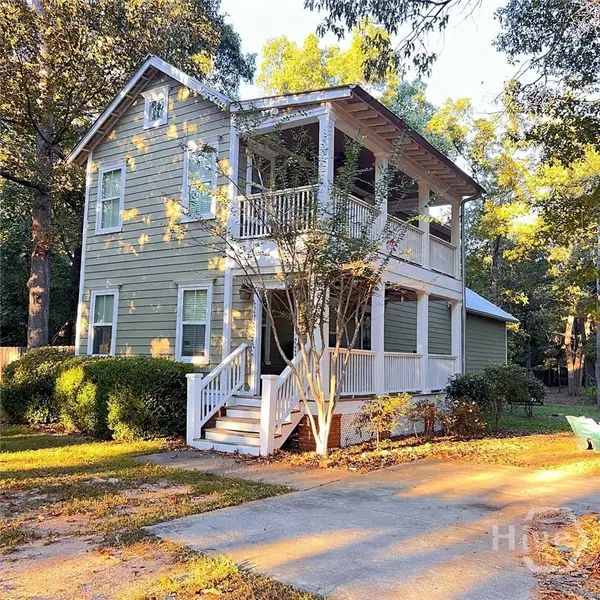 $330,000Active3 beds 3 baths1,728 sq. ft.
60 Live Oak Ln, Comer, GA 30629
MLS# CL368219Listed by: TITAN REALTY ADVISORS - New
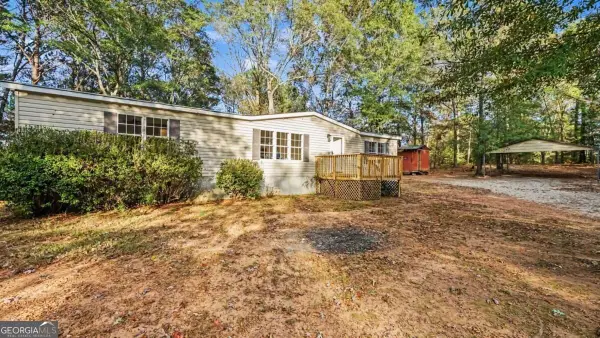 $248,880Active3 beds 2 baths
90 Sears Drive, Comer, GA 30629
MLS# 10890506Listed by: Keller Williams Atlanta Perimeter - New
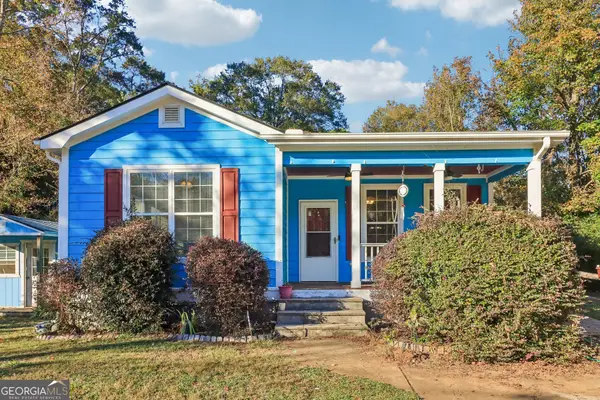 $310,000Active3 beds 2 baths1,440 sq. ft.
436 Brickyard Road, Comer, GA 30629
MLS# 10888127Listed by: Southern Classic Realtors  $275,000Active3 beds 2 baths1,443 sq. ft.
3024 Highway 98 E, Comer, GA 30629
MLS# CL367534Listed by: COLDWELL BANKER UPCHURCH REALTY $259,800Active2 beds 1 baths1,471 sq. ft.
1959 Oak Street, Comer, GA 30629
MLS# 10881195Listed by: Keller Williams Lanier Partners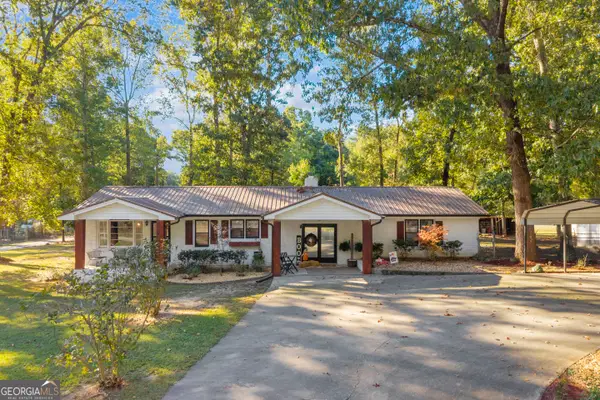 $400,000Active3 beds 2 baths1,407 sq. ft.
80 Moores Lane, Comer, GA 30629
MLS# 10878961Listed by: RE/MAX Classic $649,900Active5 beds 5 baths5,031 sq. ft.
24 Whitsel Hollow, Comer, GA 30629
MLS# 10878642Listed by: Real Broker, LLC


Protect your home and budget from life's surprises with an Assurant Home Warranty, backed by a partner that supports you through every step of homeownership. Explore Plans.
© 2023 - 2026 ERA Franchise Systems LLC. All rights reserved. ERA Franchise Systems LLC fully supports the principles of the Fair Housing Act and the Equal Opportunity Act. ERA, ERA Real Estate powered, and their respective logos are registered service marks of ERA Franchise Systems LLC. Each office is independently owned and operated.