
102 Buckeye Terrace, Commerce, GA 30530
Local realty services provided by:ERA Hirsch Real Estate Team
102 Buckeye Terrace,Commerce, GA 30530
$449,000
- 3 Beds
- 2 Baths
- - sq. ft.
- Single family
- Sold
Listed by: brittany purcell & associates, alexander purcell
Office: keller williams greater athens
MLS#:10805178
Source:METROMLS
Sorry, we are unable to map this address
Price summary
- Price:$449,000
About this home
New construction ranch in Banks County! Come see the charming Wynfield Cottage plan today! Built by Bahia Mar Design Build Group, a high end local builder, this spacious ranch (2100 sq ft) with bonus room is sure to impress! This home is built on a poured crawlspace in the Buckeye Trails neighborhood, located just minutes from Banks Crossing with tons of shopping and dining destinations! The home features 3 bedroooms, 2 baths, and a large bonus room above the garage. High end cabinetry is found throughout the home! The kitchen features an island and vaulted ceiling runs throughout. This split bedroom plan features a large primary suite with walk-in closet on one side of the house and the 2 secondary bedrooms and second bath are found on the other side of the home!
Contact an agent
Home facts
- Year built:2026
- Subdivision & Development:Buckeye Trails
- Listing ID #:10805178
- Updated:September 06, 2026 at 06:14 AM
Rooms and interior
- Bedrooms:3
- Total bathrooms:2
- Full bathrooms:2
- Flooring:Carpet, Laminate, Tile
- Dining Description:Living Room/Dining Room Combo
- Bathrooms Description:Double Vanity, Tile Bath
- Kitchen Description:Dishwasher, Kitchen Island, Microwave, Oven/Range (Combo), Pantry, Solid Surface Counters
- Bedroom Description:Master On Main Level, Split Bedroom Plan, Walk-In Closet(s)
- Basement Description:Crawl Space
Heating and cooling
- Cooling:Ceiling Fan(s), Central Air
- Heating:Central, Electric
- Central air:Yes
Structure and exterior
- Roof:Composition
- Year built:2026
- Lot Features:Level
- Architectural Style:Craftsman
- Foundation Description:Pillar/Post/Pier
- Levels:1.5 Story
Schools
- High school:Banks
- Middle school:Banks
- Elementary school:Banks
Utilities
- Water:Public, Water Available
- Sewer:Septic Tank
Finances and disclosures
- Price:$449,000
- Tax amount:$317 (24)
Features and amenities
- Appliances:Dishwasher, Microwave, Oven/Range (Combo)
Parking
- Parking description:Garage
- Garage:Yes
 2026 Georgia MLS. All rights reserved. Information Deem Reliable But Not Guaranteed September 6, 2026
New listings near 102 Buckeye Terrace
- New
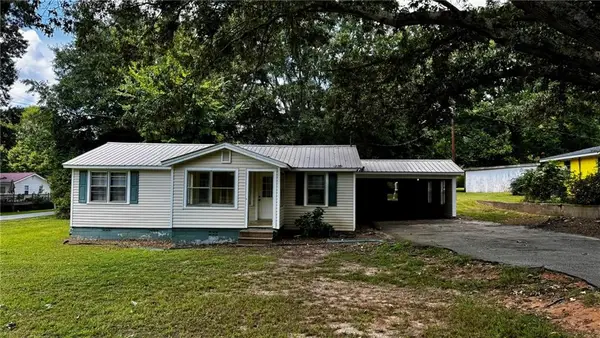 $230,000Active4 beds 2 baths1,440 sq. ft.
122 Cabin Creek Road, Commerce, GA 30529
MLS# 7833578Listed by: REMAX CENTER - New
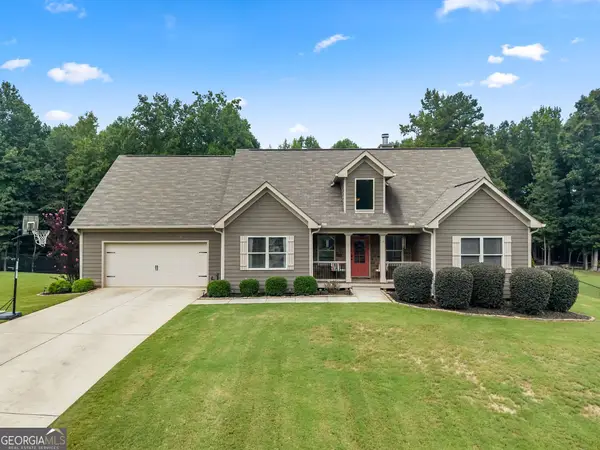 $465,000Active4 beds 2 baths2,331 sq. ft.
225 Manor Mill Way, Commerce, GA 30529
MLS# 10840468Listed by: Green Leaf Realty Firm - New
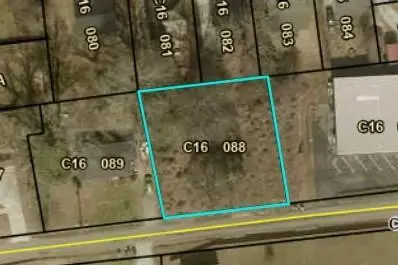 $65,000Active0.26 Acres
44 Troy Street, Commerce, GA 30529
MLS# 7832933Listed by: ATLAS REALTY PARTNERS, LLC - New
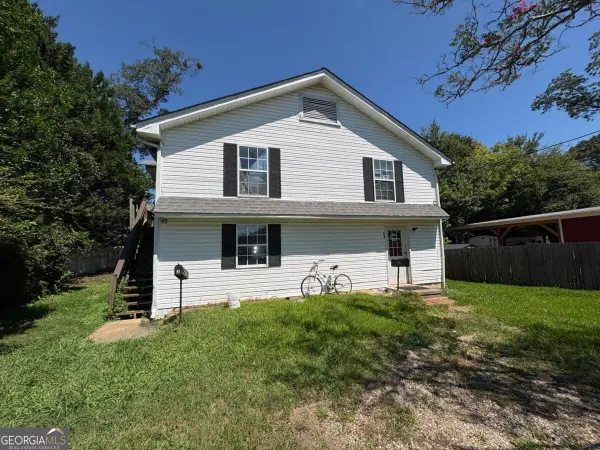 $229,900Active-- beds -- baths
41 Victoria Street, Commerce, GA 30565
MLS# 10839655Listed by: Greater Athens Properties - New
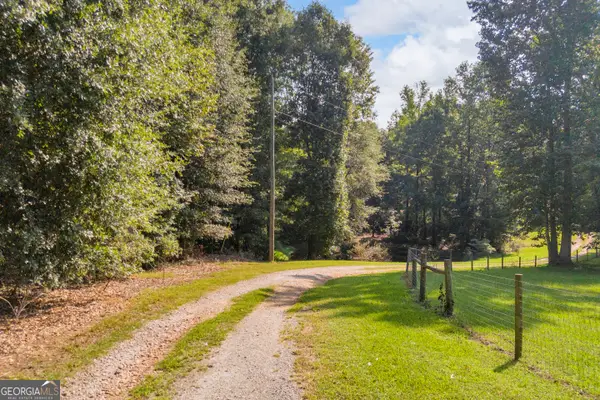 $175,000Active4.5 Acres
5688 Highway 82 Spur, Commerce, GA 30529
MLS# 10837638Listed by: Titan Realty Advisors - New
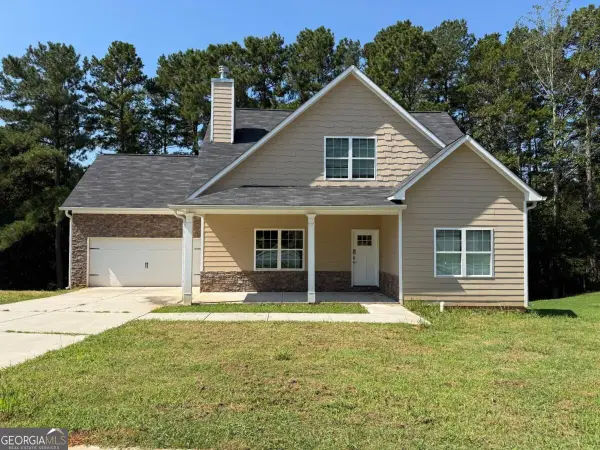 $410,000Active4 beds 3 baths2,432 sq. ft.
2434 Remington Drive, Commerce, GA 30529
MLS# 10837393Listed by: Cozart Realty - New
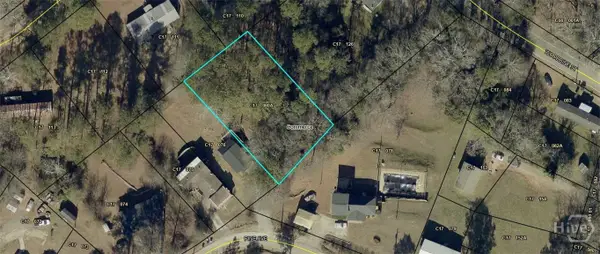 $25,000Active0.32 Acres
0 Pine Avenue, Commerce, GA 30529
MLS# CL363683Listed by: GREATER ATHENS PROPERTIES 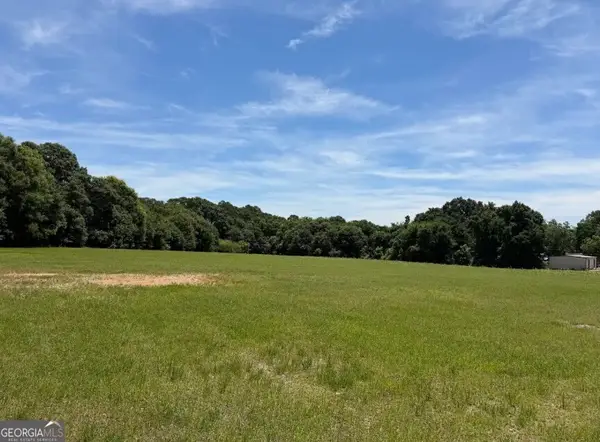 $395,000Active6.46 Acres
0 Broad St Extension, Commerce, GA 30529
MLS# 10786707Listed by: Keller Williams Greater Athens- New
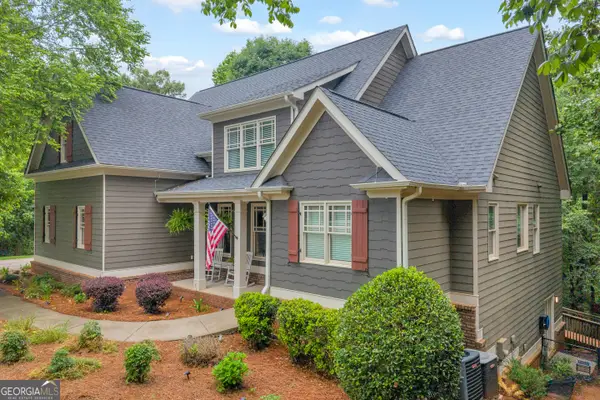 $525,000Active4 beds 4 baths2,563 sq. ft.
122 Albright Court, Commerce, GA 30529
MLS# 10834621Listed by: Cottage Door Realty - New
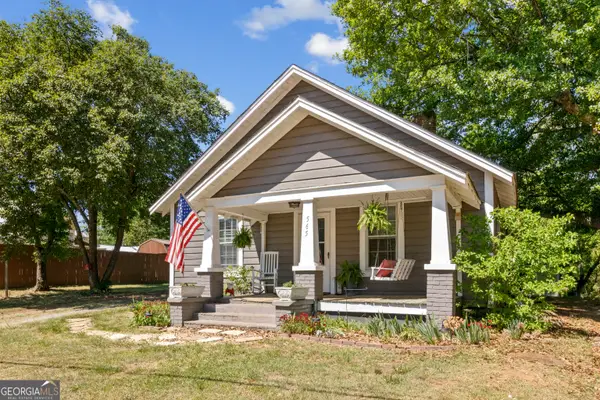 $224,900Active2 beds 1 baths944 sq. ft.
565 Williford Street, Commerce, GA 30529
MLS# 10834510Listed by: Red Clay Properties


Protect your home and budget from life's surprises with an Assurant Home Warranty, backed by a partner that supports you through every step of homeownership. Explore Plans.
© 2023 - 2026 ERA Franchise Systems LLC. All rights reserved. ERA Franchise Systems LLC fully supports the principles of the Fair Housing Act and the Equal Opportunity Act. ERA, ERA Real Estate powered, and their respective logos are registered service marks of ERA Franchise Systems LLC. Each office is independently owned and operated.