
1115 Richard Bridges Road, Commerce, GA 30530
Local realty services provided by:ERA Towne Square Realty, Inc.
Listed by: olivia freeman
Office: green leaf realty firm
MLS#:10824941
Source:METROMLS
Price summary
- Price:$695,000
- Price per sq. ft.:$146.47
About this home
Welcome to your ultimate private sanctuary! Nestled on 10.5 sprawling acres, this stunning custom-built home offers an incredible blend of upgraded luxury and peaceful country living. Step inside the main level to discover gorgeous hardwood floors and a massive gourmet kitchen featuring custom cabinetry-a true centerpiece for the home chef. The main floor boasts a spacious, sunlit layout with 3 generous bedrooms and 2.5 baths. The lower level is an absolute dream for multigenerational living or hosting guests. This partially finished basement features a private entrance with its own separate driveway, a comfortable living room, 2 additional bedrooms, a full bathroom, and a second laundry room. An additional unfinished area provides easy-to-access storage. Step outside to your entertainer's paradise! Cultivate your own garden, host weekend barbecues on the expansive deck, or cool off in the above-ground pool-all surrounded by tons of natural privacy. A dedicated storage building adds even more convenience to this loaded estate. Shown by appointment only....
Contact an agent
Home facts
- Year built:2008
- Subdivision & Development:None
- Listing ID #:10824941
- Updated:September 30, 2026 at 11:46 AM
Rooms and interior
- Bedrooms:5
- Total bathrooms:4
- Full bathrooms:3
- Half bathrooms:1
- Flooring:Hardwood, Laminate, Tile, Vinyl
- Bathrooms Description:Double Vanity, Separate Shower, Soaking Tub
- Kitchen Description:Dishwasher, Oven/Range (Combo)
- Bedroom Description:Walk-In Closet(s)
- Basement Description:Bath Finished, Concrete, Daylight, Exterior Entry, Finished, Interior Entry
- Living area:4,745 sq. ft.
Heating and cooling
- Cooling:Central Air
- Heating:Central
- Central air:Yes
Structure and exterior
- Roof:Composition
- Year built:2008
- Building area:4,745 sq. ft.
- Lot area:10.67 Acres
- Lot Features:Pasture, Private
- Architectural Style:Traditional
- Construction Materials:Vinyl Siding
- Exterior Features:Garden
- Levels:2 Story
Schools
- High school:Other
- Middle school:Other
- Elementary school:Other
Utilities
- Water:Public
- Sewer:Septic Tank
Finances and disclosures
- Price:$695,000
- Price per sq. ft.:$146.47
- Tax amount:$5,454 (2025)
Features and amenities
- Appliances:Dishwasher, Oven/Range (Combo)
- Laundry features:In Hall, Laundry, Laundry Closet
- Amenities:Pulldown Attic Stairs
Parking
- Parking description:Attached
 2026 Georgia MLS. All rights reserved. Information Deem Reliable But Not Guaranteed September 30, 2026
New listings near 1115 Richard Bridges Road
- Coming SoonOpen Sun, 2 to 4pm
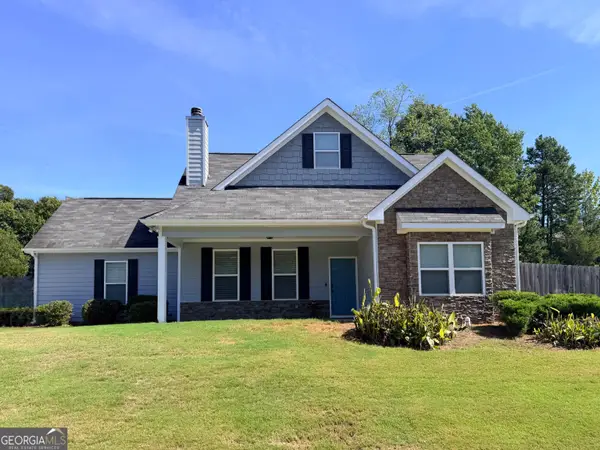 $345,000Coming Soon3 beds 3 baths1,622 sq. ft.
1377 Charleston Avenue, Commerce, GA 30529
MLS# 10853932Listed by: 214 Realty Company - New
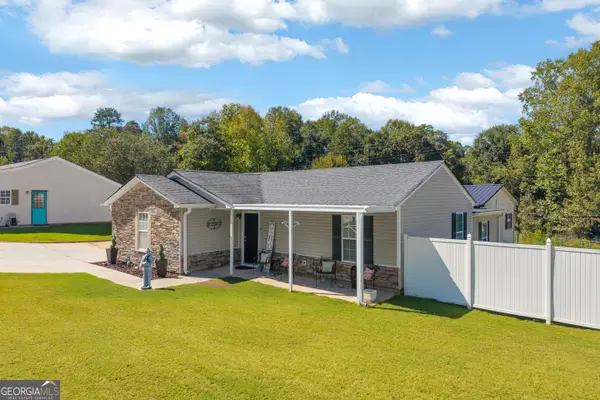 $299,000Active3 beds 2 baths1,097 sq. ft.
18 Coles Court Drive, Commerce, GA 30529
MLS# 10855181Listed by: RE/MAX Signature - New
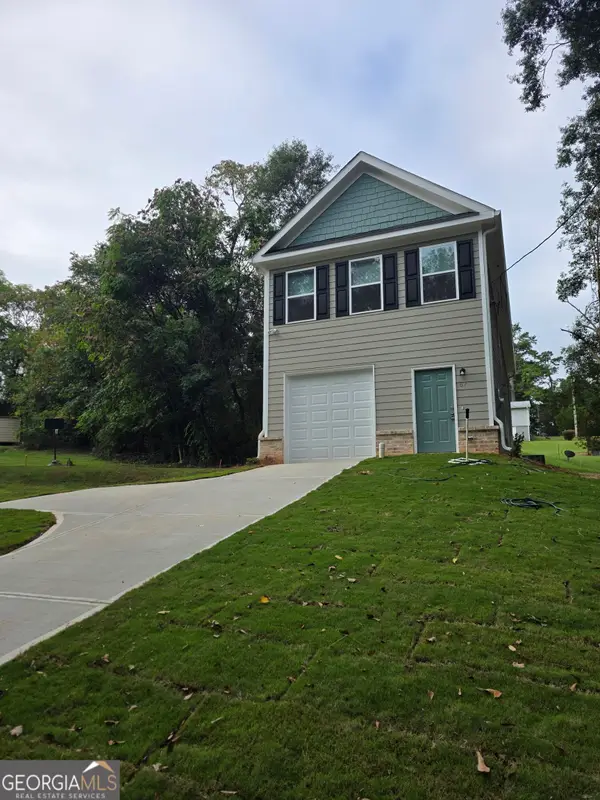 $289,990Active4 beds 3 baths2,015 sq. ft.
67 Woodbine Street, Commerce, GA 30529
MLS# 10854332Listed by: RAC Properties of Athens, Inc. - New
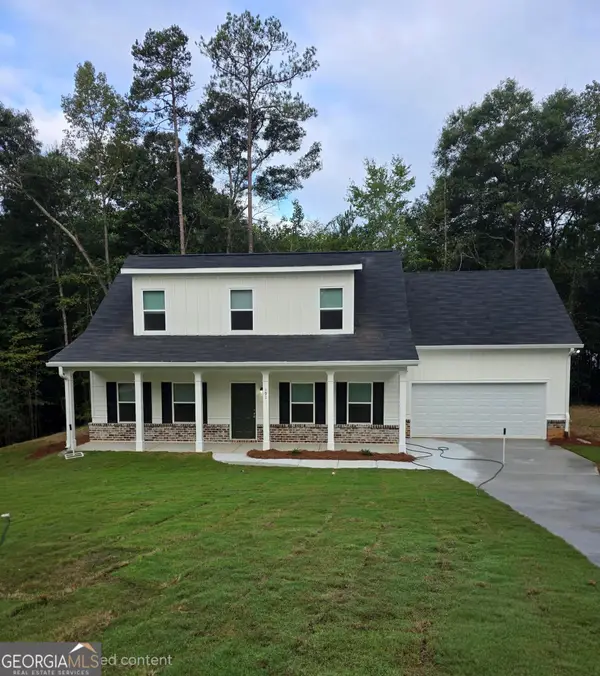 $329,990Active4 beds 3 baths2,331 sq. ft.
191 Laura Lane, Commerce, GA 30529
MLS# 10854370Listed by: RAC Properties of Athens, Inc. - New
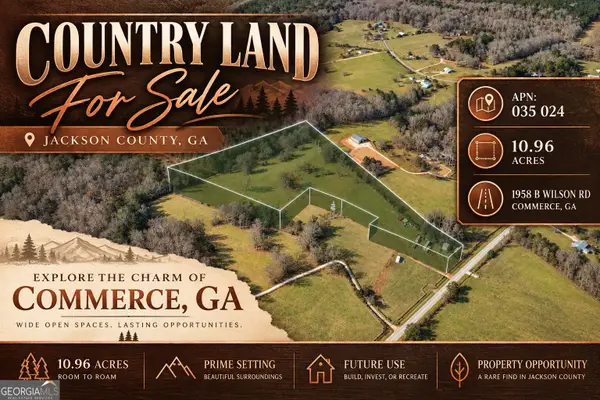 $270,000Active10.96 Acres
1958 B Wilson Road, Commerce, GA 30529
MLS# 10853830Listed by: Coldwell Banker Kinard Realty - New
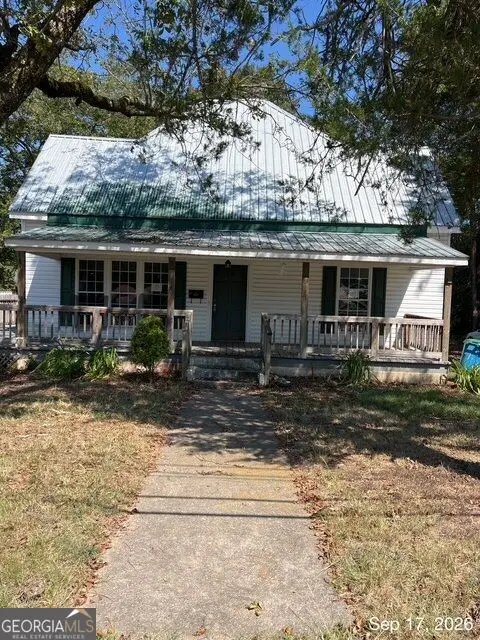 $200,000Active3 beds 2 baths1,147 sq. ft.
283 S Broad Street Extension, Commerce, GA 30529
MLS# 10853797Listed by: First Class Realty - New
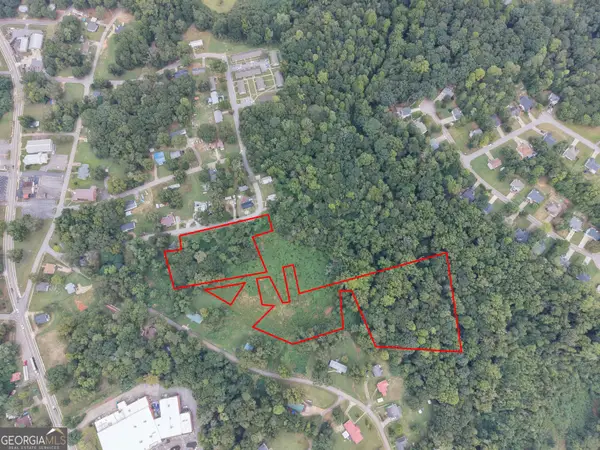 $120,000Active7.99 Acres
90 Duncan Circle, Commerce, GA 30529
MLS# 10853365Listed by: Georgia Land Brokerage - New
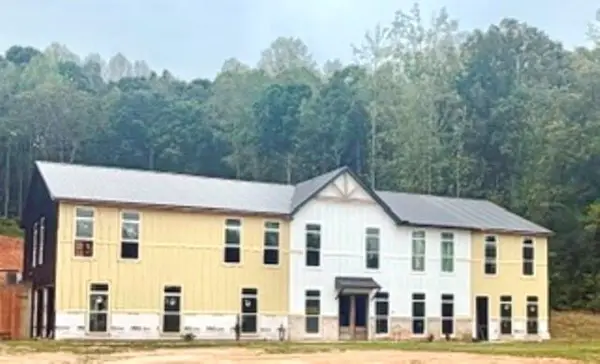 $750,000Active3 beds 2 baths3,200 sq. ft.
6327 Jefferson Road, Commerce, GA 30529
MLS# 7844105Listed by: KELLER WILLIAMS REALTY ATLANTA PARTNERS - New
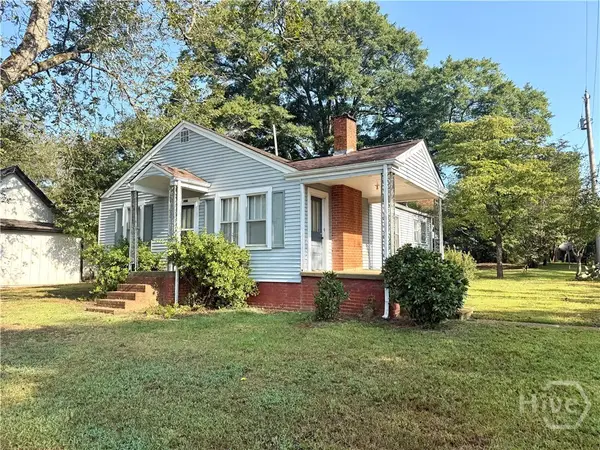 $265,000Active3 beds 1 baths1,371 sq. ft.
Address Withheld By Seller, Commerce, GA 30529
MLS# CL365060Listed by: KELLER WILLIAMS GREATER ATHENS - New
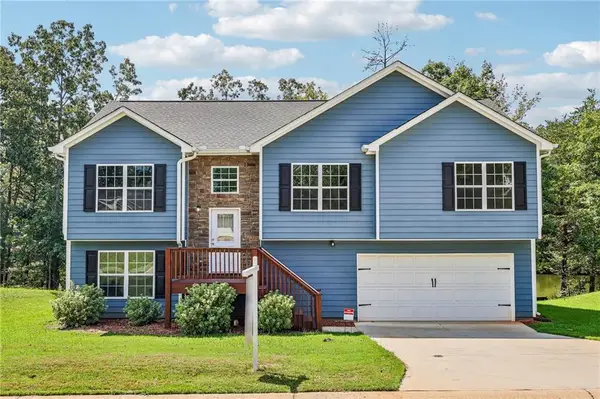 $359,900Active5 beds 3 baths2,521 sq. ft.
382 Arlington Lane, Commerce, GA 30529
MLS# 7835673Listed by: EXP REALTY, LLC.


Protect your home and budget from life's surprises with an Assurant Home Warranty, backed by a partner that supports you through every step of homeownership. Explore Plans.
© 2023 - 2026 ERA Franchise Systems LLC. All rights reserved. ERA Franchise Systems LLC fully supports the principles of the Fair Housing Act and the Equal Opportunity Act. ERA, ERA Real Estate powered, and their respective logos are registered service marks of ERA Franchise Systems LLC. Each office is independently owned and operated.