
129 Buckeye Point, Commerce, GA 30530
Local realty services provided by:ERA Kings Bay Realty
129 Buckeye Point,Commerce, GA 30530
$349,000
- 3 Beds
- 2 Baths
- 1,632 sq. ft.
- Single family
- Active
Listed by: connie lawson
Office: real broker, llc
MLS#:10853541
Source:METROMLS
Price summary
- Price:$349,000
- Price per sq. ft.:$213.85
About this home
Welcome Home! Beautifully maintained Craftsman ranch nestled on a private, beautifully landscaped 1+ Acre lot. A charming rocking-chair front porch welcomes you into the spacious open living areas. The inviting family room features a stunning stone fireplace with gas logs, creating the perfect gathering space. The sunny kitchen offers stainless steel appliances, a pantry, and a center island/breakfast bar overlooking the breakfast area. A convenient laundry/mud room adds functionality. The desirable split-bedroom floor plan provides privacy, with two spacious guest bedrooms and a guest bath on one side of the home and a private owner's suite on the other. The primary suite features a ceiling fan, walk-in closet, and bath with double vanities and a relaxing garden tub. Step outside to the patio perfect for grilling and outdoor entertaining overlooking the beautifully landscaped private yard. A two-car side-entry garage and outdoor storage shed provide plenty of parking and storage for lawn equipment and more. Conveniently located near shopping, dining, recreation, and Tanger Outlets! This charming Craftsman ranch offers comfortable one-level living in a beautiful private setting....
Contact an agent
Home facts
- Year built:2002
- Subdivision & Development:Buckeye Trails
- Listing ID #:10853541
- Updated:September 27, 2026 at 12:34 PM
Rooms and interior
- Bedrooms:3
- Total bathrooms:2
- Full bathrooms:2
- Flooring:Carpet, Vinyl
- Bathrooms Description:Double Vanity
- Kitchen Description:Breakfast Area, Breakfast Bar, Dishwasher, Kitchen Island, Oven/Range (Combo), Pantry, Refrigerator
- Bedroom Description:Master On Main Level, Split Bedroom Plan
- Living area:1,632 sq. ft.
Heating and cooling
- Cooling:Central Air
- Heating:Central, Electric
- Central air:Yes
Structure and exterior
- Roof:Composition
- Year built:2002
- Building area:1,632 sq. ft.
- Lot area:1.04 Acres
- Lot Features:Private
- Architectural Style:Craftsman, Ranch
- Foundation Description:Slab
- Levels:1 Story
Schools
- High school:Banks
- Middle school:Banks
- Elementary school:Banks
Utilities
- Water:Public, Water Available
- Sewer:Septic Tank
Finances and disclosures
- Price:$349,000
- Price per sq. ft.:$213.85
- Tax amount:$2,255 (2025)
Features and amenities
- Appliances:Dishwasher, Oven/Range (Combo), Refrigerator
- Laundry features:In Mud Room
Parking
- Parking description:Attached, Garage, Garage Door Opener, Side/Rear Entrance
- Garage:Yes
 2026 Georgia MLS. All rights reserved. Information Deem Reliable But Not Guaranteed September 27, 2026
New listings near 129 Buckeye Point
- Coming Soon
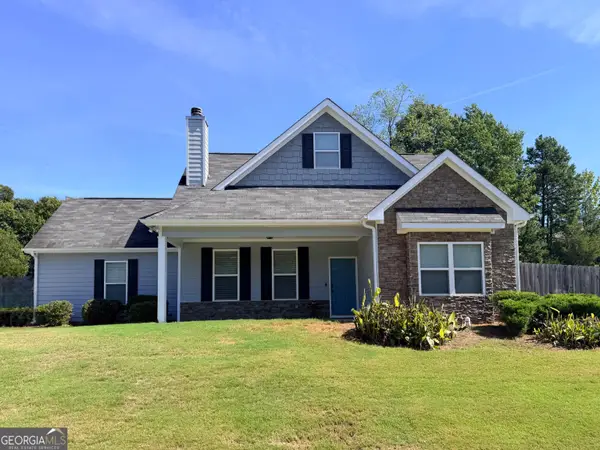 $345,000Coming Soon3 beds 3 baths1,622 sq. ft.
1377 Charleston Avenue, Commerce, GA 30529
MLS# 10853932Listed by: 214 Realty Company - New
 $270,000Active10.96 Acres
1958 B Wilson Road, Commerce, GA 30529
MLS# 10853830Listed by: Coldwell Banker Kinard Realty - New
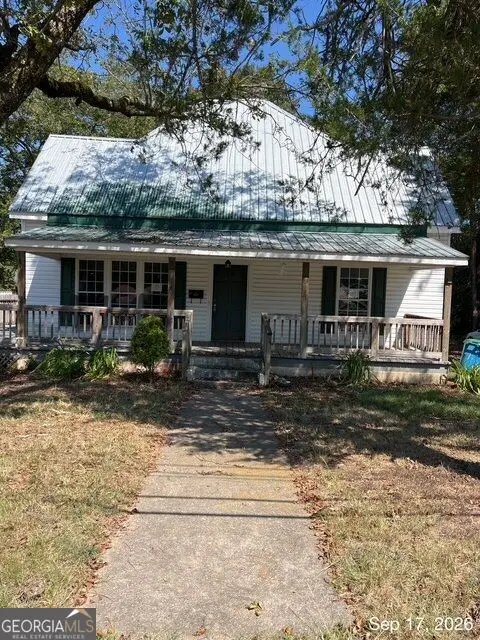 $200,000Active3 beds 2 baths1,147 sq. ft.
283 S Broad Street Ext, COMMERCE, GA 30529
MLS# 10853797Listed by: First Class Realty - New
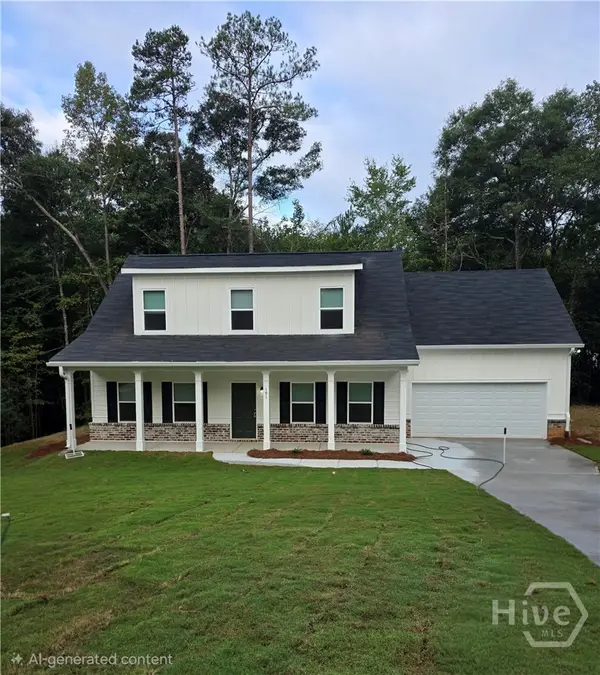 $329,990Active4 beds 3 baths2,659 sq. ft.
191 Laura Lane, Commerce, GA 30529
MLS# CL365208Listed by: RAC PROPERTIES OF ATHENS, INC. - New
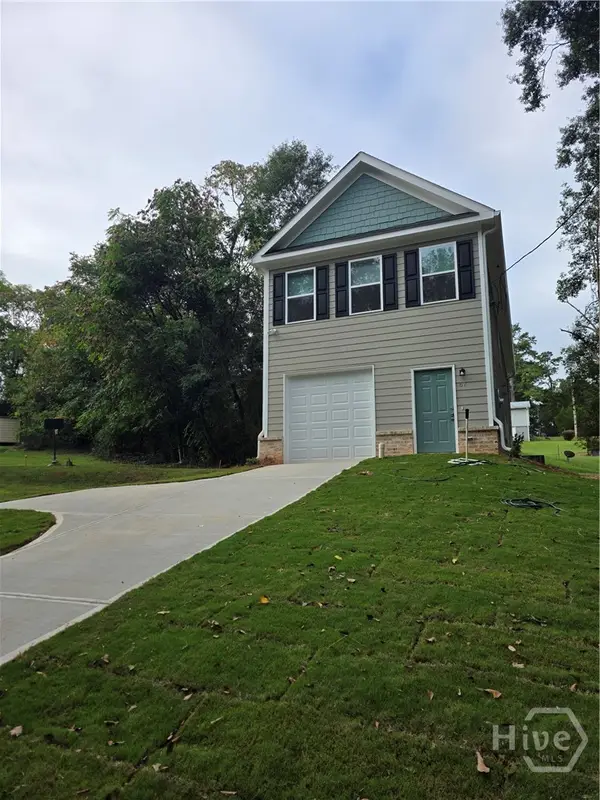 $289,990Active4 beds 3 baths2,015 sq. ft.
67 Woodbine Street, Commerce, GA 30529
MLS# CL365348Listed by: RAC PROPERTIES OF ATHENS, INC. - New
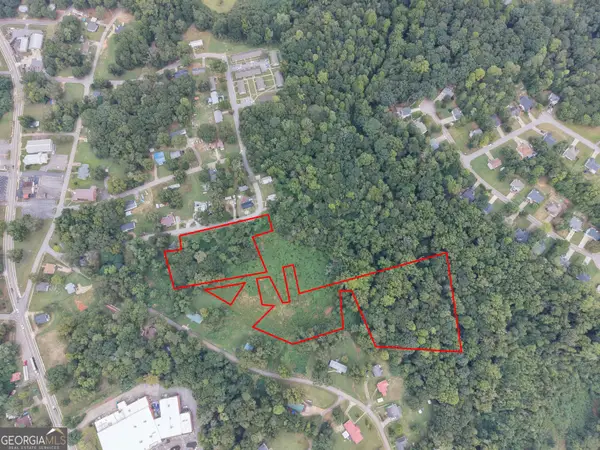 $120,000Active7.99 Acres
90 Duncan Circle, Commerce, GA 30529
MLS# 10853365Listed by: Georgia Land Brokerage - New
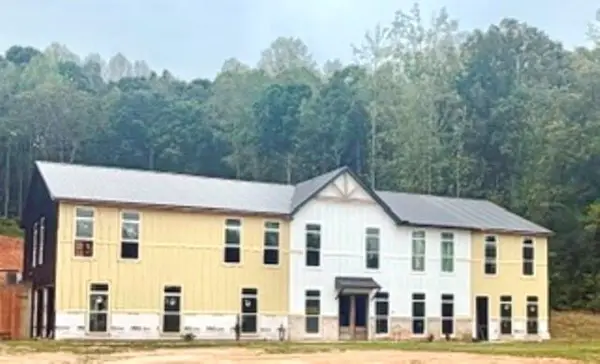 $750,000Active3 beds 2 baths3,200 sq. ft.
6327 Jefferson Road, Commerce, GA 30529
MLS# 7844105Listed by: KELLER WILLIAMS REALTY ATLANTA PARTNERS - New
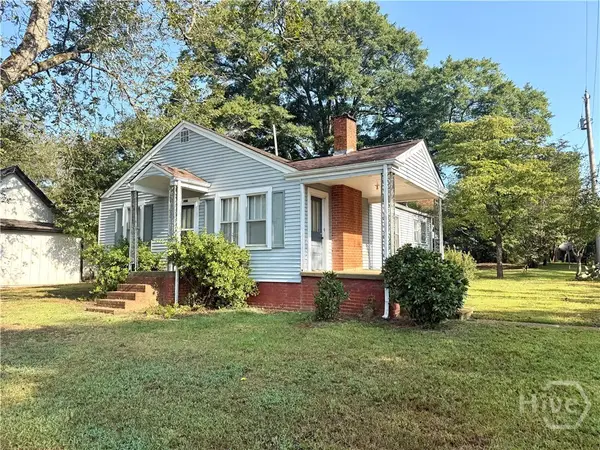 $265,000Active3 beds 1 baths1,371 sq. ft.
Address Withheld By Seller, Commerce, GA 30529
MLS# CL365060Listed by: KELLER WILLIAMS GREATER ATHENS - New
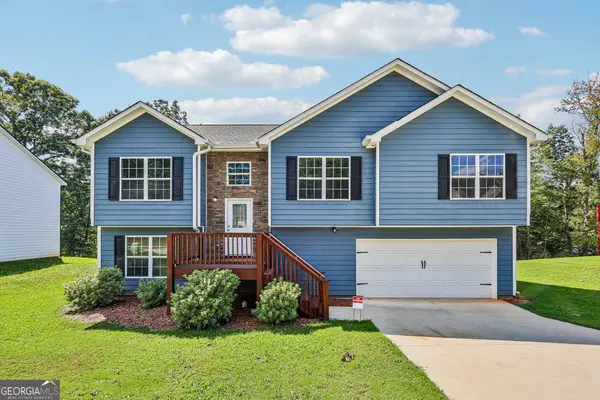 $359,900Active5 beds 3 baths2,521 sq. ft.
382 Arlington Lane, Commerce, GA 30529
MLS# 10850473Listed by: eXp Realty - New
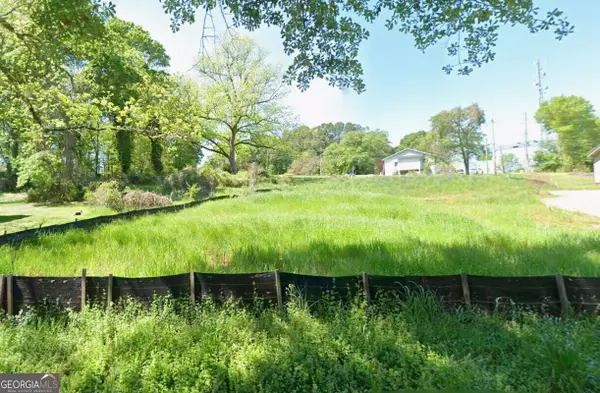 $69,900Active0.26 Acres
391 Hill Street, Commerce, GA 30529
MLS# 10850225Listed by: Chestatee Brokers Inc.


Protect your home and budget from life's surprises with an Assurant Home Warranty, backed by a partner that supports you through every step of homeownership. Explore Plans.
© 2023 - 2026 ERA Franchise Systems LLC. All rights reserved. ERA Franchise Systems LLC fully supports the principles of the Fair Housing Act and the Equal Opportunity Act. ERA, ERA Real Estate powered, and their respective logos are registered service marks of ERA Franchise Systems LLC. Each office is independently owned and operated.