
3213 Highway 326, Commerce, GA 30530
Local realty services provided by:ERA Sunrise Realty
3213 Highway 326,Commerce, GA 30530
$399,900
- 3 Beds
- 1 Baths
- 1,938 sq. ft.
- Single family
- Active
Listed by: rylee mantilla
Office: keller williams realty atlanta partners
MLS#:7845004
Source:FIRSTMLS
Price summary
- Price:$399,900
- Price per sq. ft.:$206.35
About this home
Historic 3BR/1BA farmhouse on 6.29 acres in Banks County, Commerce, GA. Built in 1928 and held by the same family for generations, this single-story home is being offered for sale for the first time. Nearly 2,000 square feet of living space with the original character and craftsmanship of a late-1920s Georgia Piedmont homestead, ready for renovation and personalization. The home offers a traditional layout with connected living spaces, natural light, and historical details throughout. Situated on 6.29 acres, the property provides open space suitable for a variety of uses including gardening, recreation, or future improvements. The land offers privacy and flexibility not commonly found in newer developments. Conveniently located on Highway 326 in Commerce with easy access to I-85, shopping, dining, and Tanger Outlets at Banks Crossing. Approximately 20 minutes to Athens. A once-in-a-generation opportunity for renovation buyers, investors, and families seeking a fixer-upper with acreage and history. Schedule your private tour today!...
Contact an agent
Home facts
- Year built:1928
- Subdivision & Development:None
- Listing ID #:7845004
- Updated:September 27, 2026 at 07:49 PM
Rooms and interior
- Bedrooms:3
- Total bathrooms:1
- Full bathrooms:1
- Flooring:Hardwood
- Dining Description:Separate Dining Room
- Bathrooms Description:Tub/Shower Combo
- Kitchen Description:Country Kitchen, Dishwasher, Eat-in Kitchen, Microwave, Refrigerator
- Bedroom Description:Master on Main
- Living area:1,938 sq. ft.
Heating and cooling
- Cooling:Ceiling Fan(s), Central Air
- Heating:Central, Electric
- Central air:Yes
Structure and exterior
- Roof:Composition
- Year built:1928
- Building area:1,938 sq. ft.
- Lot area:6.29 Acres
- Lot Features:Private
- Architectural Style:Ranch, Traditional
- Construction Materials:Wood Siding
- Exterior Features:Deck, Garden, Patio, Private Yard, Storage
- Levels:1 Story
Schools
- High school:Banks County
- Middle school:Banks County
- Elementary school:Banks County
Utilities
- Water:Public
- Sewer:Septic Tank
Finances and disclosures
- Price:$399,900
- Price per sq. ft.:$206.35
- Tax amount:$2,260 (2025)
Features and amenities
- Laundry features:Mud Room
- Amenities:High Ceilings 9 ft Main
Parking
- Parking description:2 Carport Space(s), Carport, Detached
- Carport spaces:2
 Listings identified with the FMLS IDX logo come from FMLS and are held by brokerage firms other than the owner of this website. The listing brokerage is identified in any listing details. Information is deemed reliable but is not guaranteed. If you believe any FMLS listing contains material that infringes your copyrighted work please click here (https://www.fmls.com/dmca) to review our DMCA policy and learn how to submit a takedown request. ©2026 First Multiple Listing Service, Inc.
New listings near 3213 Highway 326
- Coming Soon
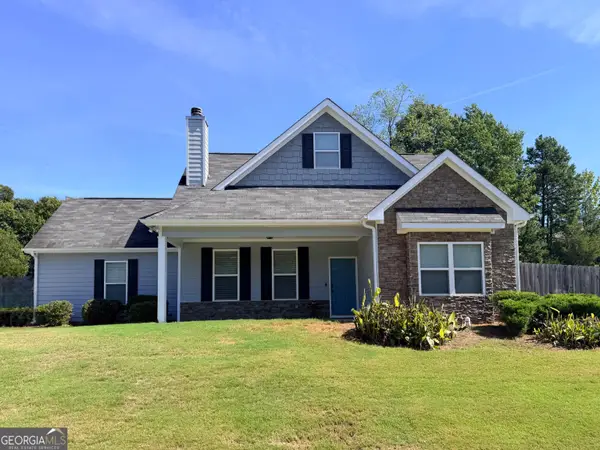 $345,000Coming Soon3 beds 3 baths1,622 sq. ft.
1377 Charleston Avenue, Commerce, GA 30529
MLS# 10853932Listed by: 214 Realty Company - New
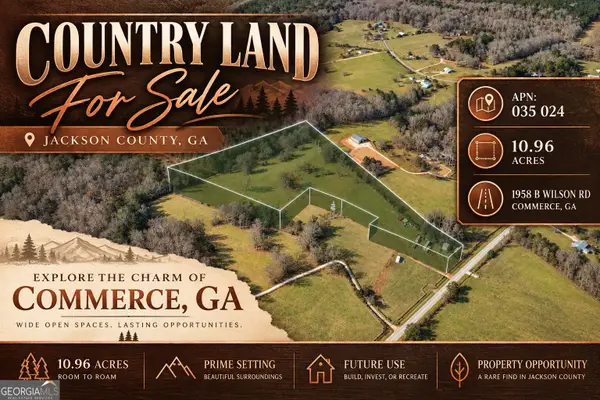 $270,000Active10.96 Acres
1958 B Wilson Road, Commerce, GA 30529
MLS# 10853830Listed by: Coldwell Banker Kinard Realty - New
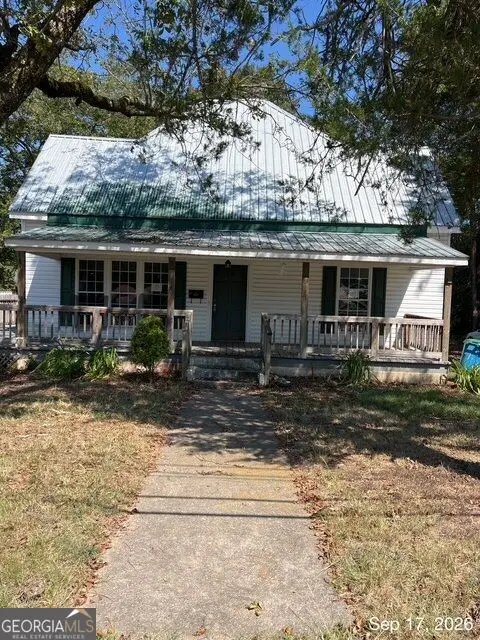 $200,000Active3 beds 2 baths1,147 sq. ft.
283 S Broad Street Ext, COMMERCE, GA 30529
MLS# 10853797Listed by: First Class Realty - New
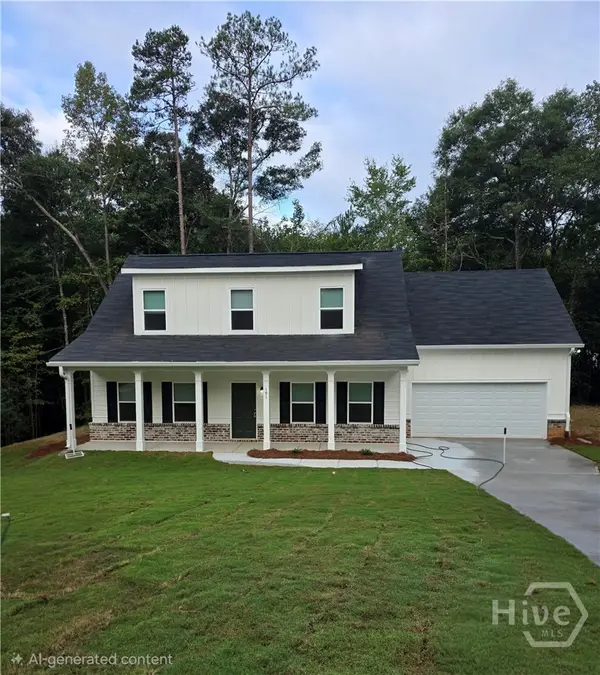 $329,990Active4 beds 3 baths2,659 sq. ft.
191 Laura Lane, Commerce, GA 30529
MLS# CL365208Listed by: RAC PROPERTIES OF ATHENS, INC. - New
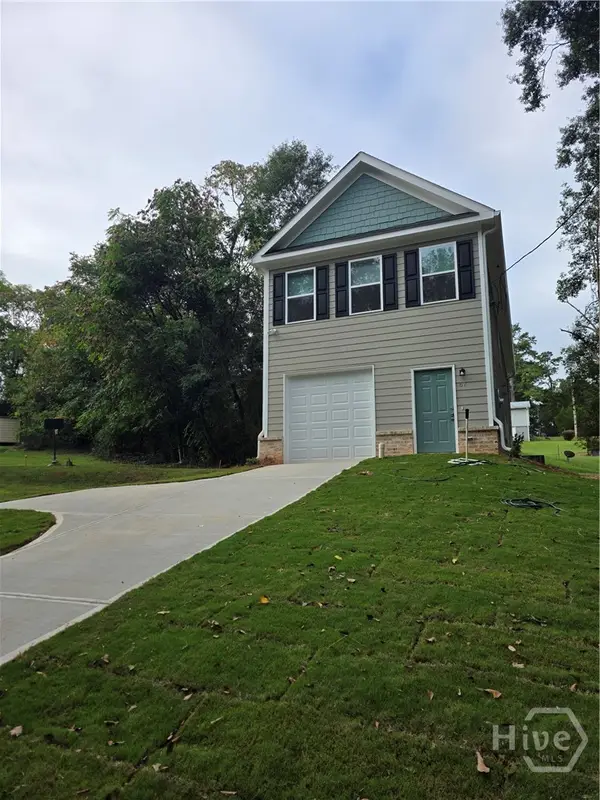 $289,990Active4 beds 3 baths2,015 sq. ft.
67 Woodbine Street, Commerce, GA 30529
MLS# CL365348Listed by: RAC PROPERTIES OF ATHENS, INC. - New
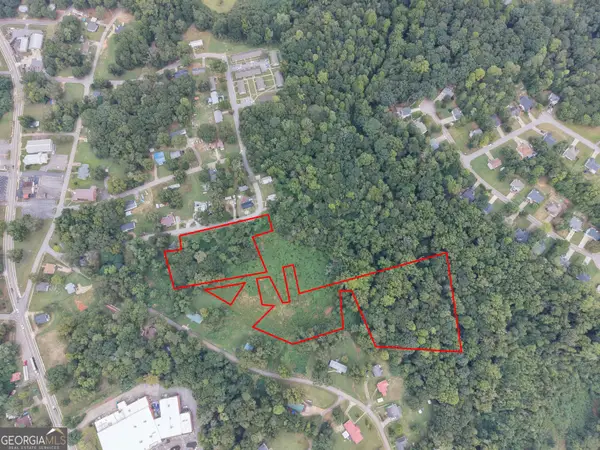 $120,000Active7.99 Acres
90 Duncan Circle, Commerce, GA 30529
MLS# 10853365Listed by: Georgia Land Brokerage - New
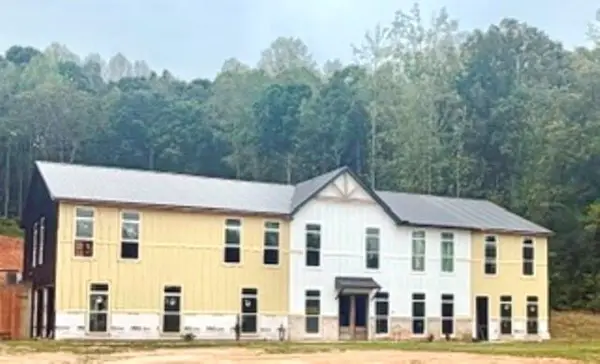 $750,000Active3 beds 2 baths3,200 sq. ft.
6327 Jefferson Road, Commerce, GA 30529
MLS# 7844105Listed by: KELLER WILLIAMS REALTY ATLANTA PARTNERS - New
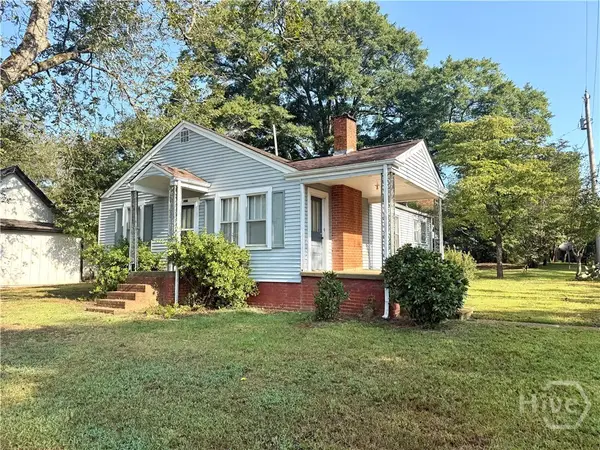 $265,000Active3 beds 1 baths1,371 sq. ft.
Address Withheld By Seller, Commerce, GA 30529
MLS# CL365060Listed by: KELLER WILLIAMS GREATER ATHENS - New
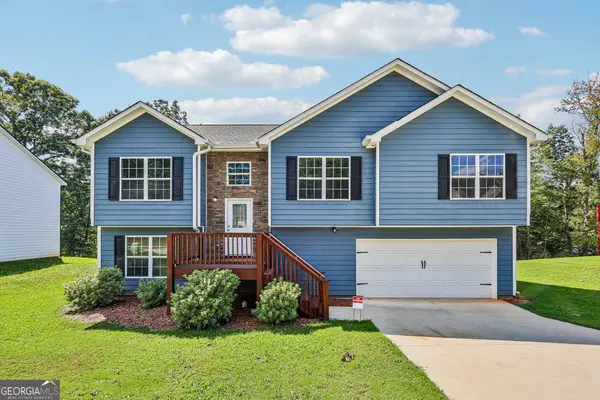 $359,900Active5 beds 3 baths2,521 sq. ft.
382 Arlington Lane, Commerce, GA 30529
MLS# 10850473Listed by: eXp Realty - New
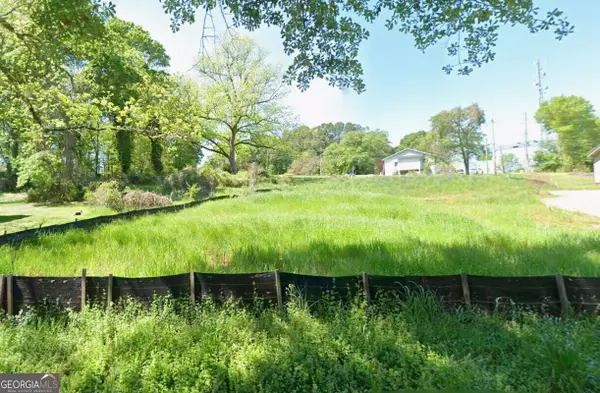 $69,900Active0.26 Acres
391 Hill Street, Commerce, GA 30529
MLS# 10850225Listed by: Chestatee Brokers Inc.


Protect your home and budget from life's surprises with an Assurant Home Warranty, backed by a partner that supports you through every step of homeownership. Explore Plans.
© 2023 - 2026 ERA Franchise Systems LLC. All rights reserved. ERA Franchise Systems LLC fully supports the principles of the Fair Housing Act and the Equal Opportunity Act. ERA, ERA Real Estate powered, and their respective logos are registered service marks of ERA Franchise Systems LLC. Each office is independently owned and operated.