
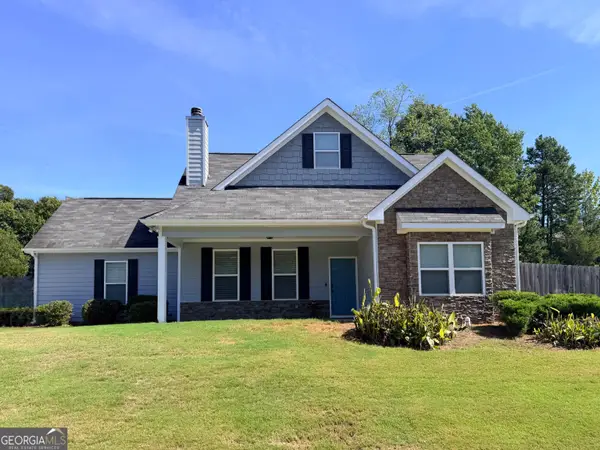
47 Shelby Court, Commerce, GA 30529
Local realty services provided by:ERA Sunrise Realty
47 Shelby Court,Commerce, GA 30529
$451,650
- 5 Beds
- 4 Baths
- 2,577 sq. ft.
- Single family
- Active
Listed by: grayson gentzel, stephanie kim
Office: pbg built realty, llc.
MLS#:7848194
Source:FIRSTMLS
Price summary
- Price:$451,650
- Price per sq. ft.:$175.26
- Monthly HOA dues:$50
About this home
Looking for a 5-bedroom home in Commerce, GA with room to grow? Welcome to 47 Shelby Ct in Austin Ridge, where the Austin plan offers 5 bedrooms, 4 baths, 2,551 square feet, an unfinished basement, and flexible upstairs living space. Built in 2026, this home combines fresh finishes with a location near Downtown Commerce and Tanger Outlets.
There is something special about moving into a home where everything feels fresh, clean, and ready for your own story. Step inside and the kitchen immediately gives you a place to gather, cook, and connect. A spacious island is surrounded by granite countertops, tile backsplash, pendant lighting, a gas range, dishwasher, microwave, and garbage disposal.
The living area is anchored by a sleek linear electric fireplace, creating a comfortable focal point for quiet evenings at home or time spent together.
Upstairs, the primary suite gives you a dedicated place to unwind at the end of the day. The additional loft adds another flexible living space that could become a media area, reading spot, play space, or whatever works for your lifestyle.
• 5 bedrooms and 4 bathrooms
• 2,551 square feet
• Austin plan in Austin Ridge
• Unfinished basement stubbed for a future bathroom
• Kitchen island with granite countertops
• Tile backsplash and pendant lighting
• Gas range, dishwasher, microwave and disposal
• Linear electric fireplace
• Upstairs primary suite
• Flexible upstairs loft
• Back deck
• 2-car garage
• Built in 2026
The unfinished basement is one of the home's biggest opportunities. With bathroom plumbing already stubbed, you have additional space to shape around your future needs.
If you have been searching for a 5-bedroom home in Commerce, GA with a basement, modern kitchen, flexible living space, and convenient access to Downtown Commerce and Tanger Outlets, 47 Shelby Ct deserves a closer look....
Contact an agent
Home facts
- Year built:2025
- Subdivision & Development:Austin Ridge
- Listing ID #:7848194
- Updated:October 04, 2026 at 01:37 PM
Rooms and interior
- Bedrooms:5
- Total bathrooms:4
- Full bathrooms:4
- Flooring:Carpet
- Dining Description:Open Concept
- Bathrooms Description:Double Vanity, Separate Tub/Shower
- Kitchen Description:Cabinets Other, Dishwasher, Disposal, Gas Range, Kitchen Island, Microwave, Pantry, View to Family Room
- Basement Description:Bath/Stubbed, Unfinished
- Living area:2,577 sq. ft.
Heating and cooling
- Cooling:Ceiling Fan(s)
- Heating:Electric
Structure and exterior
- Roof:Composition, Shingle
- Year built:2025
- Building area:2,577 sq. ft.
- Lot area:0.34 Acres
- Lot Features:Back Yard
- Architectural Style:Craftsman
- Construction Materials:Cement Siding
- Exterior Features:Deck, Rear Stairs
- Levels:2 Story
Schools
- High school:Commerce
- Middle school:Commerce
- Elementary school:Commerce
Utilities
- Water:Public, Water Available
- Sewer:Public Sewer, Sewer Available
Finances and disclosures
- Price:$451,650
- Price per sq. ft.:$175.26
- Tax amount:$951 (2025)
Features and amenities
- Laundry features:Common Area, Laundry Room, Upper Level
- Amenities:Entrance Foyer, High Ceilings 9 ft Lower, Walk-In Closet(s)
Parking
- Parking description:Garage
- Garage spaces:2
 Listings identified with the FMLS IDX logo come from FMLS and are held by brokerage firms other than the owner of this website. The listing brokerage is identified in any listing details. Information is deemed reliable but is not guaranteed. If you believe any FMLS listing contains material that infringes your copyrighted work please click here (https://www.fmls.com/dmca) to review our DMCA policy and learn how to submit a takedown request. ©2026 First Multiple Listing Service, Inc.
New listings near 47 Shelby Court
- New
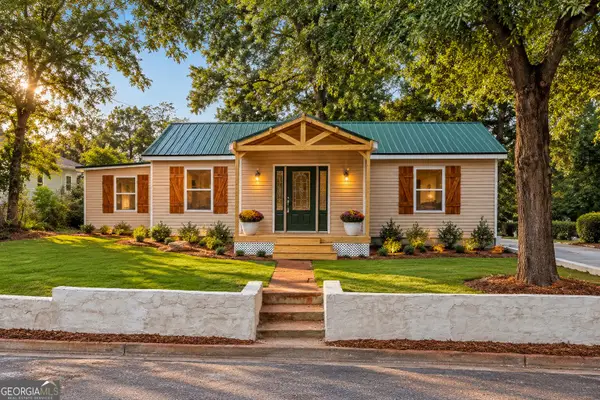 $264,900Active2 beds 1 baths792 sq. ft.
133 Bennett Street, Commerce, GA 30529
MLS# 10866617Listed by: Progressive Realty LLC - New
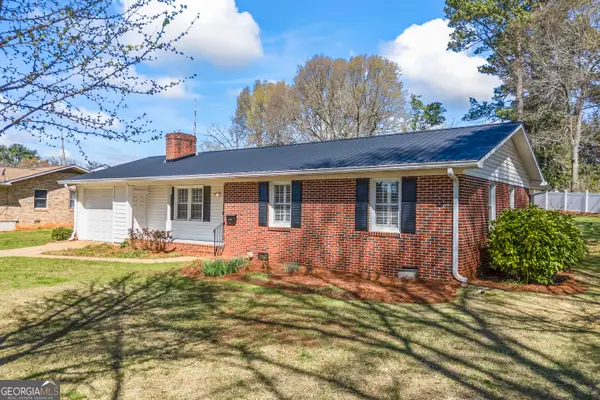 $319,900Active3 beds 2 baths1,212 sq. ft.
131 Roosevelt Boulevard, Commerce, GA 30529
MLS# 10856464Listed by: RE/MAX Signature - New
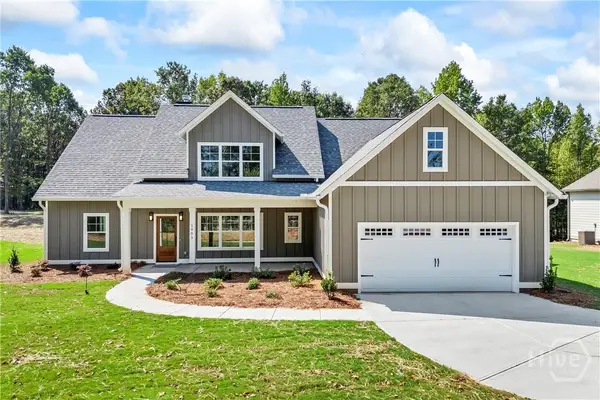 $469,000Active4 beds 4 baths2,364 sq. ft.
1903 Hoods Mill Rd #lot 2, Commerce, GA 30529
MLS# CL365656Listed by: KELLER WILLIAMS GREATER ATHENS - New
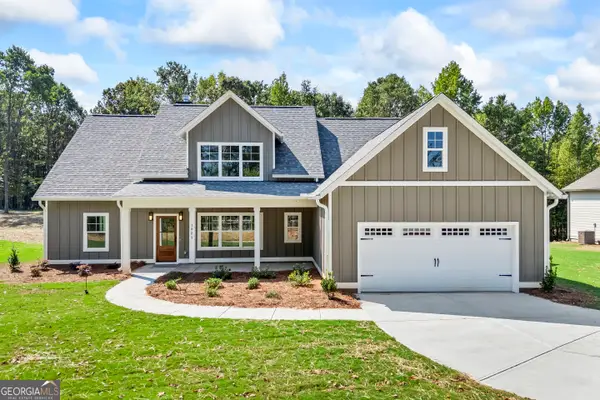 $469,000Active4 beds 4 baths2,364 sq. ft.
1903 Hoods Mill Rd, Commerce, GA 30529
MLS# 10855944Listed by: Keller Williams Greater Athens - New
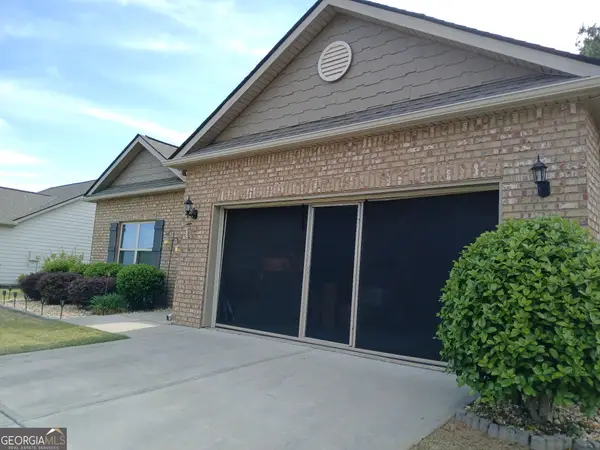 $343,000Active3 beds 2 baths1,538 sq. ft.
825 Hidden Hollow Circle, Commerce, GA 30529
MLS# 10855370Listed by: Virtual Properties Realty.Net - New
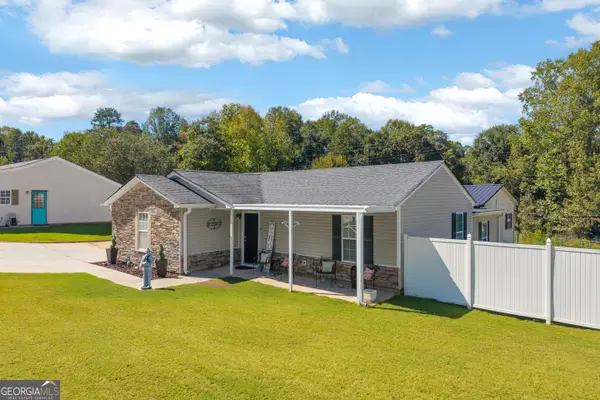 $299,000Active3 beds 2 baths1,097 sq. ft.
18 Coles Court Drive, Commerce, GA 30529
MLS# 10855181Listed by: RE/MAX Signature - New
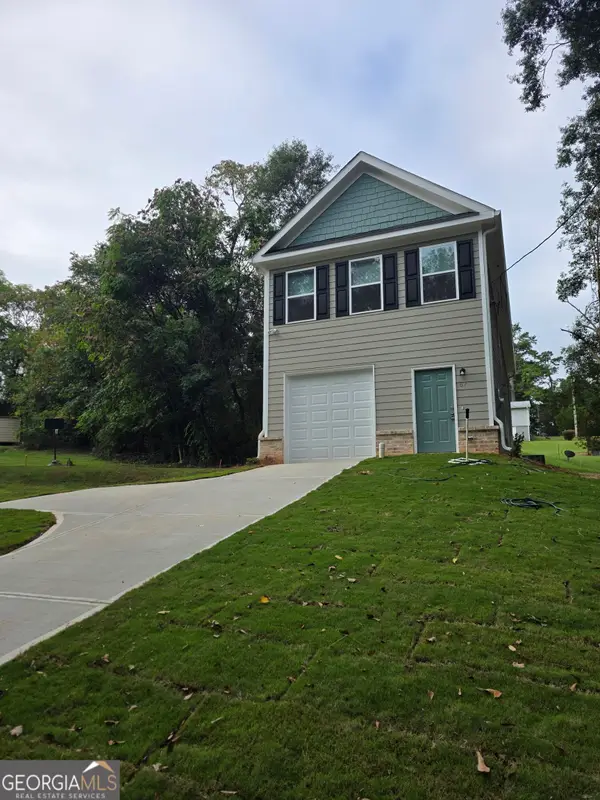 $289,990Active4 beds 3 baths2,015 sq. ft.
67 Woodbine Street, Commerce, GA 30529
MLS# 10854332Listed by: RAC Properties of Athens, Inc. - New
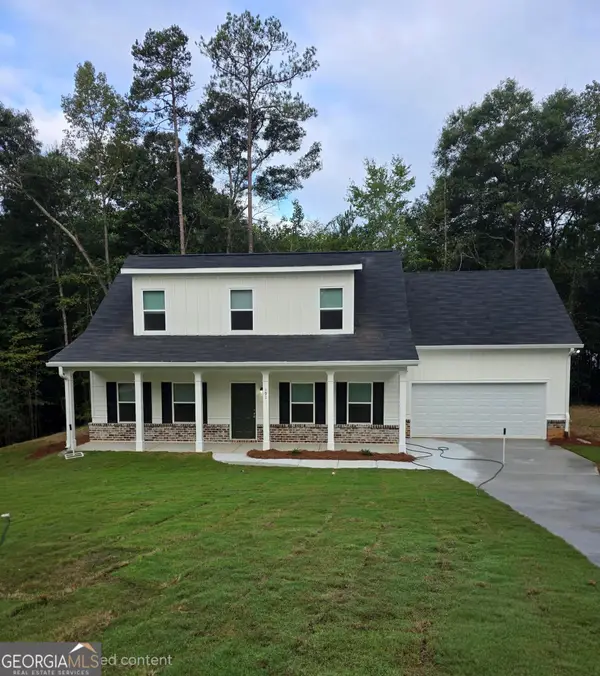 $329,990Active4 beds 3 baths2,331 sq. ft.
191 Laura Lane, Commerce, GA 30529
MLS# 10854370Listed by: RAC Properties of Athens, Inc. - Open Sun, 2 to 4pmNew
 $345,000Active3 beds 3 baths1,622 sq. ft.
1377 Charleston Avenue, Commerce, GA 30529
MLS# 10853932Listed by: 214 Realty Company


Protect your home and budget from life's surprises with an Assurant Home Warranty, backed by a partner that supports you through every step of homeownership. Explore Plans.
© 2023 - 2026 ERA Franchise Systems LLC. All rights reserved. ERA Franchise Systems LLC fully supports the principles of the Fair Housing Act and the Equal Opportunity Act. ERA, ERA Real Estate powered, and their respective logos are registered service marks of ERA Franchise Systems LLC. Each office is independently owned and operated.