
580 Belmont Park Drive #LOT 14, Commerce, GA 30529
Local realty services provided by:ERA Towne Square Realty, Inc.
580 Belmont Park Drive #LOT 14,Commerce, GA 30529
$399,000
- 4 Beds
- 4 Baths
- 2,679 sq. ft.
- Single family
- Active
Listed by: kristin thomas
Office: reynolds realty llc
MLS#:10893203
Source:METROMLS
Price summary
- Price:$399,000
- Price per sq. ft.:$148.94
- Monthly HOA dues:$29.17
About this home
Great value in the City of Commerce! Only 3 years old, this 4BR/3.5BA ranch sits on almost an acre with a large, level, fenced backyard and spacious covered porch. Open floor plan with LVP flooring, spacious kitchen with oversized island, granite tops, stainless appliances, and walk-in pantry. Split-bedroom plan with primary suite featuring a sitting area and large ensuite bath. Secondary bedrooms offer walk-in closets and Jack-and-Jill bath. Huge upstairs 4th bedroom with private full bath! Swim community, City of Commerce schools, minutes to downtown, and convenient to Hwy 441 and I-85. So much home for the money!
Contact an agent
Home facts
- Year built:2023
- Subdivision & Development:Belmont Hills
- Listing ID #:10893203
- Updated:November 19, 2026 at 07:27 PM
Rooms and interior
- Bedrooms:4
- Total bathrooms:4
- Full bathrooms:3
- Half bathrooms:1
- Flooring:Carpet, Vinyl
- Dining Description:L Shaped
- Bathrooms Description:Double Vanity, Separate Shower, Soaking Tub
- Kitchen Description:Dishwasher, Kitchen Island, Microwave, Oven/Range (Combo), Pantry, Solid Surface Counters, Stainless Steel Appliance(s), Walk-in Pantry
- Bedroom Description:Master On Main Level, Walk-In Closet(s)
- Living area:2,679 sq. ft.
Heating and cooling
- Cooling:Ceiling Fan(s), Central Air, Electric, Heat Pump, Zoned
- Heating:Central, Electric, Heat Pump, Zoned
- Central air:Yes
Structure and exterior
- Roof:Composition
- Year built:2023
- Building area:2,679 sq. ft.
- Lot area:0.93 Acres
- Lot Features:Level, Sloped
- Architectural Style:Brick/Frame, Craftsman, Ranch, Traditional
- Construction Materials:Brick, Concrete
- Foundation Description:Slab
- Levels:1.5 Story
Schools
- High school:Commerce
- Middle school:Commerce
- Elementary school:Commerce
Utilities
- Water:Public, Water Available
- Sewer:Public Sewer, Sewer Available, Sewer Connected
Finances and disclosures
- Price:$399,000
- Price per sq. ft.:$148.94
- Tax amount:$3,554 (2026)
Features and amenities
- Appliances:Dishwasher, Microwave, Oven/Range (Combo), Stainless Steel Appliance(s)
- Laundry features:In Hall, Laundry
- Amenities:Bookcases, Carbon Monoxide Detector(s), Double Pane Windows, Smoke Detector(s), Tray Ceiling(s), Vaulted Ceiling(s)
Parking
- Total parking spaces:2
- Parking description:Attached, Garage, Garage Door Opener
- Garage:Yes
 2026 Georgia MLS. All rights reserved. Information Deem Reliable But Not Guaranteed November 19, 2026
New listings near 580 Belmont Park Drive #LOT 14
- New
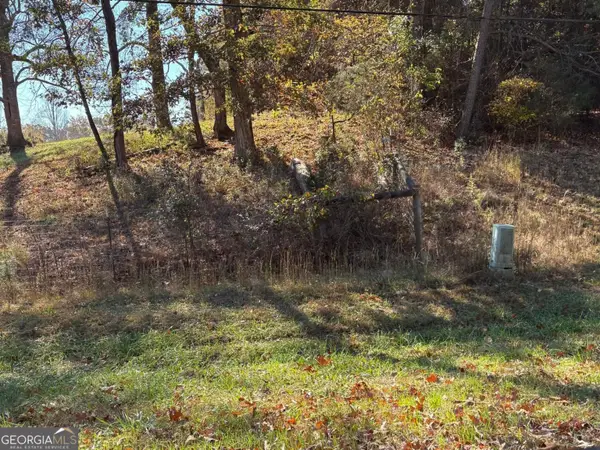 $65,000Active1.5 Acres
0 Hoods Mill Road, Commerce, GA 30529
MLS# 10892432Listed by: AGM Real Estate LLC - New
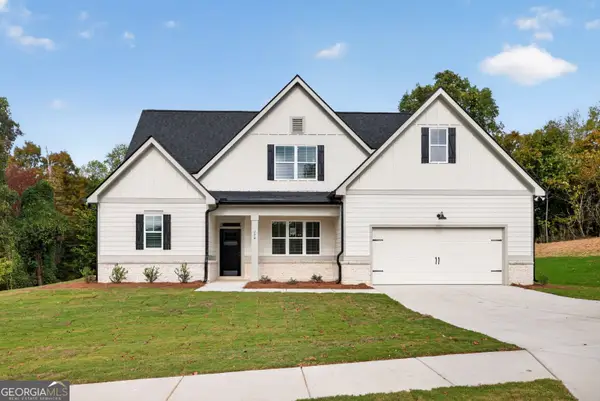 $489,750Active4 beds 3 baths2,688 sq. ft.
174 Eagles Crest Drive, Commerce, GA 30529
MLS# 10891826Listed by: Re/Max Tru, Inc. - New
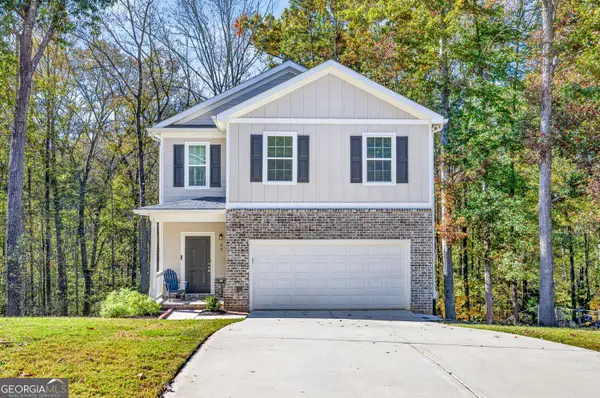 $335,000Active4 beds 3 baths1,717 sq. ft.
40 Wesley Way, Commerce, GA 30529
MLS# 10890603Listed by: Virtual Properties Realty.com - New
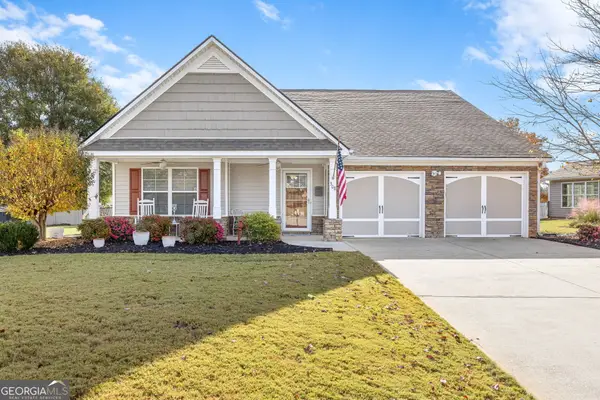 $354,900Active3 beds 2 baths1,834 sq. ft.
308 Victory Circle, Commerce, GA 30529
MLS# 10890129Listed by: The Norton Agency - New
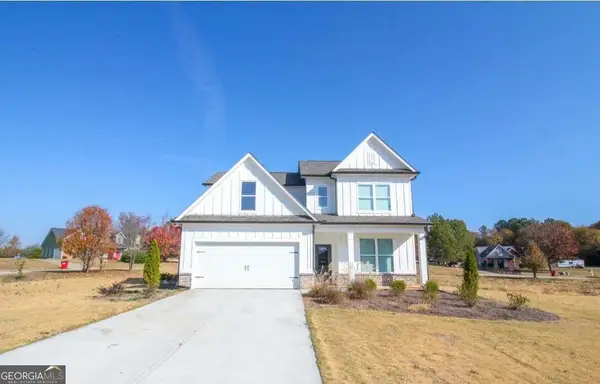 $359,900Active3 beds 3 baths1,679 sq. ft.
96 Boogies Run, Commerce, GA 30529
MLS# 10889206Listed by: Keller Williams Realty Atl. Partners 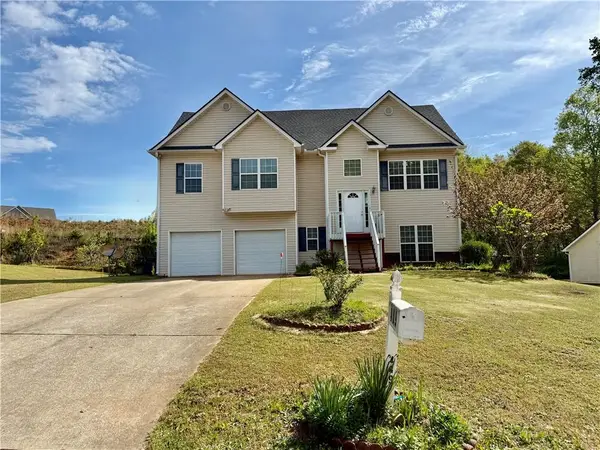 $350,000Active4 beds 3 baths1,800 sq. ft.
469 Arlington Lane, Commerce, GA 30529
MLS# 7758362Listed by: GOOD INVESTMENTS REALTY, INC.- New
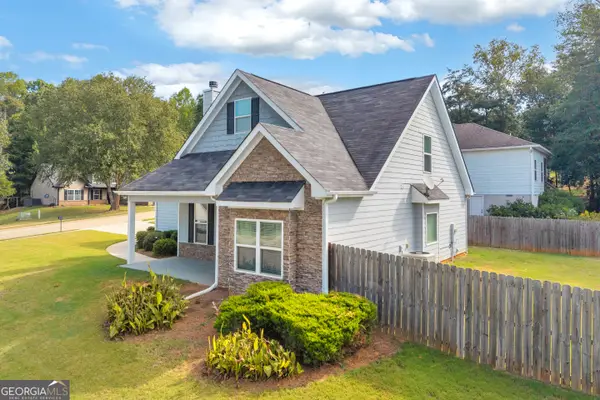 $329,899Active3 beds 3 baths1,622 sq. ft.
1377 Charleston Avenue, Commerce, GA 30529
MLS# 10887980Listed by: 214 Realty Company - New
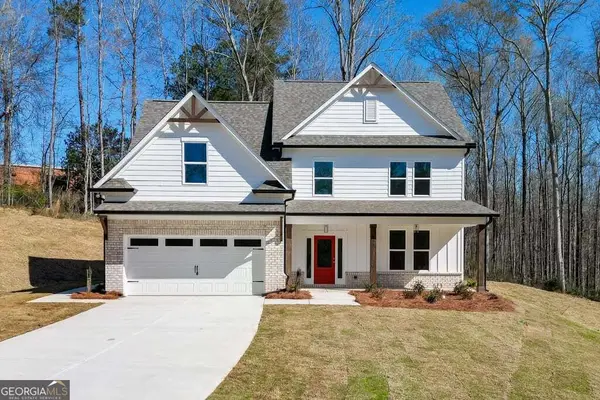 $452,000Active4 beds 3 baths2,674 sq. ft.
979 Lakeview Drive, Commerce, GA 30529
MLS# 10888009Listed by: BHHS Georgia Properties - New
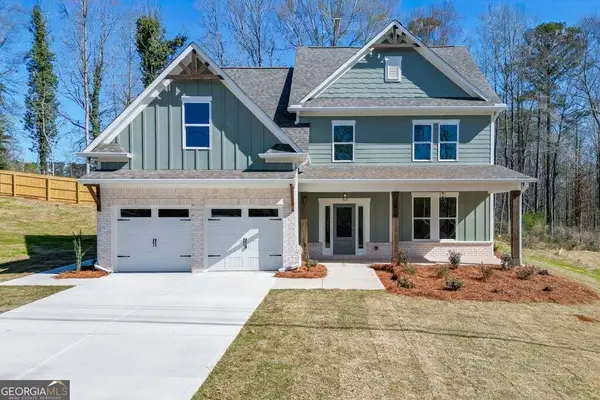 $458,000Active4 beds 3 baths2,674 sq. ft.
929 Lakeview Drive, Commerce, GA 30529
MLS# 10888010Listed by: BHHS Georgia Properties - New
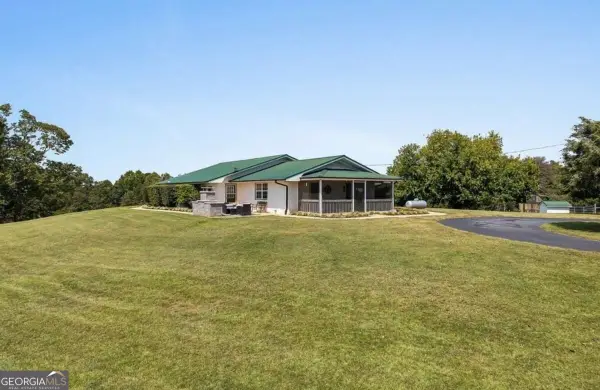 $650,000Active4 beds 3 baths2,846 sq. ft.
530 Fincher Drive, Commerce, GA 30529
MLS# 10887549Listed by: Clickit Realty Inc.


Protect your home and budget from life's surprises with an Assurant Home Warranty, backed by a partner that supports you through every step of homeownership. Explore Plans.
© 2023 - 2026 ERA Franchise Systems LLC. All rights reserved. ERA Franchise Systems LLC fully supports the principles of the Fair Housing Act and the Equal Opportunity Act. ERA, ERA Real Estate powered, and their respective logos are registered service marks of ERA Franchise Systems LLC. Each office is independently owned and operated.