
62 Cedar Trail, Commerce, GA 30529
Local realty services provided by:ERA Hirsch Real Estate Team
62 Cedar Trail,Commerce, GA 30529
$1,749,000
- 6 Beds
- 8 Baths
- 11,081 sq. ft.
- Single family
- Active
Listed by: cheryl kerr
Office: ga realty llc
MLS#:10881389
Source:METROMLS
Price summary
- Price:$1,749,000
- Price per sq. ft.:$157.84
- Monthly HOA dues:$41.67
About this home
LUXURY LAKEFRONT LIVING, room for everyone, and a home made for holiday gatherings-all on 5.25 PRIVATE ACRES in desirable Jackson County, Georgia. Located in the EXCLUSIVE 25-LOT LAKE COMMUNITY OF MONTGOMERY SHORES, this fully CUSTOM EXECUTIVE HOME is offered by its original owners. With a massive chef's kitchen, a primary suite on the main level, three upstairs bedroom en suites, and a finished terrace level, there's space to bring everyone together and still enjoy a little privacy. Imagine celebrating the holidays in your new home, with dinner cooking, a fire glowing, and family and friends gathered around the table. The kitchen is ready for those occasions, with a generous island, separate refrigerator and freezer units, two dishwashers, double ovens, and an abundance of cabinetry and counter space. There's room for several cooks, guests keeping you company, and all the dishes that come with a holiday meal. A butler's pantry connects to the formal dining room, while the breakfast area overlooks the pool and grounds and opens to the entertainment room. An intricately carved mahogany fireplace mantel gives this room its character, with a nearby wet bar and projection system ready for movie nights or game days. The front sitting room offers another welcoming spot for conversation or music. Two home offices make working from home easy, with flexibility for a library, hobbies, or creative pursuits. When it's time to unwind, the main-level primary suite offers a marble walk-in shower, jetted tub, separate bathroom vanities, bidet, and two spacious walk-in closets. Upstairs, family and company can retreat to one of three bedroom en suites, along with a shared common area and a laundry room with extensive cabinetry and workspace. For MULTIGENERATIONAL LIVING or extended visits, the finished terrace level, opens up even more possibilities. A bedroom, half bathroom, second kitchen area, and spacious gathering areas give everyone room to settle in. Enjoy a game of billiards, relax by the fireplace, recharge in the sauna, or share a favorite bottle from the 1,000 bottle capacity wine cellar. Exterior doors lead directly to the covered patio and pool area. Outside, you may find yourself deciding where to spend the afternoon. Take a swim in the PebbleTec pool, soak in the separate hot tub, or enjoy lunch on the travertine patio. The expansive screened porch has space for both sitting and dining, making it an easy favorite for morning coffee, lingering meals, and evenings overlooking the backyard. Retractable skylights welcome the sunshine and close automatically when it rains-a thoughtful feature that makes this space even more enjoyable. Established gardens, an orchard, and a greenhouse add another layer of enjoyment. Inside the greenhouse, lush plants and a stone pathway surround a tucked-away sitting area-a lovely place to read, relax, or spend a little time tending what you grow. And then there's the lake. The community's 30-ACRE LAKE is an outdoor haven for fishing, boating, swimming, and kayaking, with a shared dock for enjoying time on the water. Settle into the lakeside sitting area and let the afternoon slow down. A porte cochere provides covered access to the home, while a three-car garage, boat garage, and workshop offer plenty of space for vehicles, equipment, storage, and projects. QUICK ACCESS TO I-85, Commerce and Tanger Outlet, Jefferson, and Athens keeps shopping, dining, and everyday needs within reach. Whether your next chapter means bringing generations together, welcoming a houseful of guests, or finally having the waterfront home you've imagined, 62 Cedar Trail offers a rare opportunity to enjoy privacy, luxury, and a lakefront lifestyle all in one. This home must be experienced in person to be truly appreciated. Schedule your private tour-and picture making your first holiday memories here....
Contact an agent
Home facts
- Year built:2004
- Subdivision & Development:Montgomery Shores
- Listing ID #:10881389
- Updated:November 02, 2026 at 03:27 AM
Rooms and interior
- Bedrooms:6
- Total bathrooms:8
- Full bathrooms:5
- Half bathrooms:3
- Flooring:Hardwood, Stone, Tile
- Dining Description:Seats 12+, Separate Room
- Bathrooms Description:Double Vanity, Separate Shower, Soaking Tub, Tile Bath, Whirlpool Bath
- Kitchen Description:Breakfast Area, Breakfast Bar, Cooktop, Dishwasher, Double Oven, Ice Maker, Kitchen Island, Microwave, Oven (Wall), Pantry, Refrigerator, Second Kitchen, Solid Surface Counters, Stainless Steel Appliance(s), Walk-in Pantry
- Bedroom Description:Master On Main Level, Walk-In Closet(s)
- Basement Description:Bath Finished, Concrete, Daylight, Exterior Entry, Finished, Full, Interior Entry
- Living area:11,081 sq. ft.
Heating and cooling
- Cooling:Ceiling Fan(s), Central Air, Electric, Heat Pump, Zoned
- Heating:Central, Electric, Heat Pump, Zoned
- Central air:Yes
Structure and exterior
- Roof:Composition
- Year built:2004
- Building area:11,081 sq. ft.
- Lot area:5.25 Acres
- Lot Features:Level
- Architectural Style:European, Traditional
- Construction Materials:Stone, Wood Siding
- Exterior Features:Balcony, Deck, Deck/Patio, Dock, Garden, Screened, Water Feature
- Foundation Description:Slab
- Levels:3+ Story
Schools
- High school:East Jackson
- Middle school:East Jackson
- Elementary school:Maysville
Utilities
- Water:Public
- Sewer:Septic Tank
Finances and disclosures
- Price:$1,749,000
- Price per sq. ft.:$157.84
- Tax amount:$13,358 (2025)
Features and amenities
- Appliances:Cooktop, Dishwasher, Double Oven, Dryer, Electric Water Heater, Microwave, Oven (Wall), Refrigerator, Stainless Steel Appliance(s), Washer
- Laundry features:Common Area, Dryer, In Basement, In Kitchen, Laundry, Upper Level, Washer
- Amenities:Attic Expandable, Bay Window(s), Beamed Ceilings, Bookcases, Double Pane Windows, Electric Water Heater, Fire Sprinkler System, High Ceilings, Satellite Dish, Security System, Skylight(s), Smoke Detector(s), Wet Bar, Wine Cellar
- Pool features:In Ground
Parking
- Parking description:Attached, Garage, Garage Door Opener, Kitchen Level
- Garage:Yes
 2026 Georgia MLS. All rights reserved. Information Deem Reliable But Not Guaranteed November 2, 2026
New listings near 62 Cedar Trail
- Coming Soon
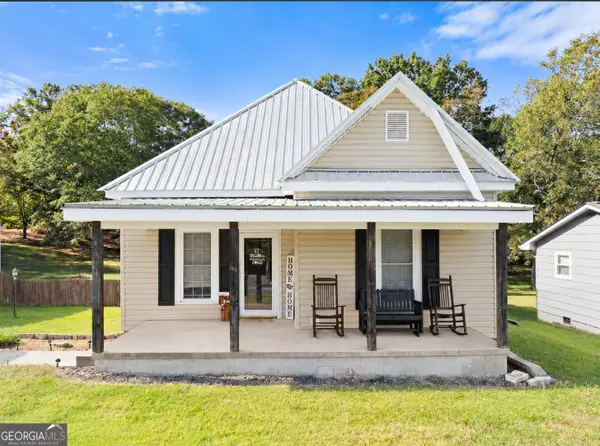 $310,000Coming Soon2 beds 2 baths1,214 sq. ft.
763 State Street, Commerce, GA 30529
MLS# 10880005Listed by: eXp Realty - Coming Soon
 $310,000Coming Soon2 beds 2 baths1,214 sq. ft.
763 State Street, Commerce, GA 30529
MLS# 7860075Listed by: EXP REALTY, LLC. - New
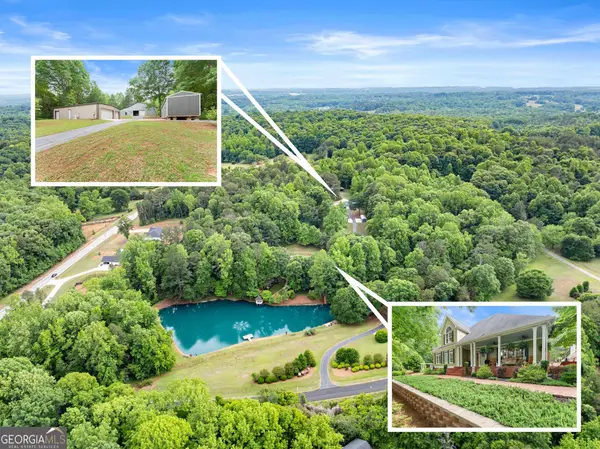 $1,225,000Active5 beds 4 baths5,422 sq. ft.
2832 B Wilson Road, Commerce, GA 30529
MLS# 10882476Listed by: eXp Realty - New
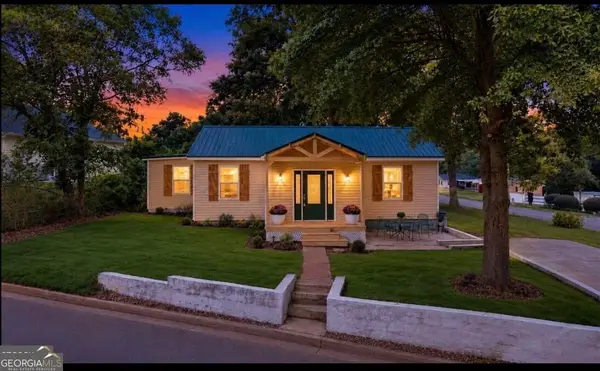 $219,000Active3 beds 1 baths1,006 sq. ft.
133 Bennett Street, Commerce, GA 30529
MLS# 10882372Listed by: Progressive Realty LLC - New
 $530,000Active5 beds 5 baths4,083 sq. ft.
82 Albright Court, Commerce, GA 30529
MLS# 10881386Listed by: Mark Spain Real Estate - New
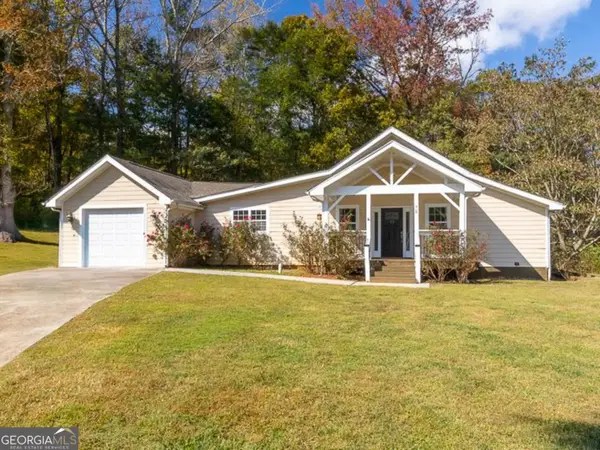 $390,000Active3 beds 2 baths1,564 sq. ft.
72 Lester Kelly Road, Commerce, GA 30529
MLS# 10880814Listed by: Premier Real Estate - New
 $319,900Active4 beds 2 baths1,792 sq. ft.
1890 Historic Homer Highway, Commerce, GA 30529
MLS# 10879029Listed by: Keller Williams Lanier Partners - New
 $349,000Active3 beds 2 baths2,912 sq. ft.
54 Poplar Road, Commerce, GA 30529
MLS# 10878959Listed by: eXp Realty - New
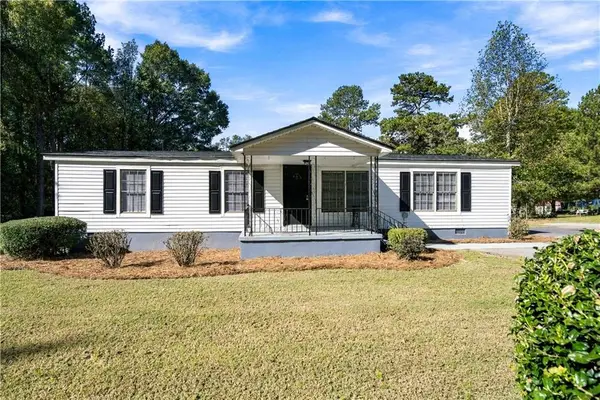 $244,900Active3 beds 2 baths1,056 sq. ft.
197 Cedar Drive, Commerce, GA 30529
MLS# 7858457Listed by: PEACHTREE TOWN & COUNTRY


Protect your home and budget from life's surprises with an Assurant Home Warranty, backed by a partner that supports you through every step of homeownership. Explore Plans.
© 2023 - 2026 ERA Franchise Systems LLC. All rights reserved. ERA Franchise Systems LLC fully supports the principles of the Fair Housing Act and the Equal Opportunity Act. ERA, ERA Real Estate powered, and their respective logos are registered service marks of ERA Franchise Systems LLC. Each office is independently owned and operated.