
1060 Hill Street, Concord, GA 30206
Local realty services provided by:ERA Towne Square Realty, Inc.
1060 Hill Street,Concord, GA 30206
$699,900
- 5 Beds
- 2 Baths
- 3,264 sq. ft.
- Single family
- Active
Listed by: jodi c patterson, jodi chase and brian
Office: berkshire hathaway homeservices georgia properties
MLS#:7819226
Source:FIRSTMLS
Price summary
- Price:$699,900
- Price per sq. ft.:$214.43
About this home
If you’re searching for a majestic historic home nestled among massive, fruit-producing pecan trees—with room to spread out, beautifully preserved historic details, and the comforts of modern updates—1060 Hill St is the perfect place to call home.
Built in 1899 by one of the founding families of Concord, GA, this stately residence has been lovingly cared for and enjoyed by generations of the Strickland family. Offering just over 3,200 square feet, the home combines timeless character with thoughtful updates and an abundance of space for everyday living and entertaining.
The main level features a spacious primary bedroom suite, formal dining room, butler’s pantry, living room, family room, and sunroom. Upstairs, four generously sized bedrooms provide plenty of room for family, guests, hobbies, or all the treasures you’ve collected over the years. A screened porch and an expansive front porch stretching across the entire front of the home offer wonderful spaces to relax and enjoy the peaceful surroundings.
Historic charm is found throughout, including beautifully maintained hardwood floors, eight decorative fireplaces, built-in cabinetry with glass-front doors, two sets of pocket doors, stained-glass accents, soaring ceilings, gorgeous original wall sconces, and antique chandeliers. Modern improvements include new double-pane windows, custom blinds, new ceiling fans, a new HVAC system, and a newly renovated and reimagined primary bathroom featuring a clawfoot tub, large walk-in shower, double vanity, and walk-in closet.
Outside, the possibilities are endless. Situated on more than 2.5 acres, the property offers plenty of room to garden, entertain, play, or simply enjoy the outdoors. A garage, workshop, and shed provide abundant space for hobbies, tractors, equipment, and storage. After a day of gardening—or simply when it’s time to unwind—gather around the outdoor fireplace beneath the custom arbor and relax, entertain, or spend an evening stargazing beneath the Georgia sky.
And the location is hard to beat. Situated just off Main Street in charming Concord, the home places you within easy reach of the community’s beloved annual traditions, including the Concord Jubilee and Lighting of Concord, right outside your front door. Concord is a picturesque community in centrally located Pike County, offering convenient access to downtown Atlanta, Macon, and Columbus. Hartsfield-Jackson Atlanta International Airport is less than an hour away.
Historic elegance, generous acreage, thoughtful modern updates, and an exceptional location come together at 1060 Hill St—a truly special home with a story, space, and character that are increasingly hard to find....
Contact an agent
Home facts
- Year built:1899
- Subdivision & Development:Historic Dowtown Concord
- Listing ID #:7819226
- Updated:October 01, 2026 at 01:56 PM
Rooms and interior
- Bedrooms:5
- Total bathrooms:2
- Full bathrooms:2
- Flooring:Ceramic Tile, Hardwood
- Dining Description:Seats 12+, Separate Dining Room
- Bathrooms Description:Double Vanity, Separate Tub/Shower, Soaking Tub
- Kitchen Description:Cabinets White, Country Kitchen, Dishwasher, Electric Range, Kitchen Island, Pantry, Range Hood, Refrigerator, Stone Counters
- Bedroom Description:Master on Main
- Basement Description:Crawl Space, Exterior Entry
- Living area:3,264 sq. ft.
Heating and cooling
- Cooling:Central Air
- Heating:Central
- Central air:Yes
Structure and exterior
- Roof:Composition, Shingle
- Year built:1899
- Building area:3,264 sq. ft.
- Lot area:2.54 Acres
- Lot Features:Back Yard, Front Yard, Landscaped, Level, Private
- Architectural Style:Craftsman, Farmhouse, Traditional, Victorian
- Construction Materials:Frame, Wood Siding
- Exterior Features:Covered, Enclosed, Front Porch, Garden, Patio, Private Yard, Rear Porch, Screened, Storage
- Levels:2 Story
Schools
- High school:Pike County
- Middle school:Pike County
- Elementary school:Pike County
Utilities
- Water:Public, Water Available
- Sewer:Public Sewer, Sewer Available
Finances and disclosures
- Price:$699,900
- Price per sq. ft.:$214.43
- Tax amount:$4,207 (2025)
Features and amenities
- Laundry features:In Kitchen, Laundry Room, Main Level
- Amenities:Beamed Ceilings, Bookcases, Disappearing Attic Stairs, Electric Water Heater, High Ceilings 10 ft Main, High Ceilings 10 ft Upper, High Speed Internet, Walk-In Closet(s)
Parking
- Total parking spaces:4
- Parking description:1 Carport Space(s), Carport, Covered, Detached, Driveway, Garage, Garage Faces Front, Level Driveway
- Garage spaces:2
- Carport spaces:1
 Listings identified with the FMLS IDX logo come from FMLS and are held by brokerage firms other than the owner of this website. The listing brokerage is identified in any listing details. Information is deemed reliable but is not guaranteed. If you believe any FMLS listing contains material that infringes your copyrighted work please click here (https://www.fmls.com/dmca) to review our DMCA policy and learn how to submit a takedown request. ©2026 First Multiple Listing Service, Inc.
New listings near 1060 Hill Street
 $621,729Active4 beds 4 baths3,109 sq. ft.
430 Flint Farms Drive, Concord, GA 30206
MLS# 10795956Listed by: Fathom Realty GA, LLC $585,000Active3 beds 3 baths1,680 sq. ft.
2734 Flat Shoals Road, Concord, GA 30206
MLS# 10842227Listed by: Southern Classic Realtors $394,500Active4 beds 3 baths1,930 sq. ft.
61 Concord Court N, Concord, GA 30206
MLS# 10842159Listed by: Meadows Hale Realty Inc $474,900Active3 beds 2 baths2,693 sq. ft.
512 Hood Road, Concord, GA 30206
MLS# 10830964Listed by: McLeRoy Realty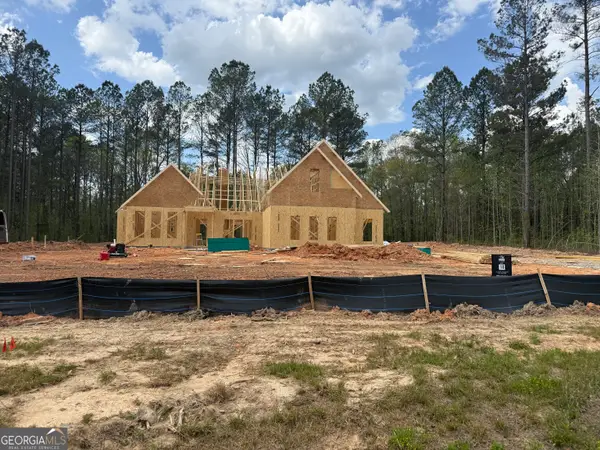 $586,914Active5 beds 4 baths2,900 sq. ft.
460 Flint Farms Drive, Concord, GA 30206
MLS# 10723951Listed by: Fathom Realty GA, LLC $564,914Active4 beds 3 baths2,550 sq. ft.
LOT 23 Chipley Court, Concord, GA 30206
MLS# 10823087Listed by: Fathom Realty GA, LLC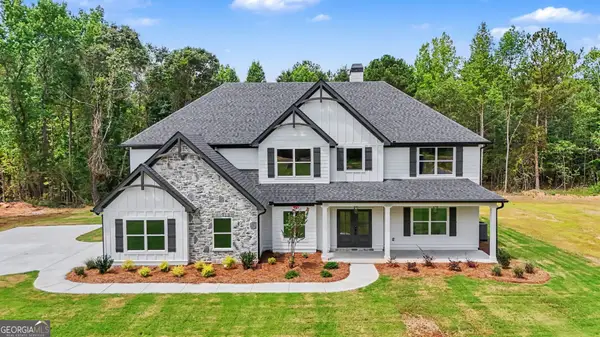 $615,000Active5 beds 4 baths3,670 sq. ft.
412 Flint Farms Drive, Concord, GA 30206
MLS# 10820133Listed by: Fathom Realty GA, LLC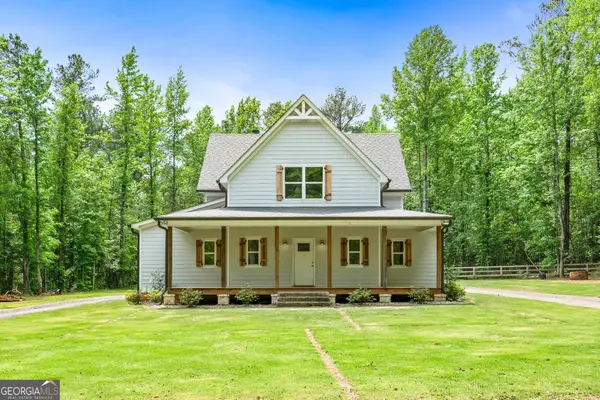 $649,000Active4 beds 4 baths2,841 sq. ft.
1337 Green Street, Concord, GA 30206
MLS# 10815810Listed by: Murray Company, Realtors $360,800Pending4 beds 2 baths1,865 sq. ft.
219 Hamilton Road, Concord, GA 30206
MLS# 10808330Listed by: Blue Door Associates, LLC


Protect your home and budget from life's surprises with an Assurant Home Warranty, backed by a partner that supports you through every step of homeownership. Explore Plans.
© 2023 - 2026 ERA Franchise Systems LLC. All rights reserved. ERA Franchise Systems LLC fully supports the principles of the Fair Housing Act and the Equal Opportunity Act. ERA, ERA Real Estate powered, and their respective logos are registered service marks of ERA Franchise Systems LLC. Each office is independently owned and operated.