
2088 Cedar Walk Drive, Conley, GA 30288
Local realty services provided by:ERA Towne Square Realty, Inc.
2088 Cedar Walk Drive,Conley, GA 30288
$325,000
- 3 Beds
- 2 Baths
- 2,305 sq. ft.
- Single family
- Active
Listed by: kenyada smith
Office: klosed collective real estate
MLS#:7815241
Source:FIRSTMLS
Price summary
- Price:$325,000
- Price per sq. ft.:$141
- Monthly HOA dues:$20.17
About this home
Discover a home where timeless design, exceptional space, and pride of ownership come together beautifully. Nestled on an oversized homesite in the established community of Cedar Walk. This pristine brick-front traditional ranch offers approximately 2,301 square feet of thoughtfully designed living space and has been exceptionally maintained by just two owners since it was constructed. Step inside to an inviting open floor plan that feels bright, spacious, and effortlessly livable. The generous layout features three well-appointed bedrooms and two full bathrooms, offering the ease of predominantly one-level living while providing the flexibility today's buyer's desire.
One of the home's standout features is the oversized upstairs bonus room—a versatile retreat with endless possibilities as a private home office, media lounge, fitness studio, playroom, creative space, or guest retreat. Beautifully maintained, impressively spacious, custom accent walls, faux wood blinds, carpets freshly cleaned, beautiful en-suite with soaking tub and separate water closet, and a complete appliance package makes this gem Move-in ready.
This is one you'll want to experience in person—schedule your private tour and discover why this Cedar Walk home won't last long....
Contact an agent
Home facts
- Year built:2007
- Subdivision & Development:Cedar Walk
- Listing ID #:7815241
- Updated:September 06, 2026 at 01:27 PM
Rooms and interior
- Bedrooms:3
- Total bathrooms:2
- Full bathrooms:2
- Flooring:Carpet, Hardwood, Laminate
- Dining Description:Seats 12+, Separate Dining Room
- Bathrooms Description:Double Vanity, Separate Tub/Shower, Soaking Tub
- Kitchen Description:Breakfast Room, Cabinets Stain, Dishwasher, Disposal, Eat-in Kitchen, Gas Range, Kitchen Island, Laminate Counters, Microwave, Pantry, Refrigerator
- Bedroom Description:Master on Main, Split Bedroom Plan
- Living area:2,305 sq. ft.
Heating and cooling
- Cooling:Ceiling Fan(s), Central Air
- Heating:Central, Electric, Hot Water, Natural Gas
- Central air:Yes
Structure and exterior
- Roof:Composition, Shingle
- Year built:2007
- Building area:2,305 sq. ft.
- Lot area:0.34 Acres
- Lot Features:Back Yard, Front Yard, Landscaped, Level, Sloped
- Architectural Style:Ranch, Traditional
- Construction Materials:Brick Front, Vinyl Siding
- Exterior Features:Awning(s), Covered, Front Porch, Rain Gutters, Rear Porch
- Levels:1.5 Story
Schools
- High school:Cedar Grove
- Middle school:Cedar Grove
- Elementary school:Cedar Grove
Utilities
- Water:Public, Water Available
- Sewer:Public Sewer, Sewer Available
Finances and disclosures
- Price:$325,000
- Price per sq. ft.:$141
- Tax amount:$3,649 (2025)
Features and amenities
- Laundry features:In Hall, Laundry Room, Main Level
- Amenities:Bookcases, Disappearing Attic Stairs, Entrance Foyer, Gas Water Heater, High Ceilings 9 ft Main, High Speed Internet, Walk-In Closet(s)
Parking
- Parking description:Attached, Garage, Garage Door Opener, Garage Faces Front, Kitchen Level
- Garage spaces:2
 Listings identified with the FMLS IDX logo come from FMLS and are held by brokerage firms other than the owner of this website. The listing brokerage is identified in any listing details. Information is deemed reliable but is not guaranteed. If you believe any FMLS listing contains material that infringes your copyrighted work please click here (https://www.fmls.com/dmca) to review our DMCA policy and learn how to submit a takedown request. ©2026 First Multiple Listing Service, Inc.
New listings near 2088 Cedar Walk Drive
- New
 $65,000Active3 beds 2 baths1,150 sq. ft.
1625 Conley Road #222, Conley, GA 30288
MLS# 7830508Listed by: BHGRE METRO BROKERS - New
 $65,000Active3 beds 2 baths1,150 sq. ft.
1625 Conley Road #222, Conley, GA 30288
MLS# 10837084Listed by: BHGRE Metro Brokers - New
 $270,000Active4 beds 2 baths1,552 sq. ft.
4058 Sweetbriar Lane, Forest Park, GA 30297
MLS# 7829843Listed by: BHGRE METRO BROKERS 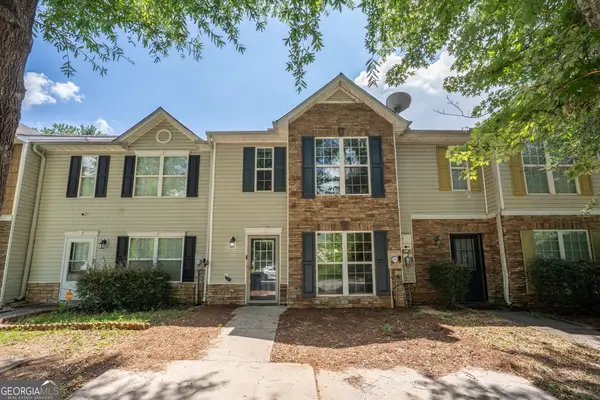 $189,000Active3 beds 3 baths1,524 sq. ft.
1513 Conley Way, Conley, GA 30288
MLS# 10829390Listed by: eXp Realty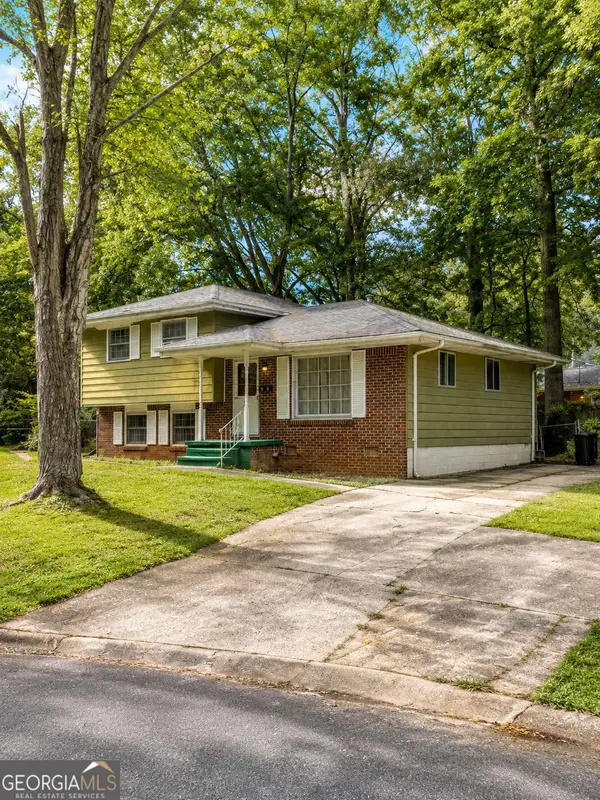 $99,900Active4 beds 2 baths
1591 Jolly Green Court, Conley, GA 30288
MLS# 10825991Listed by: Keller Williams Realty Atl. Partners $248,888Active3 beds 2 baths1,325 sq. ft.
1633 Slate Road, Conley, GA 30288
MLS# 7820716Listed by: EXP REALTY, LLC. $239,900Active-- beds -- baths
4224 Cottage Lane, Conley, GA 30288
MLS# 10824434Listed by: Realty Hub of Georgia, LLC- Open Sun, 9am to 7pm
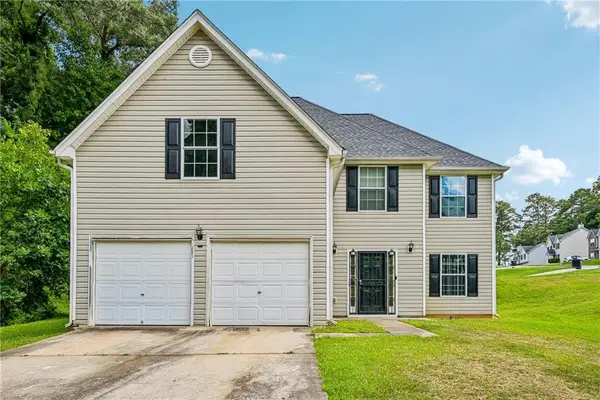 $288,000Active5 beds 2 baths2,402 sq. ft.
2083 Dylan Court, Ellenwood, GA 30294
MLS# 7812074Listed by: OPENDOOR BROKERAGE, LLC 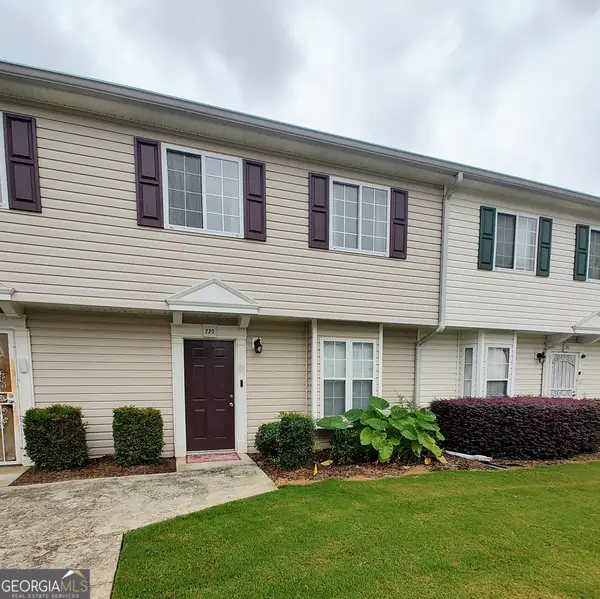 $65,000Active3 beds 2 baths1,150 sq. ft.
1625 Conley Road #220, Conley, GA 30288
MLS# 10812283Listed by: Atlanta Communities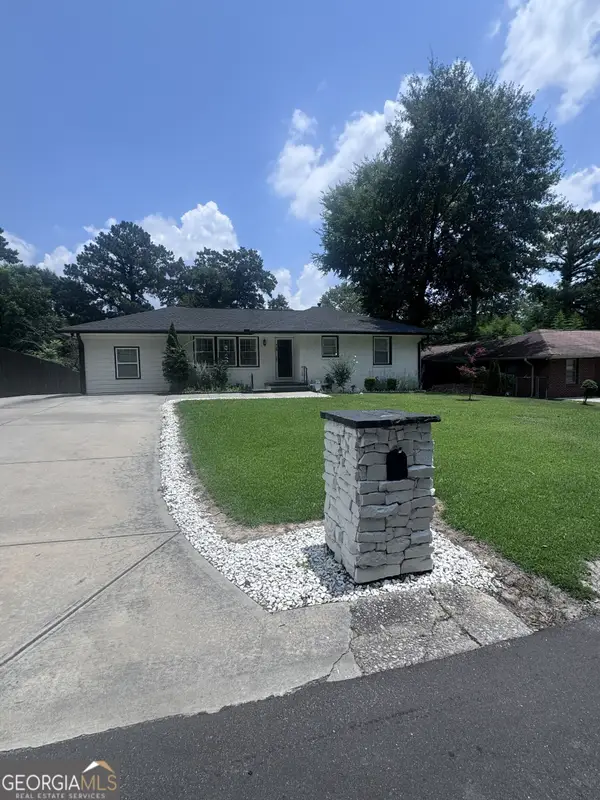 $280,000Active3 beds 3 baths1,202 sq. ft.
4100 Scott Drive, Forest Park, GA 30297
MLS# 10811856Listed by: Keller Williams Realty Atl. Partners


Protect your home and budget from life's surprises with an Assurant Home Warranty, backed by a partner that supports you through every step of homeownership. Explore Plans.
© 2023 - 2026 ERA Franchise Systems LLC. All rights reserved. ERA Franchise Systems LLC fully supports the principles of the Fair Housing Act and the Equal Opportunity Act. ERA, ERA Real Estate powered, and their respective logos are registered service marks of ERA Franchise Systems LLC. Each office is independently owned and operated.