
3828 Sautee Trail, Conley, GA 30288
Local realty services provided by:ERA Sunrise Realty
3828 Sautee Trail,Conley, GA 30288
$300,000
- 4 Beds
- 3 Baths
- 2,006 sq. ft.
- Single family
- Active
Listed by: charlene collier
Office: compass
MLS#:7870275
Source:FIRSTMLS
Price summary
- Price:$300,000
- Price per sq. ft.:$149.55
About this home
Space, privacy, and room to grow—all at $300,000! Welcome to 3828 Sautee Trail, a 4-bedroom, 2.5-bath home offering fresh updates and exciting potential. New luxury vinyl plank flooring and fresh upstairs carpeting create an inviting feel, while the back deck overlooks the woods for a private setting to enjoy morning coffee or unwind at the end of the day.
The unfinished basement gives you a head start on your vision, with framing already in place and electrical and plumbing connected. Bring your ideas for flooring, drywall, and finishing touches to create additional space that fits your needs—whether a recreation room, home office, or residual rental income.
Enjoy convenient access to I-285 and I-675, connecting you to downtown Atlanta, Hartsfield-Jackson Atlanta International Airport, and shopping and dining in nearby Forest Park and Morrow. If you're a fan of the outdoors you will also love being minutes from Panola Mountain State Park and the Arabia Mountain trails. With four bedrooms, refreshed flooring, a wooded backdrop, and a basement offering future possibilities, this home delivers a compelling combination of space and endless potential!!...
Contact an agent
Home facts
- Year built:1994
- Subdivision & Development:Marseille
- Listing ID #:7870275
- Updated:November 21, 2026 at 02:22 PM
Rooms and interior
- Bedrooms:4
- Total bathrooms:3
- Full bathrooms:2
- Half bathrooms:1
- Flooring:Carpet, Hardwood, Vinyl
- Dining Description:Open Concept, Separate Dining Room
- Bathrooms Description:Double Vanity, Separate Tub/Shower
- Kitchen Description:Dishwasher, Eat-in Kitchen, Gas Range, Kitchen Island, Microwave, Refrigerator
- Basement Description:Full
- Living area:2,006 sq. ft.
Heating and cooling
- Cooling:Central Air
- Heating:Central
- Central air:Yes
Structure and exterior
- Roof:Shingle
- Year built:1994
- Building area:2,006 sq. ft.
- Lot area:0.38 Acres
- Lot Features:Back Yard
- Architectural Style:Traditional
- Construction Materials:Stucco
- Exterior Features:Balcony, Deck
- Levels:2 Story
Schools
- High school:Cedar Grove
- Middle school:Cedar Grove
- Elementary school:Cedar Grove
Utilities
- Water:Public, Water Available
- Sewer:Public Sewer, Sewer Available
Finances and disclosures
- Price:$300,000
- Price per sq. ft.:$149.55
- Tax amount:$5,319 (2025)
Features and amenities
- Laundry features:In Kitchen, Main Level
- Amenities:Walk-In Closet(s)
Parking
- Parking description:Garage
- Garage spaces:2
 Listings identified with the FMLS IDX logo come from FMLS and are held by brokerage firms other than the owner of this website. The listing brokerage is identified in any listing details. Information is deemed reliable but is not guaranteed. If you believe any FMLS listing contains material that infringes your copyrighted work please click here (https://www.fmls.com/dmca) to review our DMCA policy and learn how to submit a takedown request. ©2026 First Multiple Listing Service, Inc.
New listings near 3828 Sautee Trail
- New
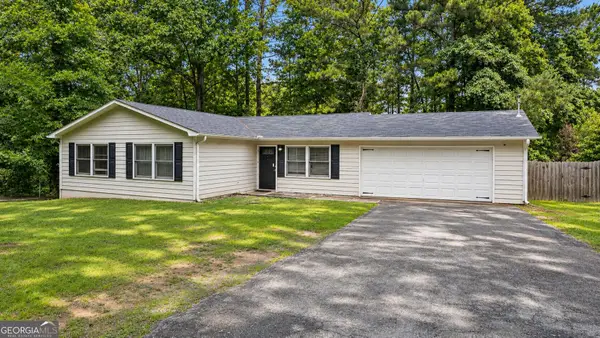 $250,000Active4 beds 3 baths1,430 sq. ft.
1822 Slate Road, Ellenwood, GA 30294
MLS# 10893511Listed by: Virtual Properties Realty.com - New
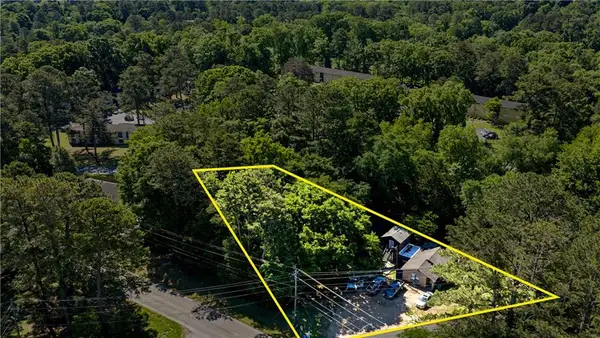 $159,000Active6 beds 1 baths1,600 sq. ft.
4056 Church Street, Conley, GA 30288
MLS# 7868486Listed by: ABUNDANT PROPERTY HOLDINGS, LLC - New
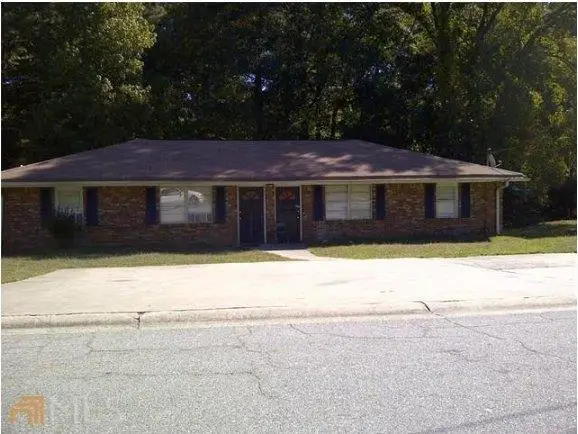 $225,000Active4 beds 2 baths1,711 sq. ft.
4110 John Arnold, Conley, GA 30288
MLS# 7867844Listed by: KELLER WILLIAMS REALTY WEST ATLANTA - New
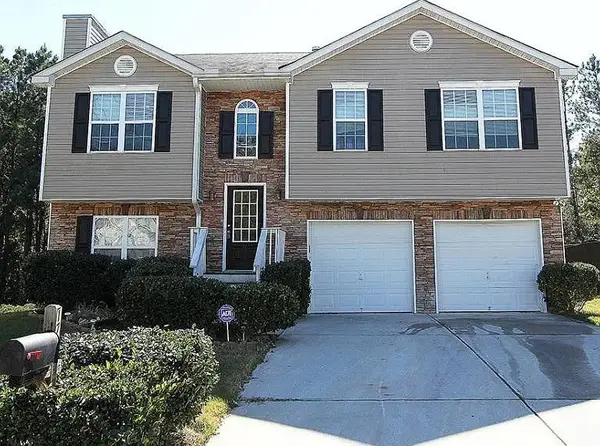 $235,000Active4 beds 3 baths1,500 sq. ft.
1748 Marceau Drive, Conley, GA 30288
MLS# 7868080Listed by: KELLER WILLIAMS REALTY WEST ATLANTA - New
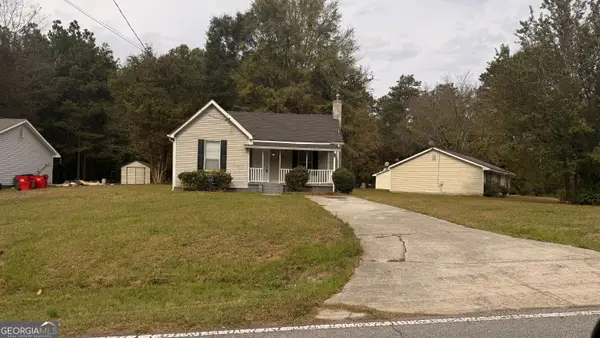 $149,900Active2 beds 1 baths792 sq. ft.
1260 Conley Road, Forest Park, GA 30297
MLS# 10888353Listed by: Jackson Signature Realty LLC  $199,900Active3 beds 2 baths1,124 sq. ft.
4177 Kristen Court, Conley, GA 30288
MLS# 10887532Listed by: YesiRealty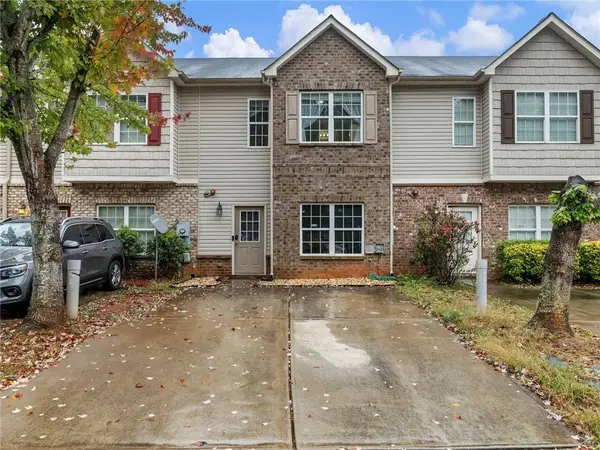 $215,000Active3 beds 3 baths1,404 sq. ft.
4034 Browne Court, Conley, GA 30288
MLS# 7864852Listed by: DAHL HOUSE, LLC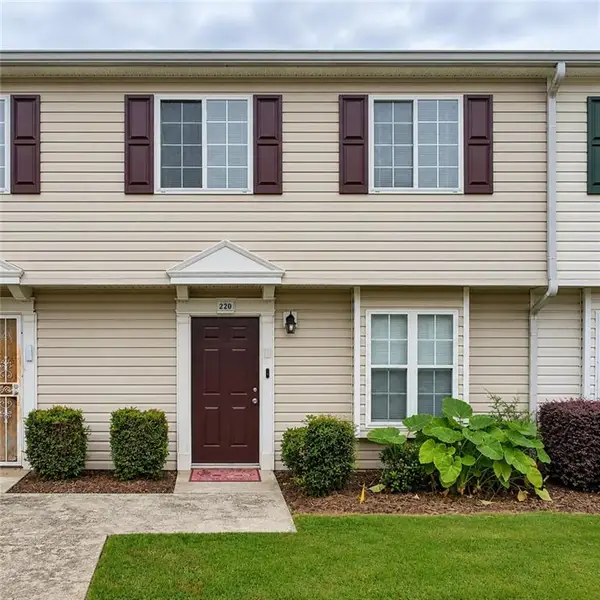 $59,000Active3 beds 2 baths1,150 sq. ft.
1625 Conley Road #220, Conley, GA 30288
MLS# 7862614Listed by: ATLANTA COMMUNITIES $180,000Active3 beds 2 baths1,350 sq. ft.
4533 Richard Road, Conley, GA 30288
MLS# 7856577Listed by: BERKSHIRE HATHAWAY HOMESERVICES GEORGIA PROPERTIES $180,000Active3 beds 2 baths1,350 sq. ft.
4533 Richard Road, Conley, GA 30288
MLS# 10857929Listed by: BHHS Georgia Properties


Protect your home and budget from life's surprises with an Assurant Home Warranty, backed by a partner that supports you through every step of homeownership. Explore Plans.
© 2023 - 2026 ERA Franchise Systems LLC. All rights reserved. ERA Franchise Systems LLC fully supports the principles of the Fair Housing Act and the Equal Opportunity Act. ERA, ERA Real Estate powered, and their respective logos are registered service marks of ERA Franchise Systems LLC. Each office is independently owned and operated.