
4077 Rockey Valley Drive, Conley, GA 30288
Local realty services provided by:ERA Hirsch Real Estate Team
4077 Rockey Valley Drive,Conley, GA 30288
$249,900
- 4 Beds
- 3 Baths
- 2,305 sq. ft.
- Single family
- Active
Listed by: robert salmons
Office: entera realty
MLS#:10853456
Source:METROMLS
Price summary
- Price:$249,900
- Price per sq. ft.:$108.42
About this home
Four-bedroom, 2.5-bathroom Home In The Desirable Wishing Well Hills Neighborhood. This Home Features An Open Floor Plan Designed For Continuous Flow And Comfortable Living. The Kitchen Is Styled With Granite Countertops And Black Appliances. The Primary Bedroom Includes A Private Primary Bathroom Alongside A Spacious, Large Walk-in Closet. The Property Also Features A Fully Finished Basement, Offering Versatile Living Space For Recreation Or Entertainment. Conveniently Located Near Local Essentials, This Home Offers Quick Access To Major Highways, Stores, And Restaurants.
Contact an agent
Home facts
- Year built:1965
- Subdivision & Development:WISHING WELL HILLS
- Listing ID #:10853456
- Updated:September 27, 2026 at 10:50 AM
Rooms and interior
- Bedrooms:4
- Total bathrooms:3
- Full bathrooms:2
- Half bathrooms:1
- Flooring:Hardwood, Tile
- Kitchen Description:Dishwasher
- Basement Description:Partial
- Living area:2,305 sq. ft.
Heating and cooling
- Cooling:Central Air
- Heating:Forced Air
- Central air:Yes
Structure and exterior
- Roof:Composition
- Year built:1965
- Building area:2,305 sq. ft.
- Lot area:0.34 Acres
- Architectural Style:Ranch
- Construction Materials:Brick
- Exterior Features:Deck/Patio, Garden
- Foundation Description:Slab
- Levels:1 Story
Schools
- High school:Cedar Grove
- Middle school:Cedar Grove
- Elementary school:Cedar Grove
Utilities
- Water:Public, Water Available
- Sewer:Public Sewer, Sewer Available
Finances and disclosures
- Price:$249,900
- Price per sq. ft.:$108.42
- Tax amount:$4,124 (2025)
Features and amenities
- Appliances:Dishwasher
- Laundry features:In Basement, In Hall
- Amenities:Carbon Monoxide Detector(s), Smoke Detector(s)
Parking
- Total parking spaces:1
- Parking description:Garage
- Garage:Yes
 2026 Georgia MLS. All rights reserved. Information Deem Reliable But Not Guaranteed September 27, 2026
New listings near 4077 Rockey Valley Drive
- New
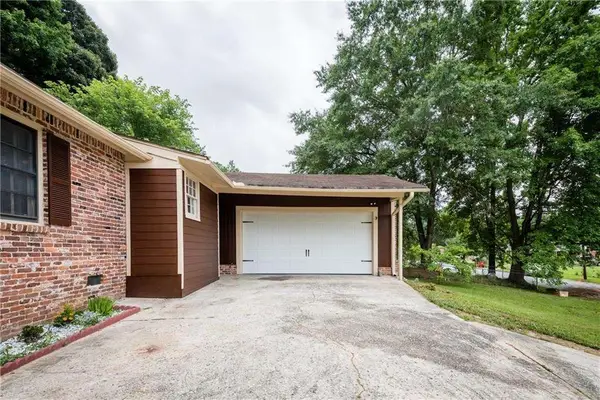 $229,900Active-- beds -- baths
4224 Cottage Lane, Conley, GA 30288
MLS# 7842126Listed by: REALTY HUB OF GEORGIA, LLC 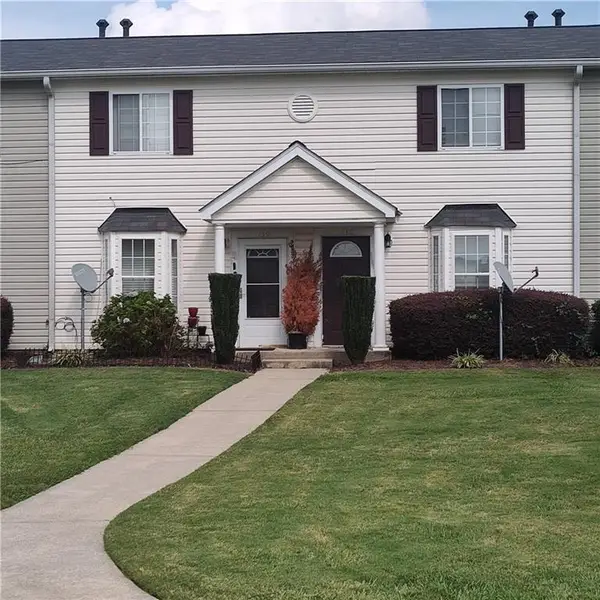 $75,000Active3 beds 2 baths
1625 Conley Road #138, Conley, GA 30288
MLS# 7834845Listed by: ATLANTA COMMUNITIES $65,000Active3 beds 2 baths1,150 sq. ft.
1625 Conley Road #222, Conley, GA 30288
MLS# 7830508Listed by: BHGRE METRO BROKERS $65,000Active3 beds 2 baths1,150 sq. ft.
1625 Conley Road #222, Conley, GA 30288
MLS# 10837084Listed by: BHGRE Metro Brokers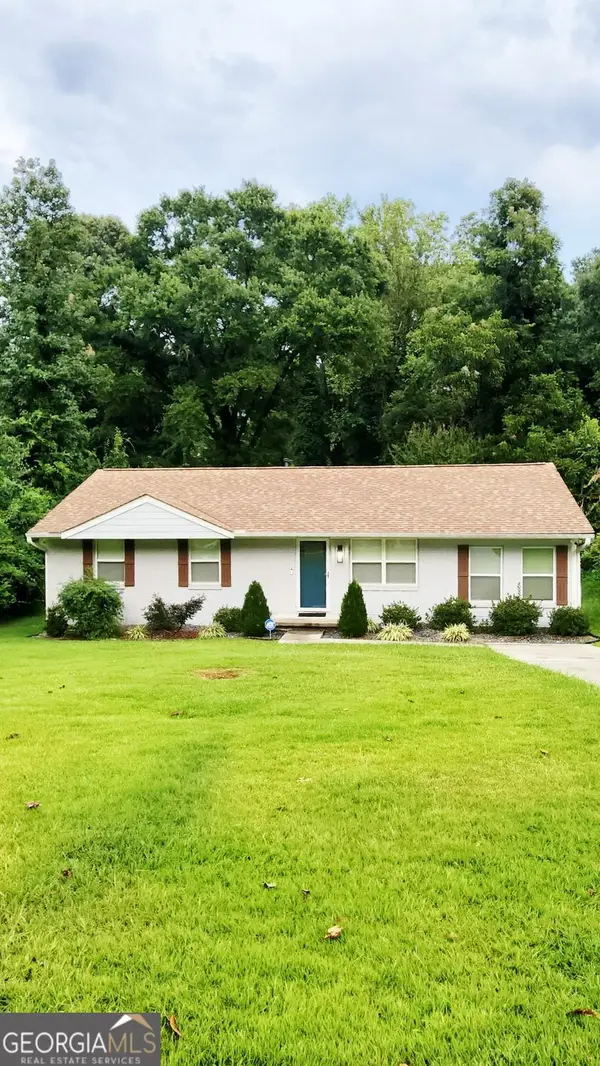 $270,000Active4 beds 2 baths1,552 sq. ft.
4058 Sweetbriar Lane, Forest Park, GA 30297
MLS# 10836225Listed by: BHGRE Metro Brokers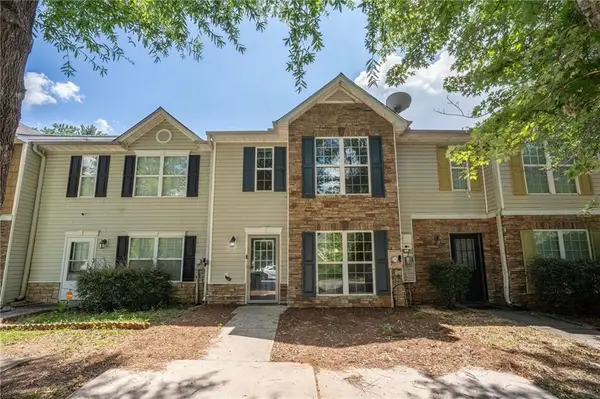 $189,000Pending3 beds 3 baths1,524 sq. ft.
1513 Conley Way, Conley, GA 30288
MLS# 7824546Listed by: EXP REALTY, LLC.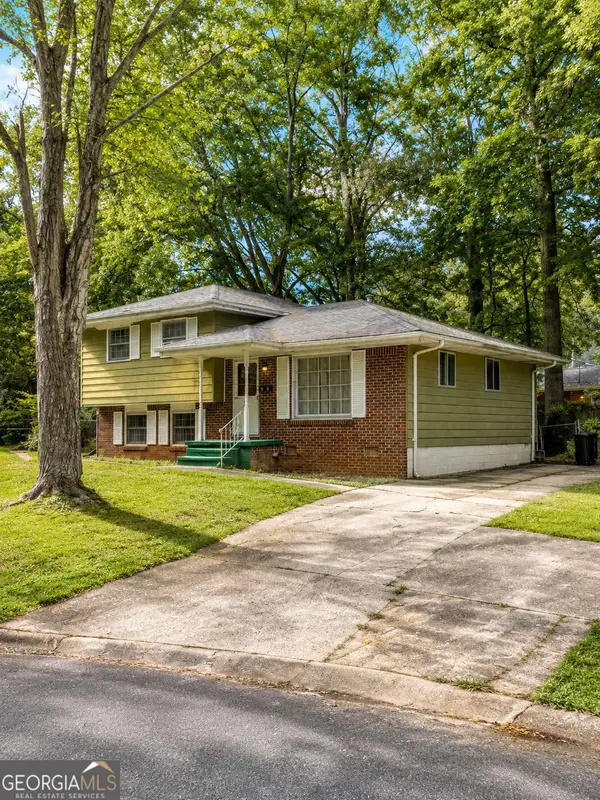 $99,900Active4 beds 2 baths
1591 Jolly Green Court, Conley, GA 30288
MLS# 10825991Listed by: Keller Williams Realty Atl. Partners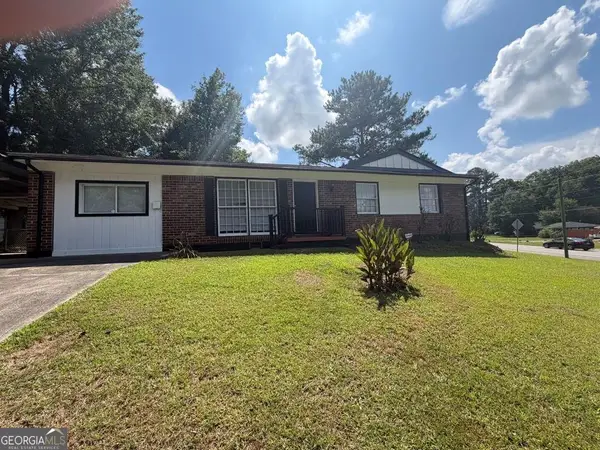 $258,888Active3 beds 2 baths1,325 sq. ft.
1633 Slate Road, Conley, GA 30288
MLS# 10825272Listed by: eXp Realty $229,900Active-- beds -- baths
4224 Cottage Lane, Conley, GA 30288
MLS# 10824434Listed by: Realty Hub of Georgia, LLC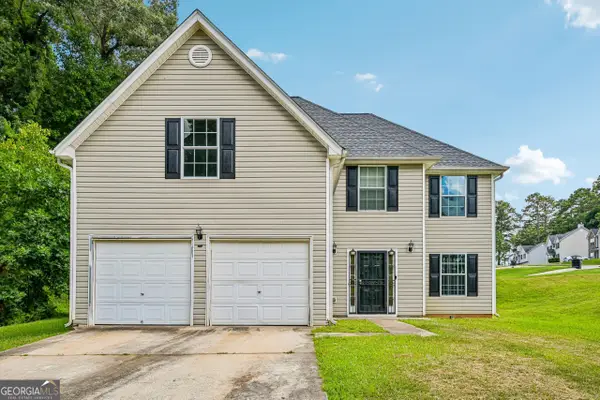 $285,000Active5 beds 2 baths2,402 sq. ft.
2083 Dylan Court, Ellenwood, GA 30294
MLS# 10814394Listed by: Opendoor Brokerage


Protect your home and budget from life's surprises with an Assurant Home Warranty, backed by a partner that supports you through every step of homeownership. Explore Plans.
© 2023 - 2026 ERA Franchise Systems LLC. All rights reserved. ERA Franchise Systems LLC fully supports the principles of the Fair Housing Act and the Equal Opportunity Act. ERA, ERA Real Estate powered, and their respective logos are registered service marks of ERA Franchise Systems LLC. Each office is independently owned and operated.