
1104 Brookfield Drive Se, Conyers, GA 30013
Local realty services provided by:ERA Towne Square Realty, Inc.
1104 Brookfield Drive Se,Conyers, GA 30013
$440,000
- 3 Beds
- 3 Baths
- - sq. ft.
- Single family
- Sold
Listed by: amanda hand
Office: keller williams realty atlanta partners
MLS#:7697166
Source:FIRSTMLS
Sorry, we are unable to map this address
Price summary
- Price:$440,000
- Monthly HOA dues:$25
About this home
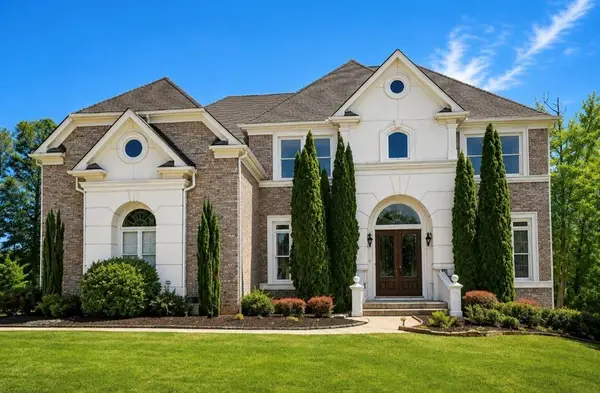
Buyer Bonus: $5000 toward closing costs from the seller!!! Welcome to 1104 Brookfield Dr. SE - Where Every Detail Says "Wow!" Step inside this fully renovated and truly move-in ready gem, and you'll instantly know you've found something special. Every inch of this home has been thoughtfully upgraded, creating a perfect blend of comfort, style, and functionality. The gourmet kitchen is a chef's dream, boasting high-end finishes, quality appliances, and a layout designed for effortless cooking and entertaining. The spacious living areas are light-filled and inviting, leading you to the star of the show - a completely enclosed sunroom with a stunning natural wood ceiling. Whether you're hosting friends, curling up with a good book, or simply soaking in the view of your private backyard, this sunroom will quickly become your favorite space. Speaking of the backyard - it's fenced, expansive, and ready for anything your heart desires: a garden, games, pets, or playtime. And for your hobbies, tools, or extra vehicles, you'll love the separate detached garage, offering endless possibilities as a workshop or storage for your toys. With countless modern upgrades, and a location just minutes from shopping, dining, and all the conveniences of Conyers, this home truly checks every box. What more could you ask for? Schedule your tour today and see why this isn't just a house-it's the lifestyle upgrade you've been waiting for all these years....
Contact an agent
Home facts
- Year built:1995
- Subdivision & Development:Brookfield Station
- Listing ID #:7697166
- Updated:August 27, 2026 at 06:25 AM
Rooms and interior
- Bedrooms:3
- Total bathrooms:3
- Full bathrooms:2
- Half bathrooms:1
- Flooring:Hardwood
- Dining Description:Seats 12+, Separate Dining Room
- Bathrooms Description:Double Vanity, Separate Tub/Shower, Soaking Tub, Whirlpool Tub
- Kitchen Description:Breakfast Room, Cabinets White, Dishwasher, Disposal, Eat-in Kitchen, Gas Range, Kitchen Island, Microwave, Pantry, Refrigerator, Stone Counters, View to Family Room
- Bedroom Description:Master on Main, Oversized Master, Sitting Room
Heating and cooling
- Cooling:Ceiling Fan(s), Central Air
- Heating:Central
- Central air:Yes
Structure and exterior
- Roof:Composition
- Year built:1995
- Lot Features:Back Yard, Front Yard, Landscaped, Level
- Architectural Style:European, Ranch
- Construction Materials:Stucco
- Exterior Features:Enclosed, Glass Enclosed, Patio, Private Yard, Rain Gutters, Storage
- Levels:1.5 Story
Schools
- High school:Salem
- Middle school:Memorial
- Elementary school:Barksdale
Utilities
- Water:Public, Water Available
- Sewer:Septic Tank, Sewer Available
Finances and disclosures
- Price:$440,000
- Tax amount:$4,106 (2025)
Features and amenities
- Appliances:Irrigation Equipment
- Laundry features:In Hall, Laundry Room, Main Level, Mud Room
- Amenities:Coffered Ceiling(s), Entrance Foyer, Gas Water Heater, Tray Ceiling(s), Walk-In Closet(s)
Parking
- Parking description:Attached, Detached, Driveway, Garage, Garage Faces Side
- Garage spaces:3
 Listings identified with the FMLS IDX logo come from FMLS and are held by brokerage firms other than the owner of this website. The listing brokerage is identified in any listing details. Information is deemed reliable but is not guaranteed. If you believe any FMLS listing contains material that infringes your copyrighted work please click here (https://www.fmls.com/dmca) to review our DMCA policy and learn how to submit a takedown request. ©2026 First Multiple Listing Service, Inc.
New listings near 1104 Brookfield Drive Se
- Coming Soon
 $1,062,000Coming Soon3 beds 2 baths1,526 sq. ft.
2094 Klondike Road Sw, Conyers, GA 30094
MLS# 10840955Listed by: Luxe Residential Group - Coming Soon
 $400,000Coming Soon3 beds 2 baths1,463 sq. ft.
2130 Klondike Road Sw, Conyers, GA 30094
MLS# 10840937Listed by: Luxe Residential Group - Coming Soon
 $425,000Coming Soon3 beds 3 baths2,750 sq. ft.
740 Smyrna Road Sw, Conyers, GA 30094
MLS# 10838823Listed by: Keller Williams Realty Consultants - Coming Soon
 $689,000Coming Soon6 beds 5 baths5,056 sq. ft.
1568 Bordeaux Lane, Conyers, GA 30094
MLS# 10823106Listed by: Virtual Properties Realty.com - Coming Soon
 $689,000Coming Soon6 beds 5 baths5,056 sq. ft.
1568 Bordeaux Lane, Conyers, GA 30094
MLS# 7819248Listed by: VIRTUAL PROPERTIES REALTY.COM - New
 $599,000Active3 beds 3 baths4,073 sq. ft.
2940 Revere Cove Ne, Conyers, GA 30012
MLS# 10841066Listed by: HomeSmart - New
 $310,000Active4 beds 3 baths
1788 Brandy Woods Drive Se, Conyers, GA 30013
MLS# 10840894Listed by: Virtual Properties Realty.com - New
 $700,000Active5 beds 5 baths5,652 sq. ft.
1302 Jimson Circle Se, Conyers, GA 30013
MLS# 7833453Listed by: ANNE TAMM, LLC. - New
 $360,000Active4 beds 3 baths2,302 sq. ft.
1218 Brookstone Circle, Conyers, GA 30012
MLS# 10840876Listed by: HomeSmart - New
 $419,900Active5 beds 4 baths3,417 sq. ft.
605 Trophy Lane, Conyers, GA 30094
MLS# 10840784Listed by: Keller Williams West Atlanta


Protect your home and budget from life's surprises with an Assurant Home Warranty, backed by a partner that supports you through every step of homeownership. Explore Plans.
© 2023 - 2026 ERA Franchise Systems LLC. All rights reserved. ERA Franchise Systems LLC fully supports the principles of the Fair Housing Act and the Equal Opportunity Act. ERA, ERA Real Estate powered, and their respective logos are registered service marks of ERA Franchise Systems LLC. Each office is independently owned and operated.