
1104 Saint Remy Way Se, Conyers, GA 30013
Local realty services provided by:ERA Towne Square Realty, Inc.
1104 Saint Remy Way Se,Conyers, GA 30013
$519,900
- 5 Beds
- 4 Baths
- 5,944 sq. ft.
- Single family
- Active
Listed by: mark spain, michelle hamilton
Office: mark spain real estate
MLS#:7800712
Source:FIRSTMLS
Price summary
- Price:$519,900
- Price per sq. ft.:$87.47
- Monthly HOA dues:$47.67
About this home
Welcome home to this spacious four-sided brick residence featuring a three-car garage, situated at the end of a quiet cul-de-sac. This home offers ample area of bright, open living space, complemented by a large, unfinished basement.
The main level boasts a family room directly off a large kitchen equipped with beautiful cabinetry, granite countertops, a double wall oven, a separate cooktop, and a walk-in pantry. A bedroom is also conveniently located on the main floor.
The second floor features an open loft with a fireplace and four well-sized bedrooms. The expansive owner's retreat includes a trey ceiling, a separate sitting area, and its own fireplace. The private en suite is complete with a jetted tub, a separate shower, dual vanities, and an exceptionally large walk-in closet.
This property is being sold in its current condition and is priced for a quick sale.
Contact an agent
Home facts
- Year built:2004
- Listing ID #:7800712
- Updated:July 08, 2026 at 04:27 PM
Rooms and interior
- Bedrooms:5
- Total bathrooms:4
- Full bathrooms:3
- Half bathrooms:1
- Flooring:Carpet, Ceramic Tile, Hardwood
- Dining Description:Open Concept, Seats 12+
- Bathrooms Description:Double Vanity, Separate Tub/Shower, Soaking Tub, Whirlpool Tub
- Kitchen Description:Cabinets Stain, Dishwasher, Double Oven, Eat-in Kitchen, Gas Cooktop, Kitchen Island, Microwave, Pantry Walk-In, Stone Counters, View to Family Room
- Bedroom Description:Oversized Master, Sitting Room, Split Bedroom Plan
- Basement Description:Bath/Stubbed, Unfinished
- Living area:5,944 sq. ft.
Heating and cooling
- Cooling:Ceiling Fan(s), Central Air
- Heating:Central
- Central air:Yes
Structure and exterior
- Roof:Shingle
- Year built:2004
- Building area:5,944 sq. ft.
- Lot area:1 Acres
- Lot Features:Back Yard, Cul-De-Sac, Front Yard, Landscaped
- Architectural Style:Traditional
- Construction Materials:Brick 4 Sides
- Exterior Features:Deck, Front Porch, Patio, Private Yard
- Levels:3+ Story
Schools
- High school:Salem
- Middle school:Memorial
- Elementary school:Peek's Chapel
Utilities
- Water:Public, Water Available
- Sewer:Public Sewer, Sewer Available
Finances and disclosures
- Price:$519,900
- Price per sq. ft.:$87.47
- Tax amount:$7,113 (2025)
Features and amenities
- Laundry features:Laundry Room, Main Level
- Amenities:Central Vacuum, Coffered Ceiling(s), Entrance Foyer, High Ceilings 10 ft Main, His and Hers Closets, Tray Ceiling(s), Walk-In Closet(s)
Parking
- Parking description:Attached, Garage, Garage Door Opener, Garage Faces Side, Level Driveway
- Garage spaces:3
 Listings identified with the FMLS IDX logo come from FMLS and are held by brokerage firms other than the owner of this website. The listing brokerage is identified in any listing details. Information is deemed reliable but is not guaranteed. If you believe any FMLS listing contains material that infringes your copyrighted work please click here (https://www.fmls.com/dmca) to review our DMCA policy and learn how to submit a takedown request. ©2026 First Multiple Listing Service, Inc.
New listings near 1104 Saint Remy Way Se
- New
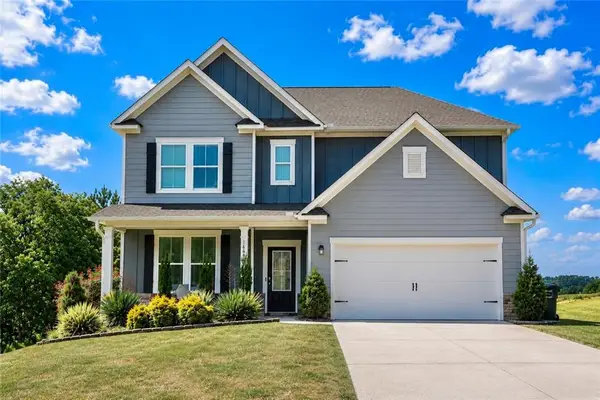 $420,000Active4 beds 3 baths2,505 sq. ft.
1684 Flagstone Lane, Conyers, GA 30012
MLS# 7801148Listed by: EXP REALTY, LLC. - New
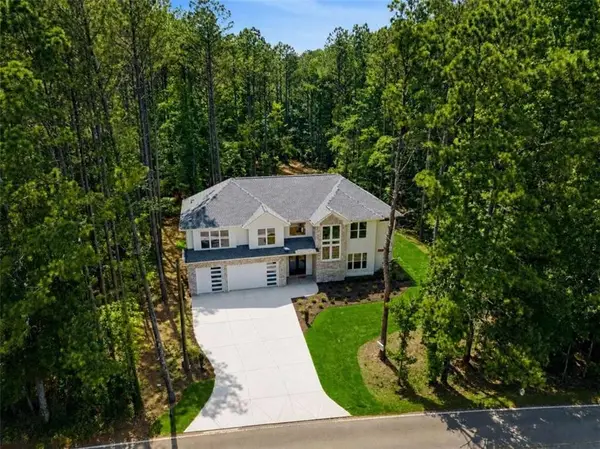 $975,000Active5 beds 5 baths4,000 sq. ft.
3250 Miller Bottom Road, Conyers, GA 30012
MLS# 7801041Listed by: NORLUXE REALTY ATLANTA  $310,000Active4 beds 3 baths2,758 sq. ft.
2491 Highland Golf Course Drive Se, Conyers, GA 30013
MLS# 7755985Listed by: KOA REALTY & INVESTMENTS- New
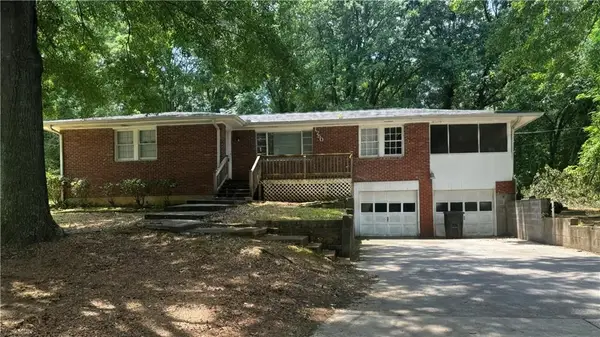 $115,000Active2 beds 2 baths1,519 sq. ft.
1750 Yellow Street Nw, Conyers, GA 30012
MLS# 7798556Listed by: COLDWELL BANKER REALTY - New
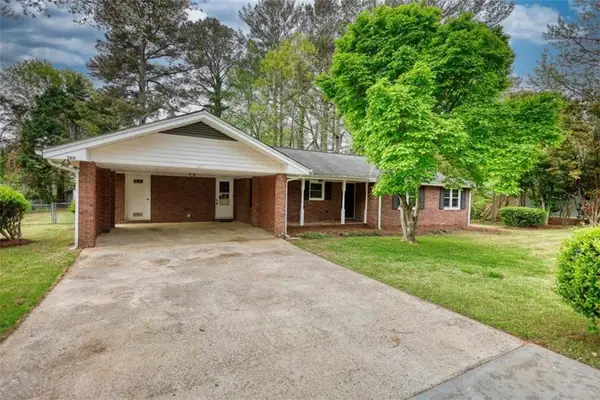 $279,000Active3 beds 2 baths1,870 sq. ft.
1311 Maple Street Se, Conyers, GA 30013
MLS# 7800118Listed by: HOME SERVICES OF GEORGIA, INC. - Coming Soon
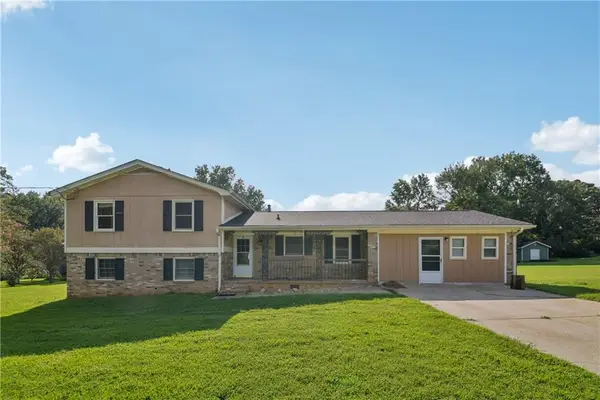 $257,000Coming Soon3 beds 2 baths
4773 Bell Circle, Conyers, GA 30094
MLS# 7800023Listed by: EXP REALTY, LLC. - New
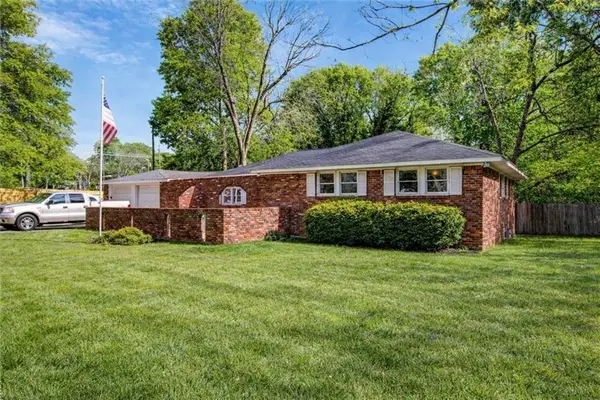 $309,900Active5 beds 4 baths3,140 sq. ft.
1150 Tinsley Drive Nw, Conyers, GA 30012
MLS# 7799525Listed by: TREND ATLANTA REALTY, INC. - New
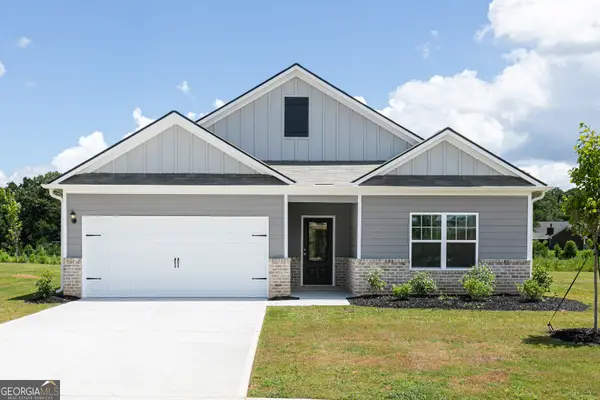 $360,900Active3 beds 2 baths1,863 sq. ft.
516 Plant Road, Conyers, GA 30013
MLS# 10799169Listed by: LGI Homes Realty LLC - New
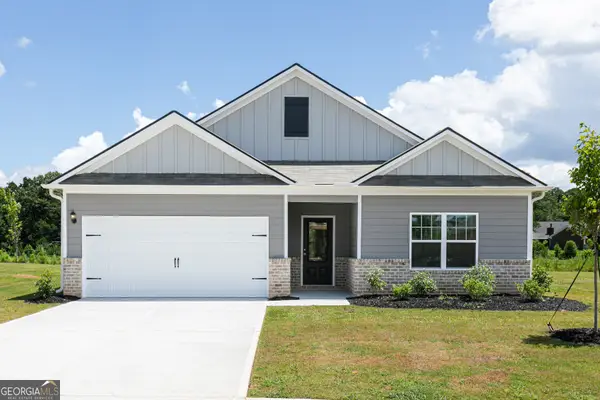 $365,900Active3 beds 2 baths1,863 sq. ft.
409 Sand Dune Way, Conyers, GA 30013
MLS# 10799171Listed by: LGI Homes Realty LLC


Protect your home and budget from life's surprises with an Assurant Home Warranty, backed by a partner that supports you through every step of homeownership. Explore Plans.
© 2023 - 2026 ERA Franchise Systems LLC. All rights reserved. ERA Franchise Systems LLC fully supports the principles of the Fair Housing Act and the Equal Opportunity Act. ERA, ERA Real Estate powered, and their respective logos are registered service marks of ERA Franchise Systems LLC. Each office is independently owned and operated.