
1290 Oxford Drive Se, Conyers, GA 30013
Local realty services provided by:ERA Sunrise Realty
1290 Oxford Drive Se,Conyers, GA 30013
$435,000
- 4 Beds
- 4 Baths
- 4,524 sq. ft.
- Single family
- Pending
Listed by: shaukat syed
Office: homeland realty group, llc.
MLS#:7756598
Source:FIRSTMLS
Price summary
- Price:$435,000
- Price per sq. ft.:$96.15
About this home
One-of-a-Kind Corner Lot Estate on 0.83 Acres | Finished Basement + Dual Kitchens
Presenting a truly exceptional, one-of-a-kind residence gracefully positioned on a private corner lot of nearly one acre in one of the area’s most prestigious neighborhoods. This distinguished 4,500+ square foot estate blends timeless elegance with modern functionality, offering an elevated lifestyle surrounded by beautifully maintained, wooded grounds.
From the moment you arrive, the home makes a lasting impression. Step through the grand two-story foyer, flanked by a formal living room and an elegant dining room—perfectly designed for refined entertaining. Rich hardwood flooring and double crown molding throughout showcase the home’s craftsmanship and attention to detail.
The heart of the home is a beautifully renovated, oversized kitchen, thoughtfully designed with granite countertops, abundant cabinetry, double ovens, a breakfast bar, and a butler’s pantry. Sunlit and inviting, the adjoining breakfast room overlooks the serene backyard, while the nearby family room with fireplace and custom built-ins creates a warm, sophisticated gathering space.
Seamless indoor-outdoor living is yours to enjoy with a sunroom, screened porch, and expansive deck, all offering picturesque views of the lush, private landscape—ideal for relaxing or entertaining year-round.
The upper level is accessed by both a main staircase and a secondary back staircase, enhancing convenience and flow. Here, you’ll find four spacious bedrooms, including a luxurious primary suite featuring a spa-inspired bath, walk-in closet, and an adjoining bonus room—perfect as a private sitting area or home office.
The fully finished terrace level offers incredible versatility, complete with its own kitchen, breakfast area, recreation room, full bath, ample storage, making it ideal for guests, multi-generational living, or entertaining. An additional unfinished space provides even more storage or future expansion potential. Additional highlights include a functional laundry room with sink, tray ceilings, a two-car garage, and thoughtfully designed spaces throughout.
This remarkable property offers a rare opportunity to own a private estate that perfectly balances elegance, space, and comfort—all within close proximity to premier amenities, shopping, and dining....
Contact an agent
Home facts
- Year built:1993
- Listing ID #:7756598
- Updated:July 07, 2026 at 08:10 AM
Rooms and interior
- Bedrooms:4
- Total bathrooms:4
- Full bathrooms:3
- Half bathrooms:1
- Flooring:Carpet, Concrete, Hardwood
- Dining Description:Seats 12+, Separate Dining Room
- Bathrooms Description:Double Vanity, Separate His/Hers, Separate Tub/Shower
- Kitchen Description:Breakfast Bar, Breakfast Room, Cabinets White, Dishwasher, Double Oven, Gas Cooktop, Microwave, Pantry, Pantry Walk-In, Refrigerator, Second Kitchen, Self Cleaning Oven, Solid Surface Counters, View to Family Room
- Bedroom Description:Oversized Master, Sitting Room
- Basement Description:Exterior Entry, Finished, Finished Bath, Full, Interior Entry
- Living area:4,524 sq. ft.
Heating and cooling
- Cooling:Ceiling Fan(s), Central Air
- Heating:Central, Natural Gas
- Central air:Yes
Structure and exterior
- Roof:Shingle
- Year built:1993
- Building area:4,524 sq. ft.
- Lot area:0.83 Acres
- Lot Features:Back Yard, Corner Lot, Front Yard, Landscaped
- Architectural Style:Traditional
- Construction Materials:Brick 4 Sides
- Exterior Features:Covered, Enclosed
- Levels:3+ Story
Schools
- High school:Salem
- Middle school:Memorial
- Elementary school:Flat Shoals - Rockdale
Utilities
- Water:Public, Water Available
- Sewer:Septic Tank
Finances and disclosures
- Price:$435,000
- Price per sq. ft.:$96.15
- Tax amount:$4,813 (2025)
Features and amenities
- Appliances:Irrigation Equipment
- Laundry features:Dryer, In Hall, Laundry Room, Main Level, Washer
- Amenities:Bookcases, Disappearing Attic Stairs, Entrance Foyer 2 Story, Gas Water Heater, High Ceilings 9 ft Main
Parking
- Parking description:Attached, Garage, Garage Door Opener, Garage Faces Side, Kitchen Level
- Garage spaces:2
 Listings identified with the FMLS IDX logo come from FMLS and are held by brokerage firms other than the owner of this website. The listing brokerage is identified in any listing details. Information is deemed reliable but is not guaranteed. If you believe any FMLS listing contains material that infringes your copyrighted work please click here (https://www.fmls.com/dmca) to review our DMCA policy and learn how to submit a takedown request. ©2026 First Multiple Listing Service, Inc.
New listings near 1290 Oxford Drive Se
- New
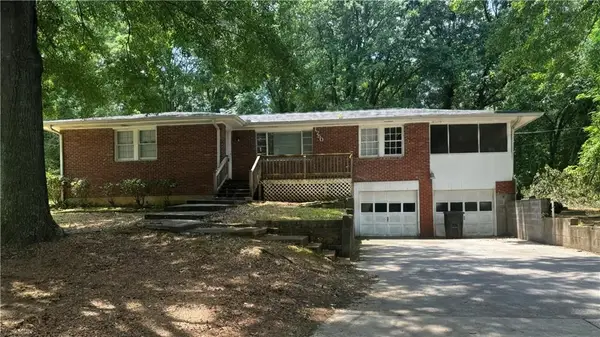 $115,000Active2 beds 2 baths1,519 sq. ft.
1750 Yellow Street Nw, Conyers, GA 30012
MLS# 7798556Listed by: COLDWELL BANKER REALTY - New
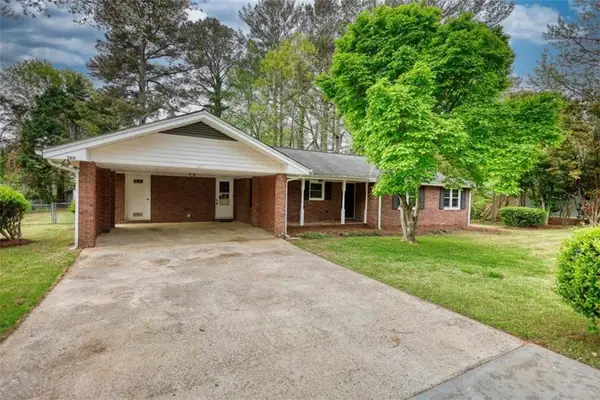 $279,000Active3 beds 2 baths1,870 sq. ft.
1311 Maple Street Se, Conyers, GA 30013
MLS# 7800118Listed by: HOME SERVICES OF GEORGIA, INC. - Coming Soon
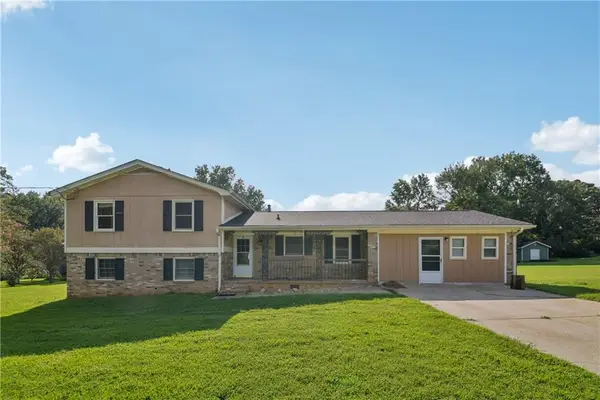 $257,000Coming Soon3 beds 2 baths
4773 Bell Circle, Conyers, GA 30094
MLS# 7800023Listed by: EXP REALTY, LLC. - New
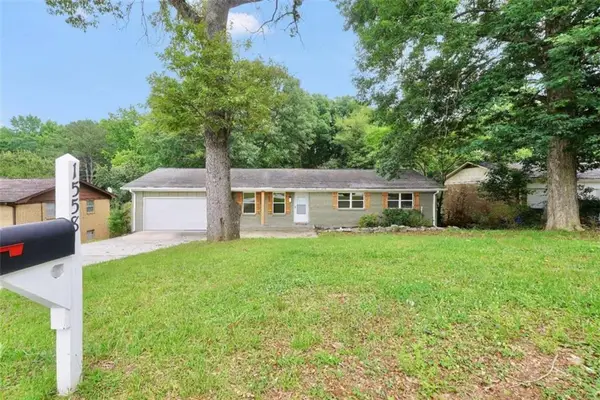 $265,000Active3 beds 2 baths
1558 Tanglewood Way, Conyers, GA 30012
MLS# 7800033Listed by: THE LEGACY REAL ESTATE GROUP, LLC - New
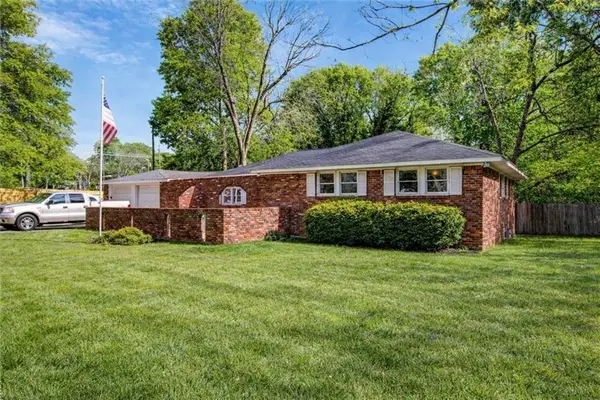 $309,900Active5 beds 4 baths2,780 sq. ft.
1150 Tinsley Drive Nw, Conyers, GA 30012
MLS# 7799525Listed by: TREND ATLANTA REALTY, INC. - New
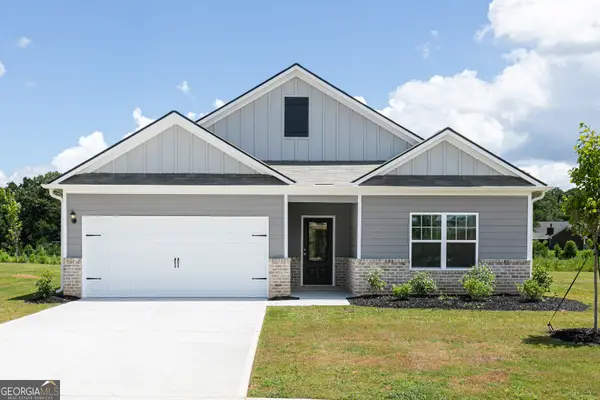 $360,900Active3 beds 2 baths1,863 sq. ft.
516 Plant Road, Conyers, GA 30013
MLS# 10799169Listed by: LGI Homes Realty LLC - New
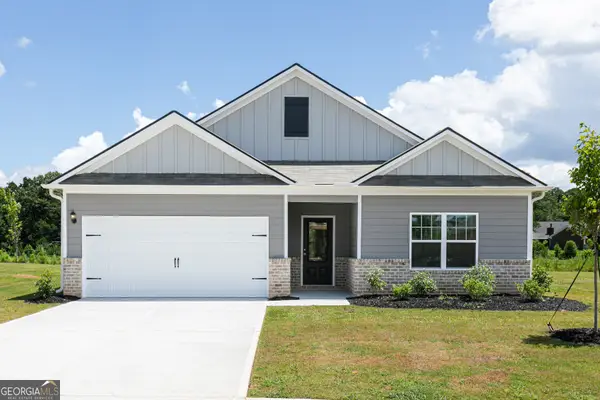 $365,900Active3 beds 2 baths1,863 sq. ft.
409 Sand Dune Way, Conyers, GA 30013
MLS# 10799171Listed by: LGI Homes Realty LLC - New
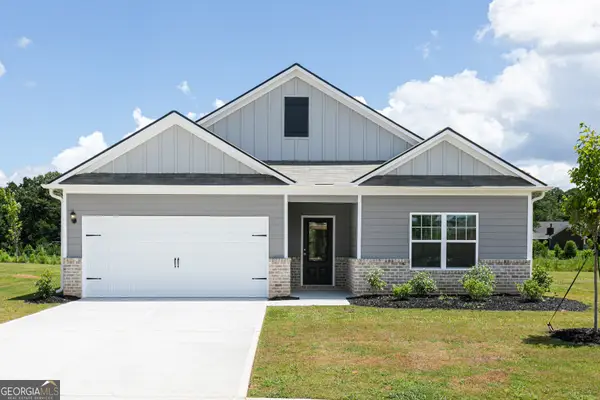 $365,900Active3 beds 2 baths1,863 sq. ft.
405 Sand Dune Way, Conyers, GA 30013
MLS# 10799173Listed by: LGI Homes Realty LLC - New
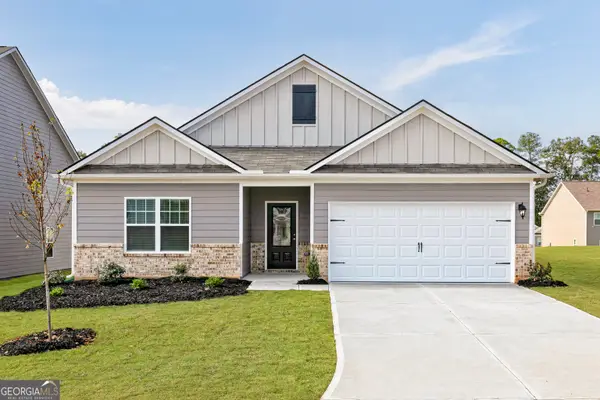 $358,900Active3 beds 2 baths1,863 sq. ft.
600 Plant Road, Conyers, GA 30013
MLS# 10799174Listed by: LGI Homes Realty LLC - New
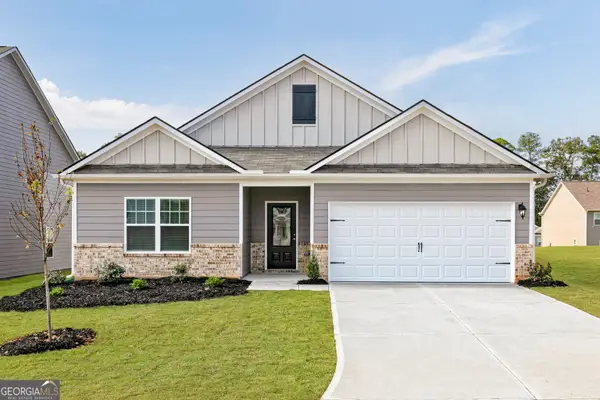 $361,900Active3 beds 2 baths1,863 sq. ft.
601 Plant Road, Conyers, GA 30013
MLS# 10799176Listed by: LGI Homes Realty LLC


Protect your home and budget from life's surprises with an Assurant Home Warranty, backed by a partner that supports you through every step of homeownership. Explore Plans.
© 2023 - 2026 ERA Franchise Systems LLC. All rights reserved. ERA Franchise Systems LLC fully supports the principles of the Fair Housing Act and the Equal Opportunity Act. ERA, ERA Real Estate powered, and their respective logos are registered service marks of ERA Franchise Systems LLC. Each office is independently owned and operated.