
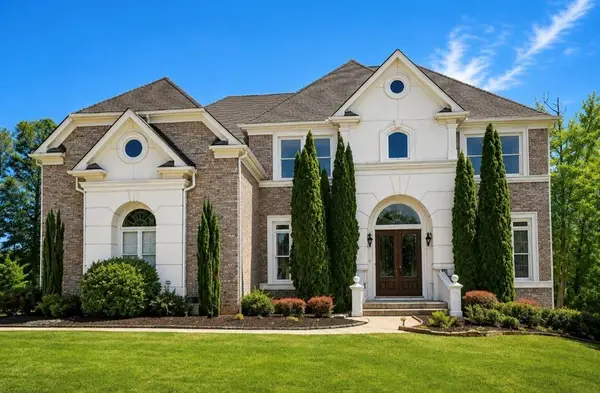
1309 SW Marseille Court, Conyers, GA 30094
Local realty services provided by:ERA Sunrise Realty
Listed by: krishna akella
Office: virtual properties realty.com
MLS#:10753645
Source:METROMLS
Price summary
- Price:$513,000
- Price per sq. ft.:$124.27
- Monthly HOA dues:$32.17
About this home
NO FHA and NO VA FINANCING. Conventional or Cash only. Only Licensed Agents. Use Showing Time. SOLD AS IS. US GOVT Owned. Must use the LOI document to submit all offers. Email the signed LOI document with Proof of Funds to the listing agent. New Price Update for Gorgeous 4 side-brick beauty with pool! For the sophisticated Buyers to own and enjoy or for Smart cash buy Investors looking to buy and flip for a great value! Experience Refined Living in this Executive Retreat at 1309 Marseille Ct SW, Conyers, GA 30094, Where Every Detail is Designed For Comfort and Sophistication!! The Main Level Living: * Grand Entry & Work Space: A soaring two-story foyer welcomes you, flanked by a formal dining room and a private study! * For your added comfort and convenience, there is the guest bed room complete with ensuite bathroom. * Architectural Heart: The family room is defined by 10' coffered ceilings that add architectural depth and drama to the home's central gathering point. * Culinary Excellence: A chef's kitchen serves as the hub of the home, featuring granite countertops, a decorative tile backsplash, and a walk-in pantry! Upper-Level Amenities: * A Primary Oasis: The upper floor features a super-spacious owner's suite-a true sanctuary anchored by a fireplace and a dedicated sitting area. The luxury ensuite complements the space with a sprawling walk-in wardrobe. * Design your own Private Cinema: Enjoy an immersive movie-watching experience in the dedicated second-floor media room. * Generous Accommodations: Three additional well-appointed bedrooms and three full bathrooms ensure ample space and privacy for family or guests. Property & Area Highlights: * Exterior Features: Four-sided brick construction with a three-car side-entry garage provides a stately curb appeal on a level cul-de-sac lot. * Recreational Retreat: The private, fenced backyard is an entertainer's dream, featuring an in-ground pool and wading area. * Neighborhood Information: You can explore more about the community and nearby schools on the City of Conyers official site or check local school ratings. Property is sold "As-is". Buyer and/or buyer's agent responsible for verifying all pertinent information deemed relevant by the prospective buyer, including but not limited to square footage, acreage, utilities, taxes, permitting, condition, appliances, school zones, HOAs, etc. No Warranties provided....
Contact an agent
Home facts
- Year built:2016
- Subdivision & Development:Avignon
- Listing ID #:10753645
- Updated:September 07, 2026 at 11:02 AM
Rooms and interior
- Bedrooms:5
- Total bathrooms:6
- Full bathrooms:5
- Half bathrooms:1
- Flooring:Carpet, Hardwood
- Dining Description:Separate Room
- Bathrooms Description:Double Vanity
- Kitchen Description:Breakfast Bar, Dishwasher, Disposal, Double Oven, Kitchen Island, Microwave
- Bedroom Description:Walk-In Closet(s)
- Living area:4,128 sq. ft.
Heating and cooling
- Cooling:Central Air
- Heating:Forced Air
- Central air:Yes
Structure and exterior
- Roof:Composition
- Year built:2016
- Building area:4,128 sq. ft.
- Lot area:0.7 Acres
- Lot Features:Cul-De-Sac, Level, Private
- Architectural Style:Mediterranean
- Construction Materials:Brick
- Exterior Features:Deck/Patio
- Levels:2 Story
Schools
- High school:Heritage
- Middle school:Jane Edwards
- Elementary school:Sims
Utilities
- Water:Public, Water Available
- Sewer:Septic Tank
Finances and disclosures
- Price:$513,000
- Price per sq. ft.:$124.27
- Tax amount:$11,019 (2025)
Features and amenities
- Appliances:Dishwasher, Disposal, Double Oven, Microwave
- Laundry features:Upper Level
- Amenities:Carbon Monoxide Detector(s), Fire Sprinkler System, Smoke Detector(s), Tray Ceiling(s)
- Pool features:In Ground
Parking
- Total parking spaces:3
- Parking description:Attached, Garage, Garage Door Opener, Kitchen Level
- Garage:Yes
 2026 Georgia MLS. All rights reserved. Information Deem Reliable But Not Guaranteed September 7, 2026
New listings near 1309 SW Marseille Court
- Coming Soon
 $400,000Coming Soon3 beds 2 baths1,463 sq. ft.
2130 Klondike Road, Conyers, GA 30094
MLS# 7833711Listed by: LUXE RESIDENTIAL GROUP - Coming Soon
 $1,062,000Coming Soon3 beds 2 baths1,526 sq. ft.
2094 Klondike Road Sw, Conyers, GA 30094
MLS# 10840955Listed by: Luxe Residential Group - Coming Soon
 $425,000Coming Soon3 beds 3 baths2,750 sq. ft.
740 Smyrna Road Sw, Conyers, GA 30094
MLS# 10838823Listed by: Keller Williams Realty Consultants - Coming Soon
 $689,000Coming Soon6 beds 5 baths5,056 sq. ft.
1568 Bordeaux Lane, Conyers, GA 30094
MLS# 10823106Listed by: Virtual Properties Realty.com - Coming Soon
 $689,000Coming Soon6 beds 5 baths5,056 sq. ft.
1568 Bordeaux Lane, Conyers, GA 30094
MLS# 7819248Listed by: VIRTUAL PROPERTIES REALTY.COM - New
 $416,000Active4 beds 3 baths3,135 sq. ft.
1990 Eagle Ridge Drive Sw, Conyers, GA 30094
MLS# 10841260Listed by: Opendoor Brokerage - New
 $380,000Active3 beds 2 baths1,900 sq. ft.
1001 Marie Hill Court, Conyers, GA 30094
MLS# 7833642Listed by: HOMESMART - New
 $599,000Active3 beds 3 baths4,073 sq. ft.
2940 Revere Cove Ne, Conyers, GA 30012
MLS# 7833606Listed by: HOMESMART - New
 $310,000Active4 beds 3 baths
1788 Brandy Woods Drive Se, Conyers, GA 30013
MLS# 10840894Listed by: Virtual Properties Realty.com - New
 $700,000Active5 beds 5 baths5,652 sq. ft.
1302 Jimson Circle Se, Conyers, GA 30013
MLS# 7833453Listed by: ANNE TAMM, LLC.


Protect your home and budget from life's surprises with an Assurant Home Warranty, backed by a partner that supports you through every step of homeownership. Explore Plans.
© 2023 - 2026 ERA Franchise Systems LLC. All rights reserved. ERA Franchise Systems LLC fully supports the principles of the Fair Housing Act and the Equal Opportunity Act. ERA, ERA Real Estate powered, and their respective logos are registered service marks of ERA Franchise Systems LLC. Each office is independently owned and operated.