
1321 N Brandy Shoals Se, Conyers, GA 30013
Local realty services provided by:ERA Hirsch Real Estate Team
Listed by: hilary walker, janequa johnson
Office: link brokerages georgia
MLS#:10806441
Source:METROMLS
Price summary
- Price:$546,900
- Price per sq. ft.:$131.66
About this home
You won't believe what's hiding behind this ranch at 1321 North Brandy Shoals... From the street, it's a beautiful ranch. In the back? A beautiful private sanctuary with a covered timber pavilion that has a porch swing, hot tub, spacious yard and room to entertain all year long. And once you step onto that back porch, you'll understand why it's the space that you won't be able to forget - until you buy it, of course! Then you step inside, where you should take your time to explore: Over 4,000 square feet. Pet-friendly, fully fenced backyard. 5 bedrooms, 3 bathrooms. Finished daylight basement. Two fireplaces. New carpet in the bedrooms. Newer windows. Workshop with its own exterior entrance. Storage room for everything that doesn't belong in the garage. Buyer's home warranty is included. And... No Controlling HOA! All sitting on a 1-acre lot in sought-after Brandy Shoals subdivision, where homes for sale are rare. Need space for family? An in-law suite? Working from home? Teenagers? Guests? Multi-generational living? Or perhaps generate income from the 2000+ sq ft basement. *This home gives you options* The only question is... Which space will become your favorite-the fireside family room or the incredible back porch?...
Contact an agent
Home facts
- Year built:1987
- Subdivision & Development:BRANDY SHOALS
- Listing ID #:10806441
- Updated:August 06, 2026 at 11:11 AM
Rooms and interior
- Bedrooms:5
- Total bathrooms:3
- Full bathrooms:3
- Flooring:Carpet, Hardwood, Tile
- Dining Description:Seats 12+
- Bathrooms Description:Double Vanity
- Kitchen Description:Dishwasher, Double Oven, Indoor Grill, Oven/Range (Combo), Refrigerator, Second Kitchen, Solid Surface Counters
- Bedroom Description:Walk-In Closet(s)
- Basement Description:Daylight, Exterior Entry, Finished, Full, Interior Entry
- Living area:4,154 sq. ft.
Heating and cooling
- Cooling:Central Air
- Heating:Central, Natural Gas
- Central air:Yes
Structure and exterior
- Roof:Composition
- Year built:1987
- Building area:4,154 sq. ft.
- Lot area:1 Acres
- Lot Features:Sloped
- Architectural Style:Ranch
- Construction Materials:Stone, Stucco
- Exterior Features:Deck, Deck/Patio
- Foundation Description:Slab
- Levels:1 Story
Schools
- High school:Salem
- Middle school:Memorial
- Elementary school:Barksdale
Utilities
- Water:Public, Water Available
- Sewer:Septic Tank
Finances and disclosures
- Price:$546,900
- Price per sq. ft.:$131.66
- Tax amount:$3,986 (2025)
Features and amenities
- Appliances:Dishwasher, Double Oven, Dryer, Oven/Range (Combo), Refrigerator, Washer
- Laundry features:Dryer, In Hall, Laundry, Laundry Closet, Washer
- Amenities:Bookcases, Double Pane Windows, High Ceilings, Smoke Detector(s), Tray Ceiling(s), Vaulted Ceiling(s)
Parking
- Total parking spaces:2
- Parking description:Attached, Garage
- Garage:Yes
 2026 Georgia MLS. All rights reserved. Information Deem Reliable But Not Guaranteed August 6, 2026
New listings near 1321 N Brandy Shoals Se
- New
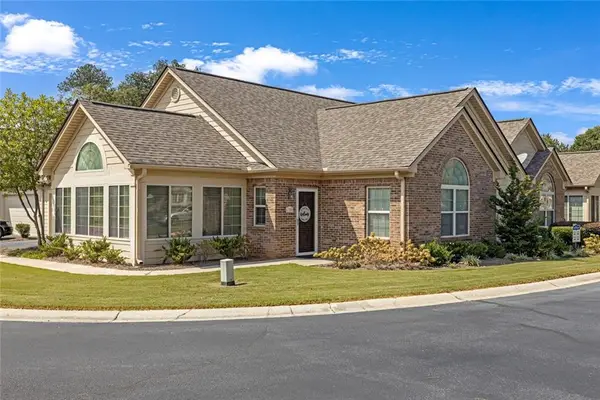 $274,900Active2 beds 2 baths1,775 sq. ft.
1701 Silver Summit Dr Se Drive Se, Conyers, GA 30094
MLS# 7816817Listed by: LINK BROKERAGES - New
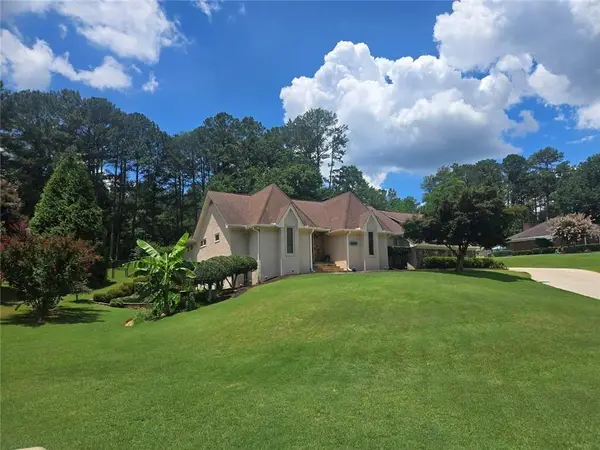 $545,900Active5 beds 3 baths4,154 sq. ft.
1321 N Brandy Shoals Se, Conyers, GA 30013
MLS# 7816788Listed by: LINK BROKERAGES - New
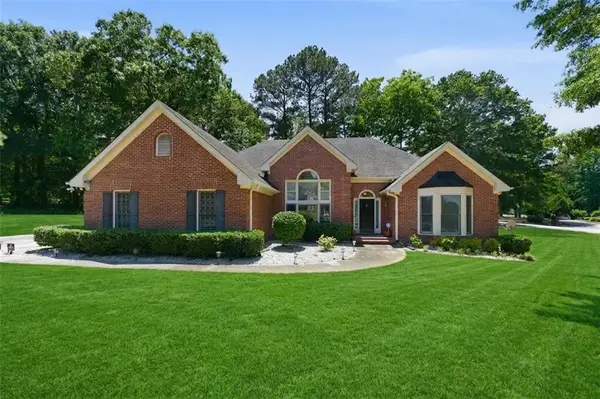 $415,000Active4 beds 3 baths2,566 sq. ft.
2617 Fireside Trail Sw, Conyers, GA 30094
MLS# 7816689Listed by: HOMESMART - New
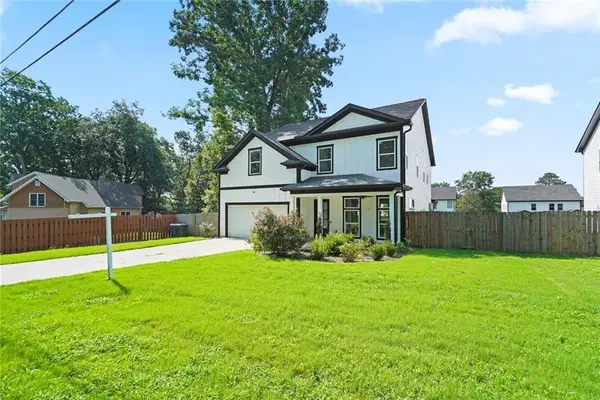 $419,225Active4 beds 3 baths3,078 sq. ft.
1057 Turner Street Ne, Conyers, GA 30012
MLS# 7816706Listed by: BHGRE METRO BROKERS - New
 $44,900Active0.6 Acres
0 Adriatic Drive Nw, Conyers, GA 30012
MLS# 10819913Listed by: Lee Staples Realty, Inc. - New
 $228,000Active3 beds 2 baths1,650 sq. ft.
1986 Gibralter Way, Conyers, GA 30012
MLS# 10819921Listed by: Miller Realty LLC - New
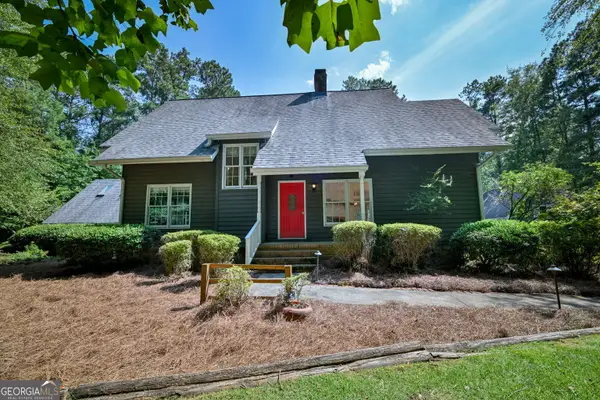 $450,000Active3 beds 3 baths4,029 sq. ft.
3189 Spring Lake Dr Ne, Conyers, GA 30013
MLS# 10819735Listed by: Joe Stockdale Real Estate - New
 $670,000Active5 beds 4 baths3,542 sq. ft.
1900 Buford Court, Conyers, GA 30094
MLS# 10819817Listed by: Sanders Real Estate - New
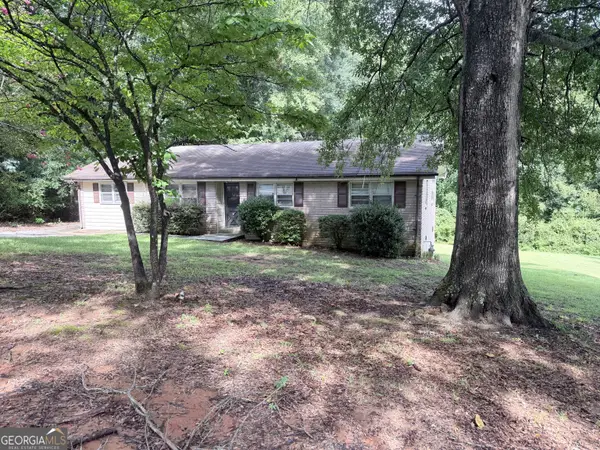 $190,000Active3 beds 2 baths1,474 sq. ft.
2195 Rockdale Drive Nw, Conyers, GA 30012
MLS# 10819881Listed by: Lee Staples Realty, Inc. - New
 $259,900Active3 beds 2 baths1,470 sq. ft.
2945 Highway 20 Se, Conyers, GA 30013
MLS# 7815950Listed by: EXP REALTY, LLC.


Protect your home and budget from life's surprises with an Assurant Home Warranty, backed by a partner that supports you through every step of homeownership. Explore Plans.
© 2023 - 2026 ERA Franchise Systems LLC. All rights reserved. ERA Franchise Systems LLC fully supports the principles of the Fair Housing Act and the Equal Opportunity Act. ERA, ERA Real Estate powered, and their respective logos are registered service marks of ERA Franchise Systems LLC. Each office is independently owned and operated.