
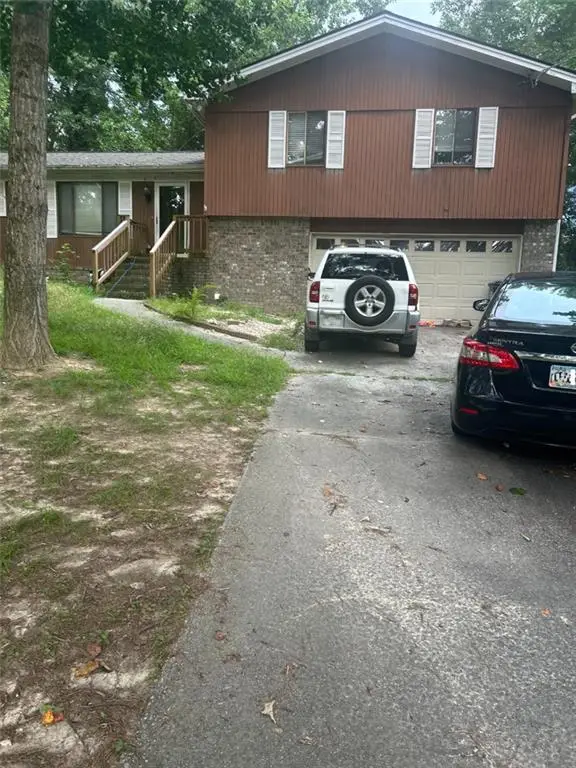
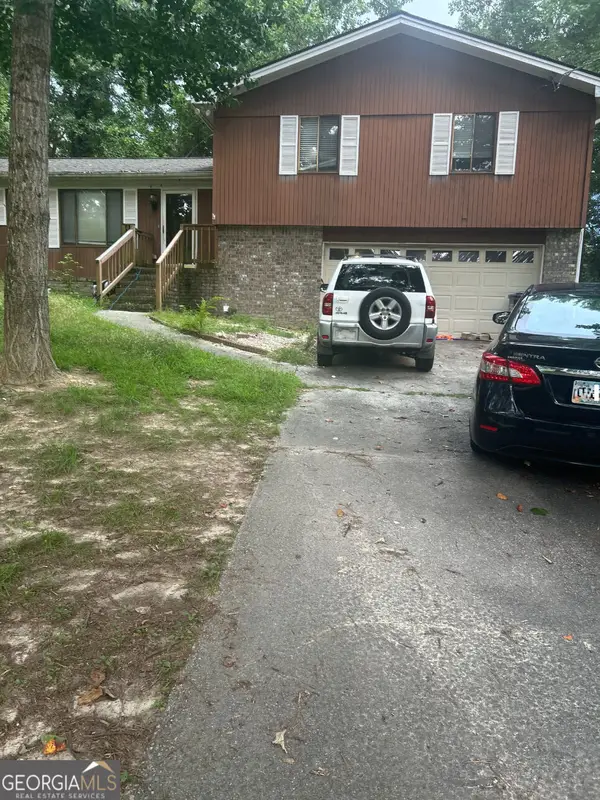
1511 Christian Circle Se, Conyers, GA 30013
Local realty services provided by:ERA Hirsch Real Estate Team
1511 Christian Circle Se,Conyers, GA 30013
$310,000
- 3 Beds
- 2 Baths
- - sq. ft.
- Single family
- Sold
Listed by: jane johnson
Office: red key properties llc
MLS#:10824237
Source:METROMLS
Sorry, we are unable to map this address
Price summary
- Price:$310,000
About this home
Very Private & Carefully Maintained Home w/sep garage/workshop! Beautiful Great rm w/vaulted ceiling & FP flows into Separate Dining Rm. Hardwood floors thru out house! Sweet Eat in kitchen w/Bay window & Breakfast bar, & pantry. Stunning Sun porch is climate controlled w/wall of windows that look out on very private partially fenced yard; Owners BR boasts trey ceiling, walk in closet & Gorgeous tile bath w/sep shower & soaking/garden tub. Detached Garage is HUGE - could be great MAN CAVE or Workshop w/power already there. Minutes to Award Winning schools, Airport, I-20, Shopping, and Restaurants. Don't miss this sweet deal!
Contact an agent
Home facts
- Year built:1993
- Subdivision & Development:none
- Listing ID #:10824237
- Updated:September 26, 2026 at 06:33 AM
Rooms and interior
- Bedrooms:3
- Total bathrooms:2
- Full bathrooms:2
- Flooring:Hardwood
- Dining Description:Separate Room
- Bathrooms Description:Separate Shower, Soaking Tub, Tile Bath, Whirlpool Bath
- Kitchen Description:Breakfast Area, Breakfast Bar, Dishwasher, Microwave, Oven/Range (Combo), Pantry, Solid Surface Counters
- Bedroom Description:Master On Main Level, Walk-In Closet(s)
Heating and cooling
- Cooling:Ceiling Fan(s), Central Air
- Heating:Central, Forced Air, Natural Gas
- Central air:Yes
Structure and exterior
- Roof:Composition
- Year built:1993
- Lot Features:Level, Private, Sloped
- Architectural Style:Ranch
- Construction Materials:Concrete, Wood Siding
- Exterior Features:Deck/Patio, Garden
- Foundation Description:Slab
- Levels:1 Story
Schools
- High school:Salem
- Middle school:Memorial
- Elementary school:Barksdale
Utilities
- Water:Public, Water Available
- Sewer:Septic Tank
Finances and disclosures
- Price:$310,000
- Tax amount:$4,360 (25)
Features and amenities
- Appliances:Dishwasher, Gas Water Heater, Microwave, Oven/Range (Combo)
- Laundry features:Common Area, In Mud Room, Laundry
- Amenities:Bay Window(s), Carbon Monoxide Detector(s), Double Pane Windows, Gas Water Heater, High Ceilings, Security System, Smoke Detector(s), Tray Ceiling(s), Vaulted Ceiling(s), Window Treatments
Parking
- Total parking spaces:4
- Parking description:Attached, Detached Parking, Garage, Kitchen Level, Side/Rear Entrance
- Garage:Yes
 2026 Georgia MLS. All rights reserved. Information Deem Reliable But Not Guaranteed September 26, 2026
New listings near 1511 Christian Circle Se
- Coming Soon
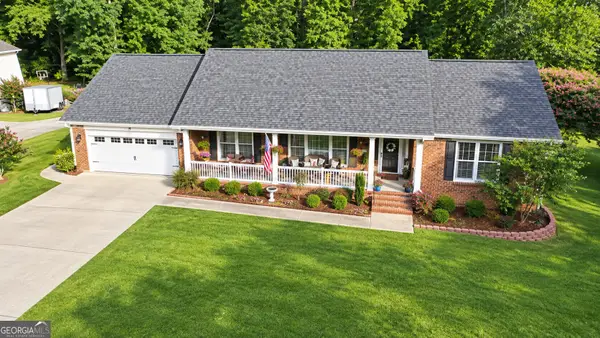
 $255,000Coming Soon3 beds 2 baths1,781 sq. ft.
2140 Lost Forest Lane, Conyers, GA 30094
MLS# 7838843Listed by: MARK SPAIN REAL ESTATE - Coming Soon
 $255,000Coming Soon3 beds 2 baths1,781 sq. ft.
2140 Lost Forest Lane, Conyers, GA 30094
MLS# 10847024Listed by: Mark Spain Real Estate - Coming Soon
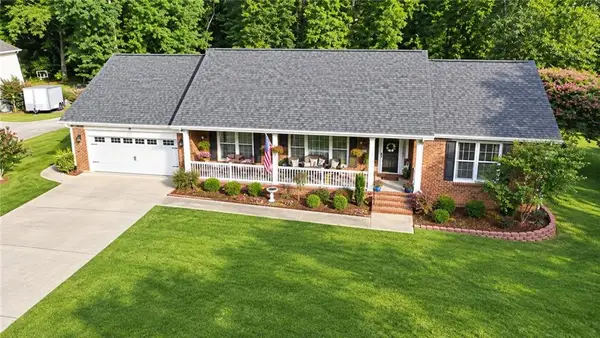
 $365,000Coming Soon4 beds 3 baths4,082 sq. ft.
584 Clubland Circle Se, Conyers, GA 30094
MLS# 10842670Listed by: Mark Spain Real Estate - Coming Soon
 $365,000Coming Soon4 beds 3 baths2,148 sq. ft.
584 Clubland Circle Southeast, Conyers, GA 30094
MLS# 7835037Listed by: MARK SPAIN REAL ESTATE - Coming Soon
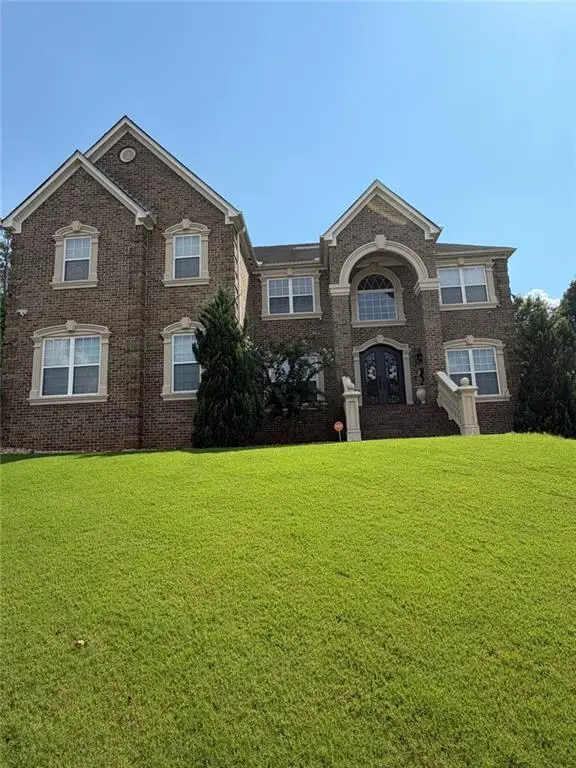 $709,813Coming Soon6 beds 7 baths5,700 sq. ft.
3311 Bartlett Avenue, Conyers, GA 30013
MLS# 7832741Listed by: 1 LOOK REAL ESTATE - New
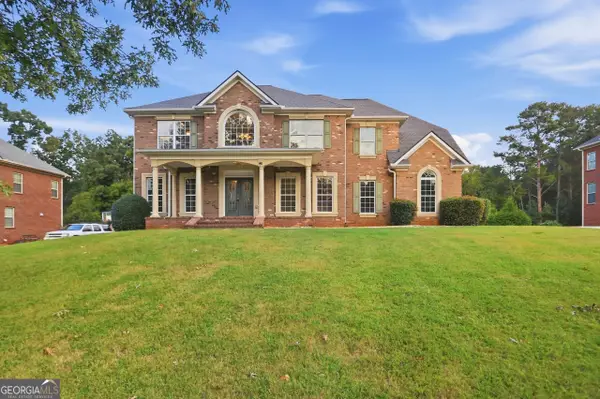 $561,000Active6 beds 5 baths5,147 sq. ft.
318 Hamilton Drive, Conyers, GA 30094
MLS# 10853723Listed by: Opendoor Brokerage - New
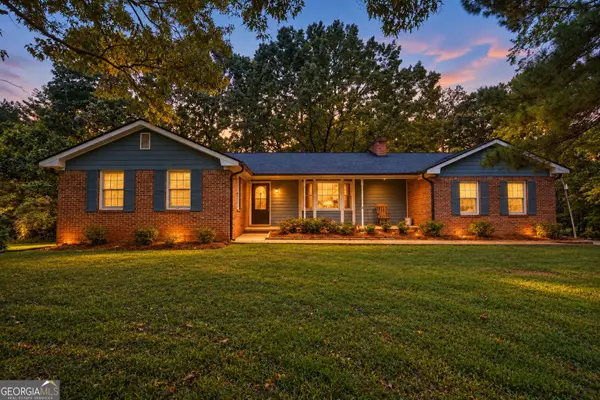 $349,900Active3 beds 3 baths1,890 sq. ft.
3483 Monica Lane Sw, Conyers, GA 30094
MLS# 10853724Listed by: Self Property Advisors - New
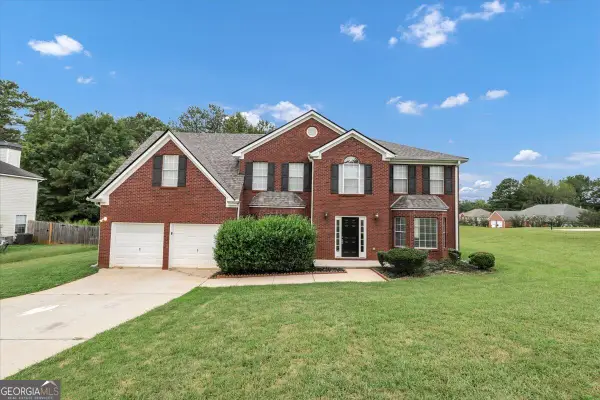 $429,900Active5 beds 3 baths3,286 sq. ft.
2631 Downing Park Drive Se, Conyers, GA 30094
MLS# 10853656Listed by: GK Properties LLC - New
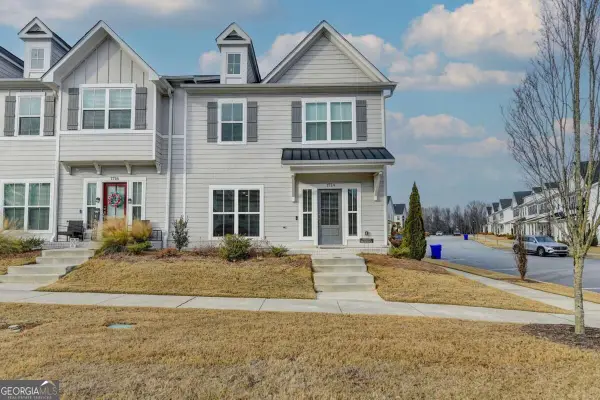 $290,000Active3 beds 3 baths1,968 sq. ft.
1714 Prospect Way Sw, Conyers, GA 30094
MLS# 10853315Listed by: Keller Williams Realty First Atlanta - New
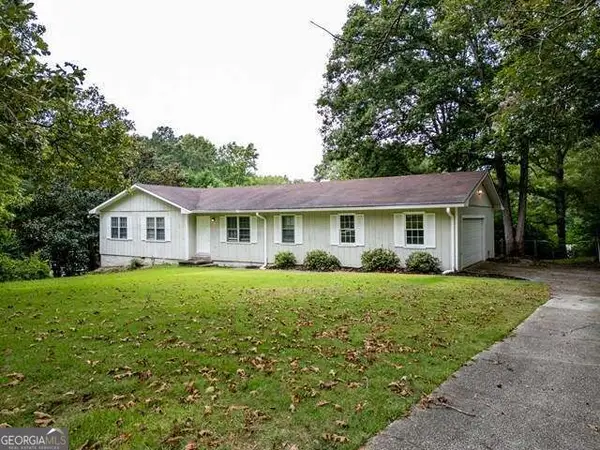 $239,900Active3 beds 2 baths1,706 sq. ft.
2460 Rolling Acres Drive Sw, Conyers, GA 30094
MLS# 10853418Listed by: Best Realty, LLC


Protect your home and budget from life's surprises with an Assurant Home Warranty, backed by a partner that supports you through every step of homeownership. Explore Plans.
© 2023 - 2026 ERA Franchise Systems LLC. All rights reserved. ERA Franchise Systems LLC fully supports the principles of the Fair Housing Act and the Equal Opportunity Act. ERA, ERA Real Estate powered, and their respective logos are registered service marks of ERA Franchise Systems LLC. Each office is independently owned and operated.