
2005 Amherst Lane Se, Conyers, GA 30094
Local realty services provided by:ERA Hirsch Real Estate Team
2005 Amherst Lane Se,Conyers, GA 30094
$345,000
- 4 Beds
- 3 Baths
- 2,562 sq. ft.
- Single family
- Active
Listed by: carolyn hoyte
Office: mnp llc.
MLS#:10835356
Source:METROMLS
Price summary
- Price:$345,000
- Price per sq. ft.:$134.66
About this home
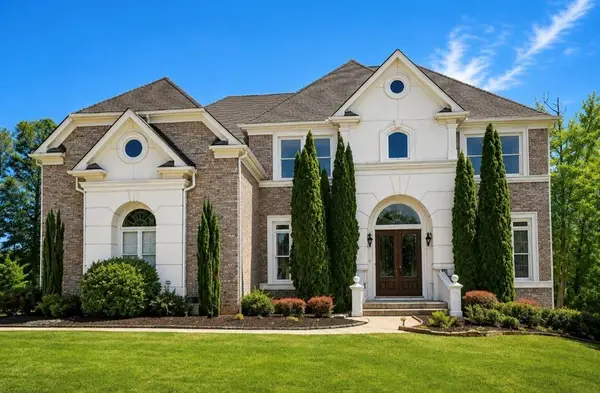
The main residence spans two levels and features four bedrooms and three full bathrooms, with the main level offering three bedrooms, two baths, and a spacious living room anchored by a fireplace that creates a warm gathering space. Just off the kitchen, a separate dining room provides the perfect setting for hosting family and friends. The living room opens onto a nice size deck capturing a stunning sunset views across the property. The lower level can be accessed from inside the home or through its own private exterior entrance, making it ideal for guests or multigenerational living. Downstairs you'll find another living room, laundry room, an additional bedroom, one full bath, office and bonus room plus storage. Beyond the attached garage, the property includes a huge and leveled fenced backyard with a rear shed.
Contact an agent
Home facts
- Year built:1993
- Subdivision & Development:Amherst Chase
- Listing ID #:10835356
- Updated:September 06, 2026 at 11:02 AM
Rooms and interior
- Bedrooms:4
- Total bathrooms:3
- Full bathrooms:3
- Flooring:Carpet, Laminate
- Dining Description:Separate Room
- Bathrooms Description:Separate Shower
- Kitchen Description:Breakfast Area, Dishwasher, Oven/Range (Combo), Pantry, Refrigerator, Stainless Steel Appliance(s)
- Bedroom Description:Master On Main Level
- Basement Description:Bath Finished, Crawl Space, Daylight, Exterior Entry, Finished, Full, Interior Entry
- Living area:2,562 sq. ft.
Heating and cooling
- Cooling:Central Air
- Heating:Central
- Central air:Yes
Structure and exterior
- Roof:Tile
- Year built:1993
- Building area:2,562 sq. ft.
- Lot area:0.46 Acres
- Lot Features:Level, Private
- Architectural Style:Stone Frame
- Construction Materials:Stone, Vinyl Siding
- Exterior Features:Deck, Deck/Patio
- Foundation Description:Slab
- Levels:2 Story
Schools
- High school:Heritage
- Middle school:Jane Edwards
- Elementary school:Sims
Utilities
- Water:Public, Water Available
- Sewer:Public Sewer, Sewer Available, Sewer Connected
Finances and disclosures
- Price:$345,000
- Price per sq. ft.:$134.66
- Tax amount:$5,485 (2025)
Features and amenities
- Appliances:Dishwasher, Dryer, Gas Water Heater, Oven/Range (Combo), Refrigerator, Stainless Steel Appliance(s)
- Laundry features:Dryer, In Basement, Laundry
- Amenities:Gas Water Heater, Split Foyer
Parking
- Parking description:Garage
- Garage:Yes
 2026 Georgia MLS. All rights reserved. Information Deem Reliable But Not Guaranteed September 6, 2026
New listings near 2005 Amherst Lane Se
- Coming Soon
 $1,062,000Coming Soon3 beds 2 baths1,526 sq. ft.
2094 Klondike Road Sw, Conyers, GA 30094
MLS# 10840955Listed by: Luxe Residential Group - Coming Soon
 $400,000Coming Soon3 beds 2 baths1,463 sq. ft.
2130 Klondike Road Sw, Conyers, GA 30094
MLS# 10840937Listed by: Luxe Residential Group - Coming Soon
 $425,000Coming Soon3 beds 3 baths2,750 sq. ft.
740 Smyrna Road Sw, Conyers, GA 30094
MLS# 10838823Listed by: Keller Williams Realty Consultants - Coming Soon
 $689,000Coming Soon6 beds 5 baths5,056 sq. ft.
1568 Bordeaux Lane, Conyers, GA 30094
MLS# 10823106Listed by: Virtual Properties Realty.com - Coming Soon
 $689,000Coming Soon6 beds 5 baths5,056 sq. ft.
1568 Bordeaux Lane, Conyers, GA 30094
MLS# 7819248Listed by: VIRTUAL PROPERTIES REALTY.COM - New
 $599,000Active3 beds 3 baths2,073 sq. ft.
2940 Revere Cove Ne, Conyers, GA 30012
MLS# 7833606Listed by: HOMESMART - New
 $310,000Active4 beds 3 baths2,400 sq. ft.
1788 Brandy Woods Drive Se, Conyers, GA 30013
MLS# 7833456Listed by: VIRTUAL PROPERTIES REALTY.COM - New
 $700,000Active5 beds 5 baths5,652 sq. ft.
1302 Jimson Circle Se, Conyers, GA 30013
MLS# 7833453Listed by: ANNE TAMM, LLC. - New
 $360,000Active4 beds 3 baths2,302 sq. ft.
1218 Brookstone Circle, Conyers, GA 30012
MLS# 10840876Listed by: HomeSmart - New
 $419,900Active5 beds 4 baths3,417 sq. ft.
605 Trophy Lane, Conyers, GA 30094
MLS# 10840784Listed by: Keller Williams West Atlanta


Protect your home and budget from life's surprises with an Assurant Home Warranty, backed by a partner that supports you through every step of homeownership. Explore Plans.
© 2023 - 2026 ERA Franchise Systems LLC. All rights reserved. ERA Franchise Systems LLC fully supports the principles of the Fair Housing Act and the Equal Opportunity Act. ERA, ERA Real Estate powered, and their respective logos are registered service marks of ERA Franchise Systems LLC. Each office is independently owned and operated.