
2069 Christian Circle Se, Conyers, GA 30013
Local realty services provided by:ERA Towne Square Realty, Inc.
Listed by: cornelius williams
Office: rock river realty, llc.
MLS#:7740466
Source:FIRSTMLS
Price summary
- Price:$299,500
- Price per sq. ft.:$113.06
About this home
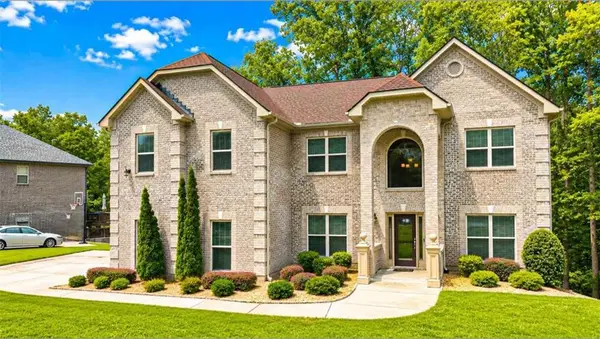
Welcome to 2069 Christian Circle SE, a home where space, warmth, and quiet country charm come together to create the perfect setting for everyday living. Tucked into a peaceful Conyers neighborhood, this property invites you to imagine mornings filled with sunlight, evenings gathered with loved ones, and the simple comfort of a place that truly feels like home. Inside, the living spaces offer a welcoming atmosphere with room to relax, connect, and create lasting memories.
Step outside and discover the true beauty of this property — expansive front and back yards that feel like your own private retreat. Picture family cookouts, children playing under open skies, holiday gatherings, or quiet afternoons enjoying the serenity of nature all around you. Being sold AS IS, this home presents a wonderful opportunity to add your personal touches while enjoying the charm and peaceful setting it already provides. With its warm character and generous outdoor space, this property offers the perfect canvas for creating a lifetime of memories....
Contact an agent
Home facts
- Year built:1976
- Subdivision & Development:Village Green
- Listing ID #:7740466
- Updated:October 11, 2026 at 01:29 PM
Rooms and interior
- Bedrooms:4
- Total bathrooms:3
- Full bathrooms:2
- Half bathrooms:1
- Flooring:Carpet, Hardwood
- Bathrooms Description:Shower Only
- Kitchen Description:Country Kitchen, Dishwasher, Electric Cooktop, Electric Oven, View to Family Room
- Living area:2,649 sq. ft.
Heating and cooling
- Cooling:Central Air
- Heating:Central
- Central air:Yes
Structure and exterior
- Roof:Shingle
- Year built:1976
- Building area:2,649 sq. ft.
- Lot area:0.95 Acres
- Lot Features:Back Yard, Front Yard
- Architectural Style:Traditional
- Construction Materials:Wood Siding
- Exterior Features:Deck
- Levels:2 Story
Schools
- High school:Salem
- Middle school:Memorial
- Elementary school:Barksdale
Utilities
- Water:Public
- Sewer:Septic Tank
Finances and disclosures
- Price:$299,500
- Price per sq. ft.:$113.06
- Tax amount:$6,012 (2025)
Features and amenities
- Laundry features:Lower Level
- Amenities:Entrance Foyer
Parking
- Total parking spaces:2
- Parking description:Driveway
 Listings identified with the FMLS IDX logo come from FMLS and are held by brokerage firms other than the owner of this website. The listing brokerage is identified in any listing details. Information is deemed reliable but is not guaranteed. If you believe any FMLS listing contains material that infringes your copyrighted work please click here (https://www.fmls.com/dmca) to review our DMCA policy and learn how to submit a takedown request. ©2026 First Multiple Listing Service, Inc.
New listings near 2069 Christian Circle Se
- Coming Soon
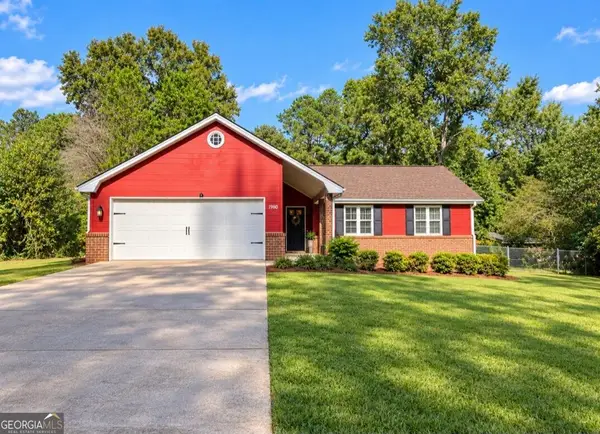 $239,000Coming Soon3 beds 2 baths1,537 sq. ft.
1980 Christian Circle Se, Conyers, GA 30013
MLS# 10866481Listed by: Virtual Properties Realty.com - Coming Soon
 $330,000Coming Soon3 beds 3 baths3,706 sq. ft.
675 SE Clubland Circle, Conyers, GA 30094
MLS# 10856886Listed by: Redeemer Realty - Coming Soon
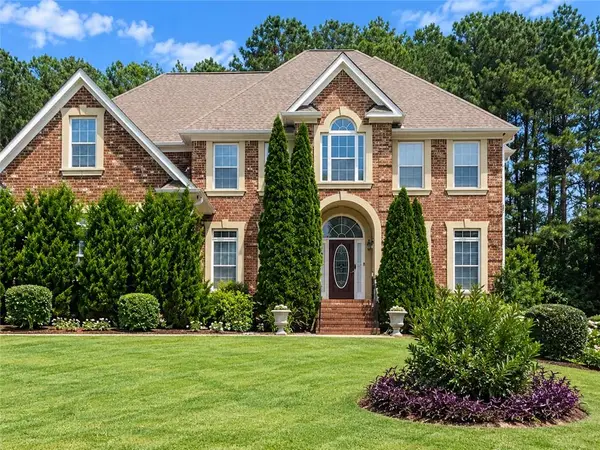 $450,000Coming Soon7 beds 6 baths3,129 sq. ft.
2633 Crest Valley Drive, Conyers, GA 30094
MLS# 7847234Listed by: MARK SPAIN REAL ESTATE - Coming Soon
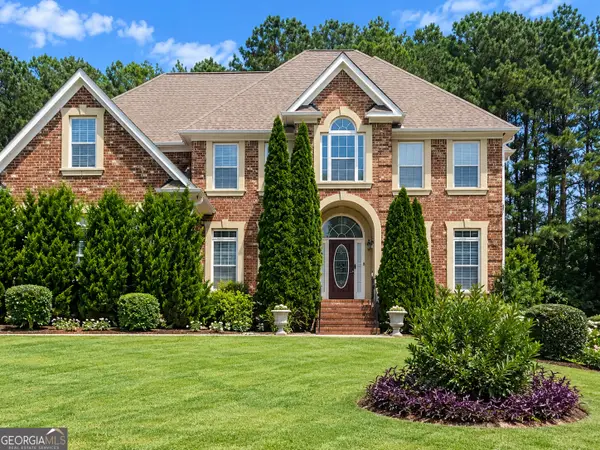 $450,000Coming Soon7 beds 6 baths3,129 sq. ft.
2633 Crest Valley Drive, Conyers, GA 30094
MLS# 10856415Listed by: Mark Spain Real Estate - Coming Soon
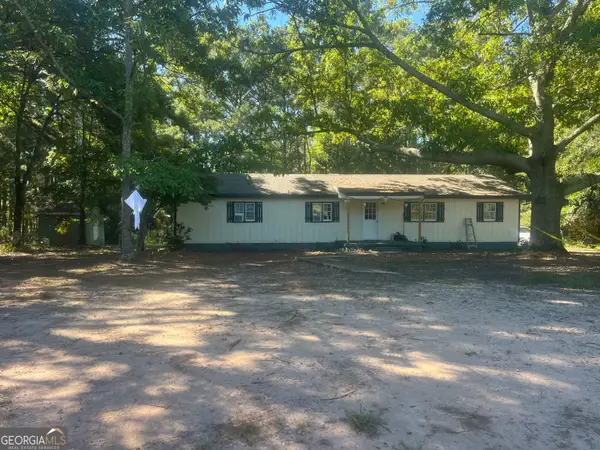 $200,000Coming Soon-- beds -- baths
201 Oglesby Bridge Road Se, Conyers, GA 30094
MLS# 10854423Listed by: Virtual Properties Realty.com - Coming Soon
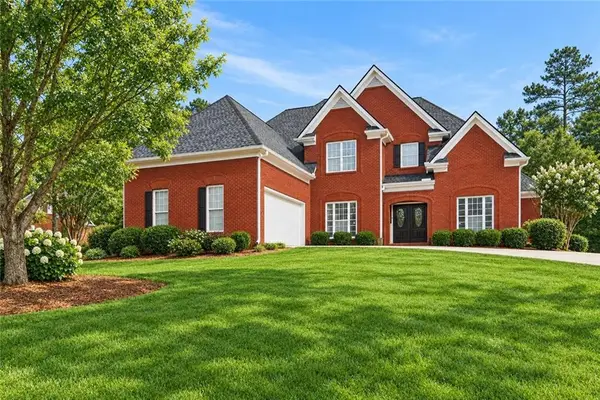 $470,000Coming Soon5 beds 3 baths3,184 sq. ft.
3009 Inverness Court, Conyers, GA 30094
MLS# 7805289Listed by: ORCHARD BROKERAGE LLC - Coming Soon
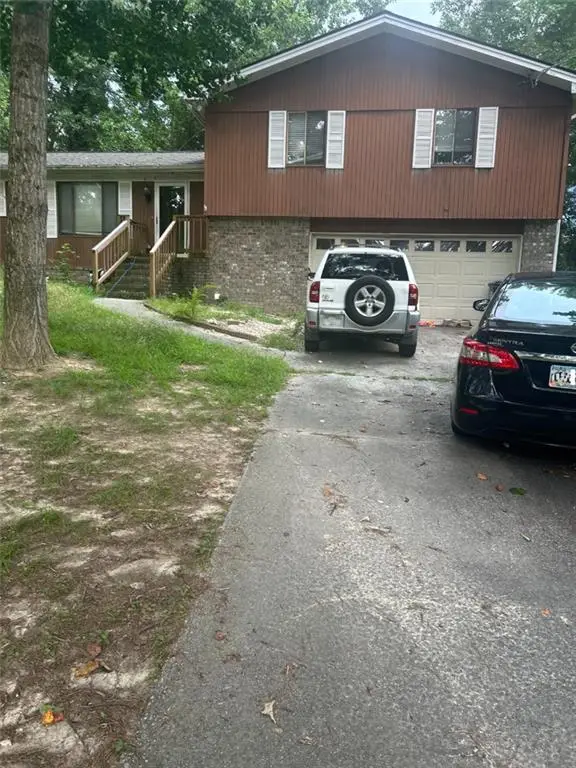 $255,000Coming Soon3 beds 2 baths1,781 sq. ft.
2140 Lost Forest Lane, Conyers, GA 30094
MLS# 7838843Listed by: MARK SPAIN REAL ESTATE - New
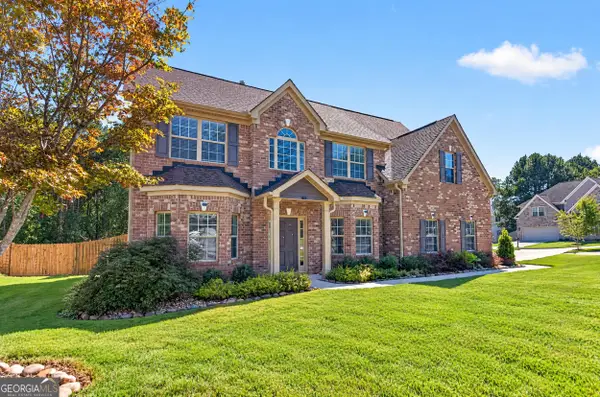 $389,900Active5 beds 3 baths2,933 sq. ft.
2401 Smoke Court, Conyers, GA 30013
MLS# 10870859Listed by: Beacon Living Real Estate - New
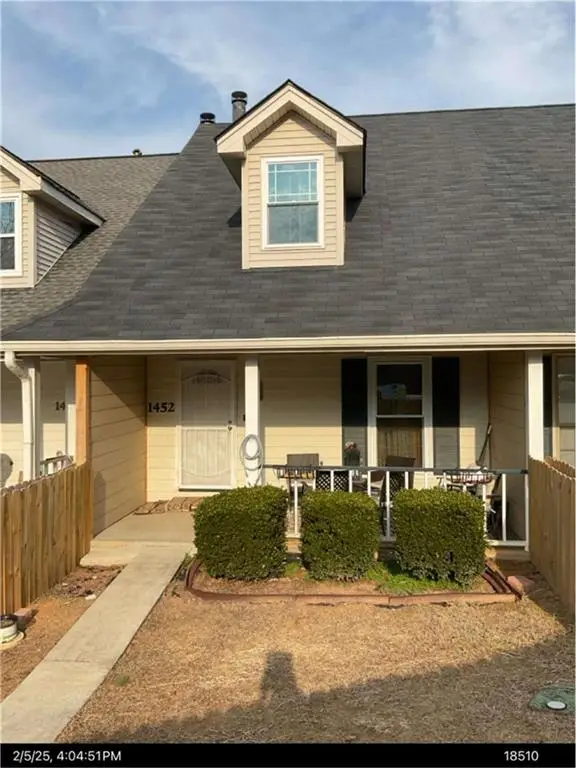 $170,000Active2 beds 3 baths1,323 sq. ft.
1452 Ne Big Bear Cv, Conyers, GA 30012
MLS# 7852304Listed by: FIRST UNITED REALTY, INC. - New
 $595,000Active5 beds 5 baths3,754 sq. ft.
2955 Ash Grove Drive, Conyers, GA 30094
MLS# 7852056Listed by: MAXIMUM ONE REALTY PARTNERS


Protect your home and budget from life's surprises with an Assurant Home Warranty, backed by a partner that supports you through every step of homeownership. Explore Plans.
© 2023 - 2026 ERA Franchise Systems LLC. All rights reserved. ERA Franchise Systems LLC fully supports the principles of the Fair Housing Act and the Equal Opportunity Act. ERA, ERA Real Estate powered, and their respective logos are registered service marks of ERA Franchise Systems LLC. Each office is independently owned and operated.