
2177 E Chester Circle Se, Conyers, GA 30013
Local realty services provided by:ERA Towne Square Realty, Inc.
2177 E Chester Circle Se,Conyers, GA 30013
$325,000
- 4 Beds
- 3 Baths
- 2,064 sq. ft.
- Single family
- Active
Listed by: diana soto
Office: virtual properties realty.com
MLS#:7839025
Source:FIRSTMLS
Price summary
- Price:$325,000
- Price per sq. ft.:$157.46
About this home
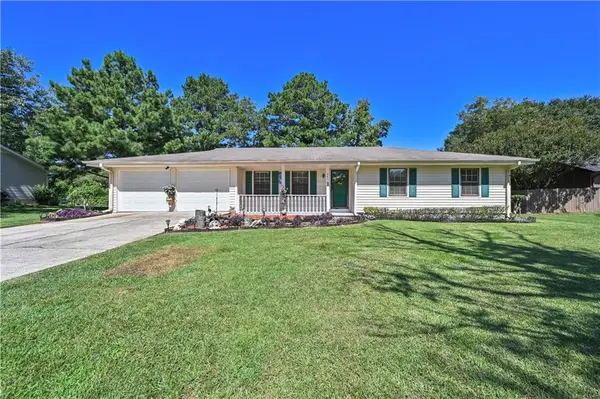
This beautifully renovated ranch house combines timeless charm with modern elegance. Nestled on a spacious half acre lot, the property offers privacy and room to roam. The home boasts a brand-new roof, new HVAC fresh paint inside and out, and stylish upgrades throughout. Step inside to an open-concept living area featuring a sleek, modern stone fireplace—a perfect centerpiece for cozy gatherings. All-new flooring flows seamlessly throughout the home, enhancing its contemporary feel. The kitchen is a chef's dream, with a long island topped with luxurious quartz countertops, providing ample workspace and seating for family and friends. The house's bedrooms are generously sized; each designed with relaxation in mind. The primary suite includes a totally renovated bathroom with a luxurious walk-in shower. The other two bathrooms throughout the home have been meticulously updated with contemporary finishes, providing a blend of elegance and functionality. The outdoor space is a true extension of the home, featuring a lovely porch that offers views of the sprawling backyard, perfect for summer gatherings, barbecues, or simply enjoying morning coffee amidst nature's tranquility. A spacious garage complements this beautiful residence, featuring ample space for vehicle storage and additional storage solutions. With an atmosphere of warmth, style, and tranquility, this home is a true find, ready for its next proud owner. Don’t miss the opportunity to make this enchanting property your new home!...
Contact an agent
Home facts
- Year built:1974
- Subdivision & Development:Salem Village
- Listing ID #:7839025
- Updated:September 17, 2026 at 10:48 PM
Rooms and interior
- Bedrooms:4
- Total bathrooms:3
- Full bathrooms:3
- Flooring:Ceramic Tile, Laminate
- Dining Description:Open Concept, Seats 12+
- Bathrooms Description:Shower Only
- Kitchen Description:Breakfast Room, Cabinets Stain, Cabinets White, Dishwasher, Eat-in Kitchen, Electric Range, Kitchen Island, Pantry, Range Hood, Solid Surface Counters, View to Family Room
- Bedroom Description:Oversized Master, Roommate Floor Plan
- Basement Description:Crawl Space
- Living area:2,064 sq. ft.
Heating and cooling
- Cooling:Ceiling Fan(s)
- Heating:Central
Structure and exterior
- Roof:Shingle
- Year built:1974
- Building area:2,064 sq. ft.
- Lot area:0.57 Acres
- Lot Features:Back Yard, Front Yard, Landscaped, Level
- Architectural Style:Ranch
- Construction Materials:Vinyl Siding
- Exterior Features:Covered, Deck, Front Porch, Permeable Paving, Rain Gutters
- Levels:1 Story
Schools
- High school:Newton
- Middle school:Veterans Memorial - Newton
- Elementary school:West Newton
Utilities
- Water:Public, Water Available
- Sewer:Septic Tank
Finances and disclosures
- Price:$325,000
- Price per sq. ft.:$157.46
- Tax amount:$2,426 (2025)
Features and amenities
- Laundry features:In Hall
Parking
- Parking description:Attached, Garage Door Opener
 Listings identified with the FMLS IDX logo come from FMLS and are held by brokerage firms other than the owner of this website. The listing brokerage is identified in any listing details. Information is deemed reliable but is not guaranteed. If you believe any FMLS listing contains material that infringes your copyrighted work please click here (https://www.fmls.com/dmca) to review our DMCA policy and learn how to submit a takedown request. ©2026 First Multiple Listing Service, Inc.
New listings near 2177 E Chester Circle Se
- Coming Soon
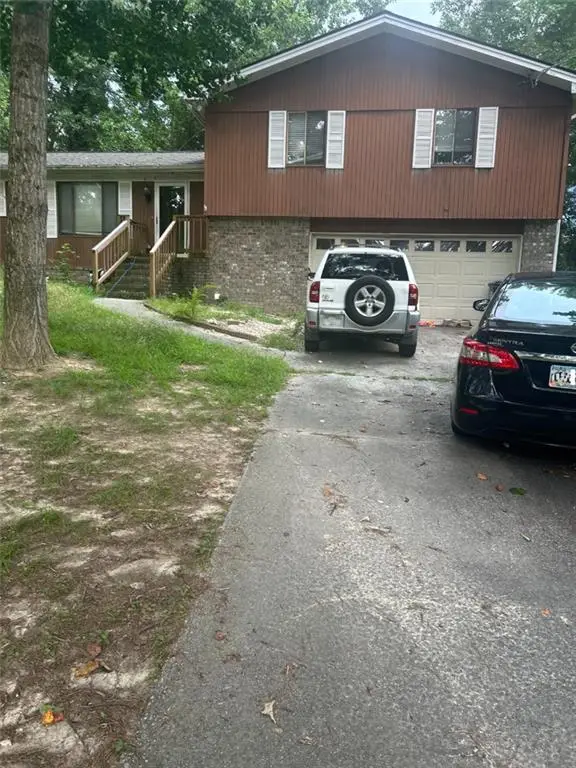 $255,000Coming Soon3 beds 2 baths1,781 sq. ft.
2140 Lost Forest Lane, Conyers, GA 30094
MLS# 7838843Listed by: MARK SPAIN REAL ESTATE - Coming Soon
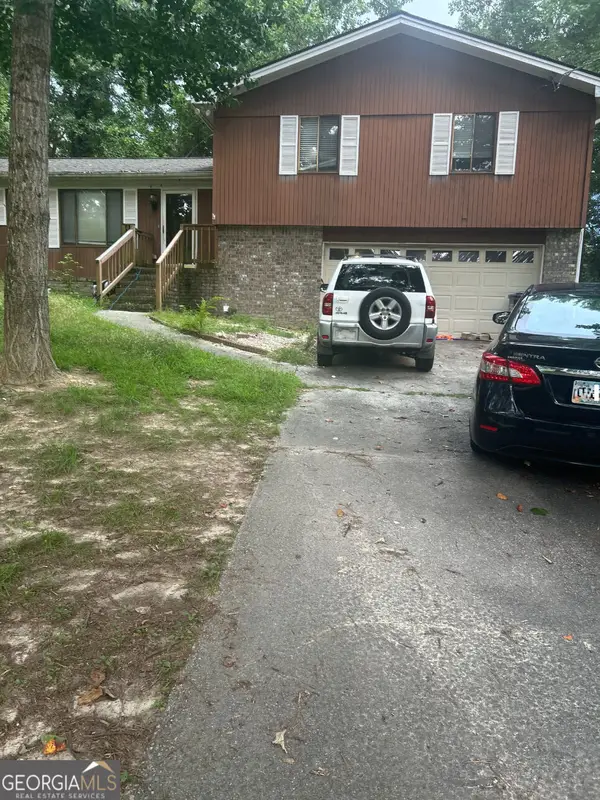 $255,000Coming Soon3 beds 2 baths1,781 sq. ft.
2140 Lost Forest Lane, Conyers, GA 30094
MLS# 10847024Listed by: Mark Spain Real Estate - Coming Soon
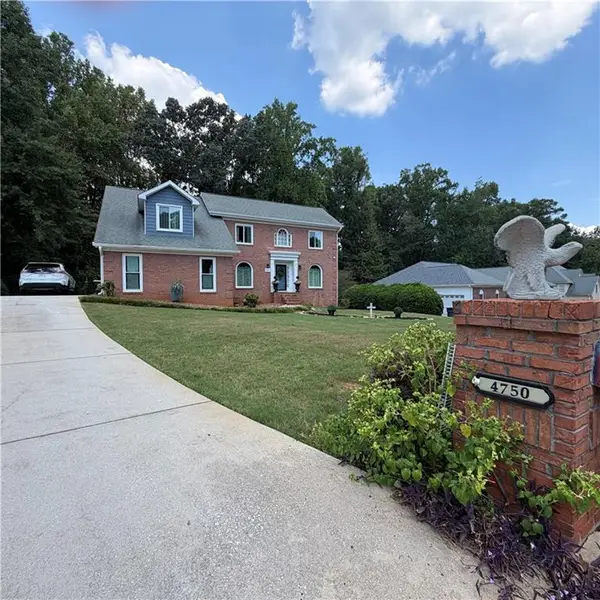 $396,000Coming Soon4 beds 3 baths2,738 sq. ft.
4750 Meadowlark Drive Se, Conyers, GA 30094
MLS# 7837076Listed by: REALTY OF AMERICA, LLC - Coming Soon
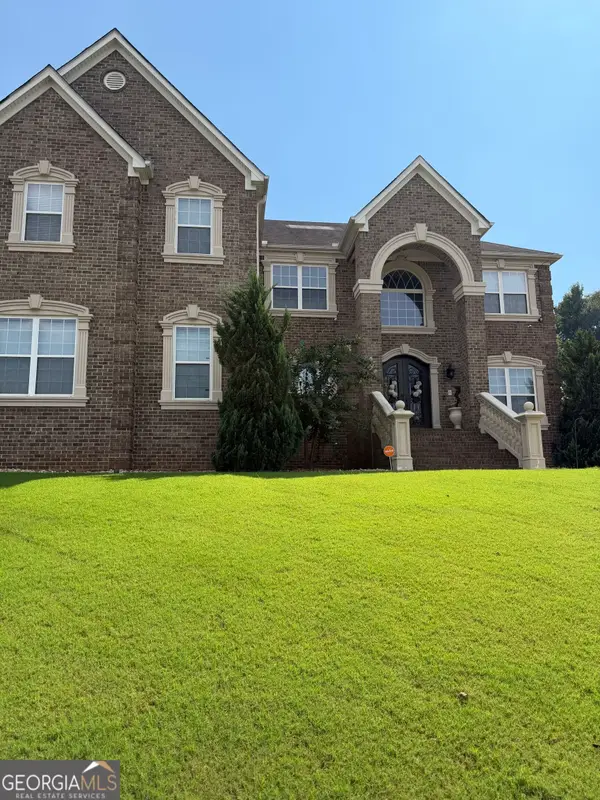 $709,813Coming Soon5 beds 5 baths5,728 sq. ft.
3311 Bartlett Avenue, Conyers, GA 30013
MLS# 10842892Listed by: 1 Look Real Estate - Coming Soon
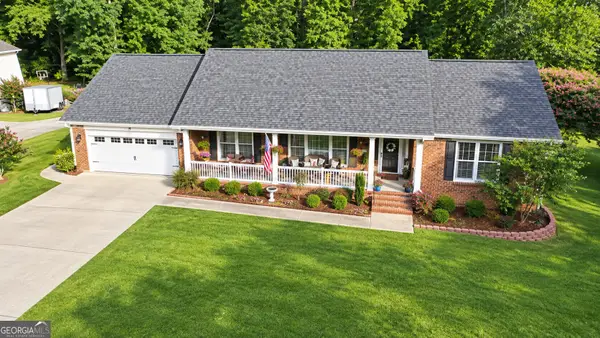 $365,000Coming Soon4 beds 3 baths4,082 sq. ft.
584 Clubland Circle Se, Conyers, GA 30094
MLS# 10842670Listed by: Mark Spain Real Estate - Coming Soon
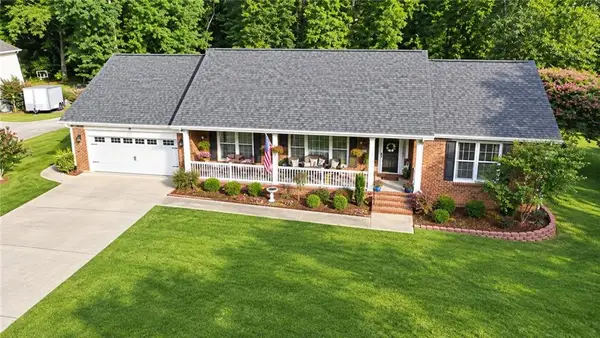 $365,000Coming Soon4 beds 3 baths2,148 sq. ft.
584 Clubland Circle Southeast, Conyers, GA 30094
MLS# 7835037Listed by: MARK SPAIN REAL ESTATE - New
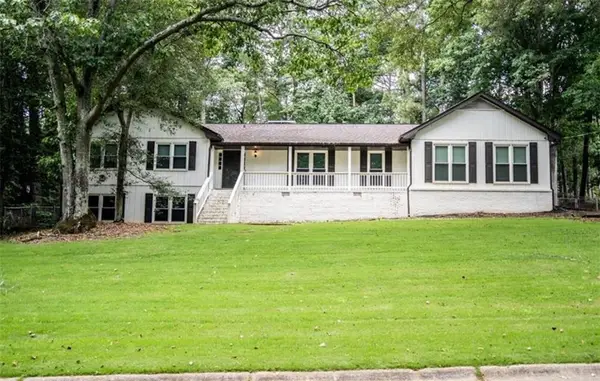 $424,000Active5 beds 4 baths2,664 sq. ft.
2749 Fieldstone Drive Se, Conyers, GA 30013
MLS# 7839850Listed by: ATLANTA COMMUNITIES - New
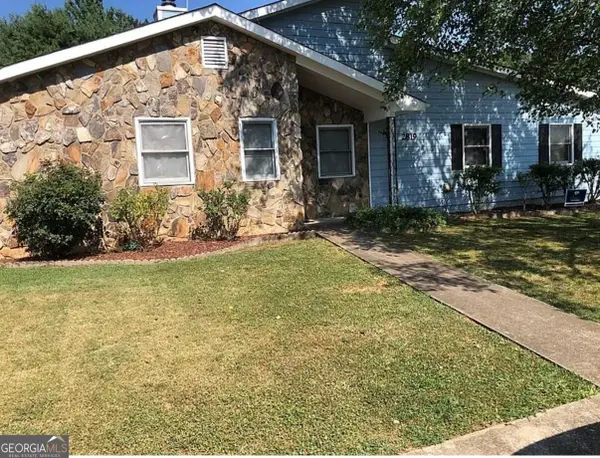 $360,000Active-- beds -- baths
2819 Briar Hill Lane Se, Conyers, GA 30013
MLS# 10848383Listed by: Atlanta Homes & Design Co - New
 $199,000Active3 beds 2 baths1,501 sq. ft.
660 Honey Creek Road Se, Conyers, GA 30094
MLS# 7839208Listed by: VIRTUAL PROPERTIES REALTY. BIZ


Protect your home and budget from life's surprises with an Assurant Home Warranty, backed by a partner that supports you through every step of homeownership. Explore Plans.
© 2023 - 2026 ERA Franchise Systems LLC. All rights reserved. ERA Franchise Systems LLC fully supports the principles of the Fair Housing Act and the Equal Opportunity Act. ERA, ERA Real Estate powered, and their respective logos are registered service marks of ERA Franchise Systems LLC. Each office is independently owned and operated.