
2309 Normandy Court Se, Conyers, GA 30013
Local realty services provided by:ERA Hirsch Real Estate Team
2309 Normandy Court Se,Conyers, GA 30013
$675,000
- 5 Beds
- 4 Baths
- 4,000 sq. ft.
- Single family
- Active
Listed by: steven koleno
Office: beycome brokerage realty llc
MLS#:10847435
Source:METROMLS
Price summary
- Price:$675,000
- Price per sq. ft.:$168.75
- Monthly HOA dues:$3.75
About this home
Private 1+ Acre Retreat with Pool, 4/5 Bedrooms This incredible luxurious, peaceful, and private 4000 sq ft 4-sided brick estate is perfectly situated on a beautifully landscaped lot with breath taking views, on a private cul-de-sac less than 5 minutes from local shopping. This exceptional home is the perfect blend of elegant comfort and functionality, featuring expansive indoor and outdoor living spaces, and incredible custom amenities throughout. Long, extended driveway, 2 car garage that has new paint and ample space for vehicles. The heated swimming pool, outside decks and large back yard with a fire pit are surrounded by lush, mature shade trees that grace the property. The main level features a glass enclosed screen porch. Designed for Cooking, Gathering & Entertaining The main floor has a well-appointed kitchen with an eat in area, a peninsula and a walk-in pantry. The kitchen was created for people who genuinely enjoy cooking and gathering. Stainless-steel appliances include a gas range with built-in air-fryer capability and microwave. A particularly unusual feature is the convenient pass-through from the kitchen to the outdoor gas-grill on the deck, making cooking and outdoor entertaining especially convenient. The kitchen has been freshly painted, including the cabinetry and dining area, and features an updated ceiling and new lighting. Hardwood flooring extends throughout all rooms on the main and upper levels. Crown molding adds architectural character throughout the home. The spacious great room and living areas benefit from abundant natural light, while a wood-burning fireplace creates a warm gathering place. A formal dining room provides additional space for entertaining. The laundry room conveniently located off the oversized two car garage includes a large capacity washer and dryer less than two years old. A half bath completes the main-level living areas. The home also features a completed glass-enclosed/screened porch overlooking the property, proving another inviting space to enjoy the peaceful surroundings. Spacious Upper Level with Exceptional Flex/Business Space Upstairs are four bedrooms, including a generous primary suite with a walk-in closet and adjoining sitting area overlooking the property. One of the home's versatile features is the large additional flex room, which has been used by the current owners as a substantial home office and business workspace. It's generous size accommodates a central desk/work area along with extensive storage and space for business and packing supplies. This room has tremendous possibilities for future owners and could function beautifully as an executive home office, home-based business space, studio, media room or fifth bedroom. The newly renovated primary bathroom is an elegant retreat with a claw-foot tub, walk in shower and separate water closet. An additional full bathroom serves the other two generous sized bedrooms and features a transom light, ceramic-tile tub/shower and ceramic-tile flooring. Additional walk in and linen closet storage is also available on this level. Exceptional Walk-Out Lower Level This expansive walk-out lower-level functions as a true extension of the homes living and entertaining space. It features tray ceilings, a large living and entertainment area with a second wood-burning fireplace, new lighting, updated electrical and padded plank flooring, along with a pool table/entertainment area, and a bar area with an additional full-size refrigerator. The pool table conveys with the sale. A separate large bedroom with recessed lighting and a generous walk-in closet makes this level especially useful for guests, extended family, or a private living arrangement. The newly renovated bathroom features marble-pattern ceramic tile, a steam shower, and jetted tub, creating a private spa-like retreat....
Contact an agent
Home facts
- Year built:1991
- Subdivision & Development:NORMANDY
- Listing ID #:10847435
- Updated:September 17, 2026 at 03:26 AM
Rooms and interior
- Bedrooms:5
- Total bathrooms:4
- Full bathrooms:3
- Half bathrooms:1
- Flooring:Hardwood
- Bathrooms Description:Double Vanity, Separate Shower, Soaking Tub, Tile Bath, Whirlpool Bath
- Kitchen Description:Convection Oven, Cooktop, Dishwasher, Oven/Range (Combo), Refrigerator, Stainless Steel Appliance(s)
- Bedroom Description:Walk-In Closet(s)
- Basement Description:Bath Finished
- Living area:4,000 sq. ft.
Heating and cooling
- Cooling:Ceiling Fan(s), Central Air, Dual, Electric, Whole House Fan, Window Unit(s)
- Heating:Dual, Forced Air, Natural Gas
- Central air:Yes
Structure and exterior
- Roof:Composition
- Year built:1991
- Building area:4,000 sq. ft.
- Lot area:1.09 Acres
- Lot Features:Cul-De-Sac
- Architectural Style:Brick 4 Side
- Construction Materials:Brick
- Exterior Features:Garden, Gas Grill, Sprinkler System
- Levels:3+ Story
Schools
- High school:Salem
- Middle school:Memorial
- Elementary school:Flat Shoals
Utilities
- Water:Public
- Sewer:Septic Tank
Finances and disclosures
- Price:$675,000
- Price per sq. ft.:$168.75
- Tax amount:$3,674 (2025)
Features and amenities
- Appliances:Convection Oven, Cooktop, Dishwasher, Dryer, Oven/Range (Combo), Refrigerator, Stainless Steel Appliance(s), Tankless Water Heater, Washer
- Laundry features:Dryer, In Mud Room, Washer
- Amenities:High Ceilings, In-Law Floorplan, Pulldown Attic Stairs, Rear Stairs, Tankless Water Heater, Tray Ceiling(s), Two Story Foyer, Vaulted Ceiling(s)
Parking
- Total parking spaces:4
- Parking description:1+ Parking Space/Unit, Garage, Garage Door Opener, Kitchen Level, Off Street Parking, Parking Pad
- Garage:Yes
 2026 Georgia MLS. All rights reserved. Information Deem Reliable But Not Guaranteed September 17, 2026
New listings near 2309 Normandy Court Se
- Coming Soon
 $255,000Coming Soon3 beds 2 baths1,781 sq. ft.
2140 Lost Forest Lane, Conyers, GA 30094
MLS# 7838843Listed by: MARK SPAIN REAL ESTATE - Coming Soon
 $255,000Coming Soon3 beds 2 baths1,781 sq. ft.
2140 Lost Forest Lane, Conyers, GA 30094
MLS# 10847024Listed by: Mark Spain Real Estate - Coming Soon
 $396,000Coming Soon4 beds 3 baths2,738 sq. ft.
4750 Meadowlark Drive Se, Conyers, GA 30094
MLS# 7837076Listed by: REALTY OF AMERICA, LLC - Coming Soon
 $709,813Coming Soon5 beds 5 baths5,728 sq. ft.
3311 Bartlett Avenue, Conyers, GA 30013
MLS# 10842892Listed by: 1 Look Real Estate - Coming Soon
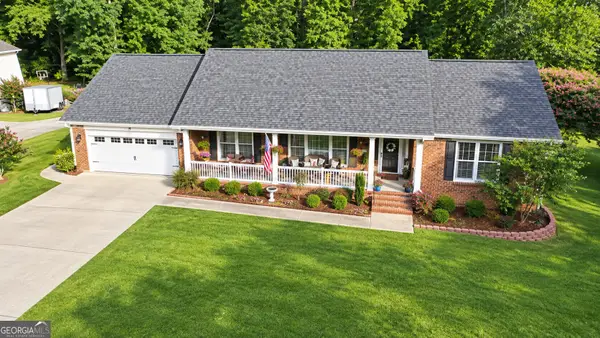 $365,000Coming Soon4 beds 3 baths4,082 sq. ft.
584 Clubland Circle Se, Conyers, GA 30094
MLS# 10842670Listed by: Mark Spain Real Estate - Coming Soon
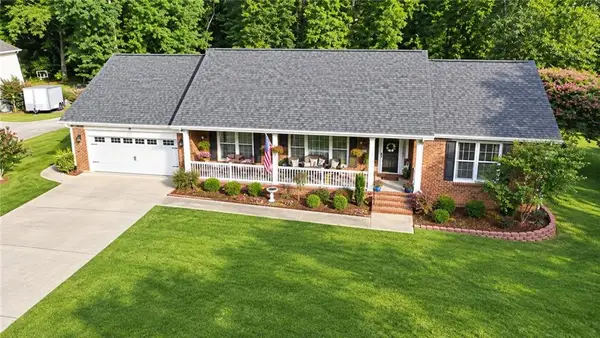 $365,000Coming Soon4 beds 3 baths2,148 sq. ft.
584 Clubland Circle Southeast, Conyers, GA 30094
MLS# 7835037Listed by: MARK SPAIN REAL ESTATE - New
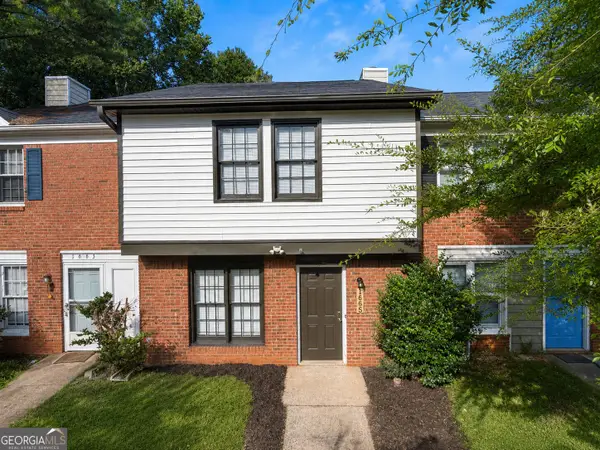 $169,500Active2 beds 3 baths1,008 sq. ft.
1665 Winchester Way Se, Conyers, GA 30013
MLS# 10847372Listed by: Preferred Realty Group - New
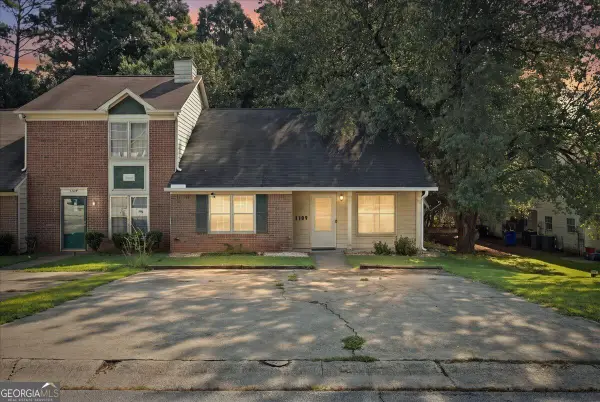 $162,500Active3 beds 3 baths1,313 sq. ft.
1709 Winchester Way Se, Conyers, GA 30013
MLS# 10847406Listed by: Crowe Property Group - New
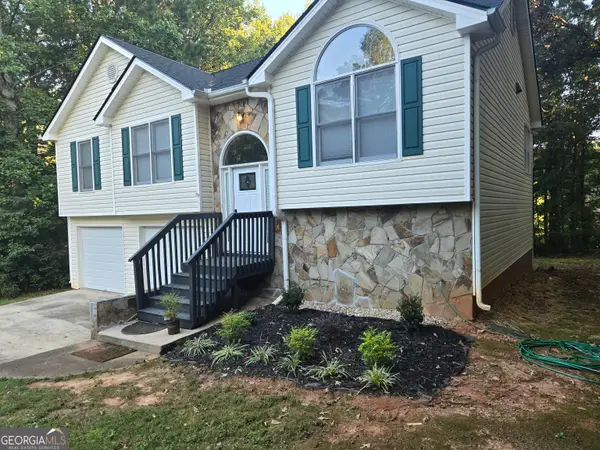 $295,000Active3 beds 2 baths2,171 sq. ft.
4809 Cedar Lake Drive, CONYERS, GA 30094
MLS# 10847117Listed by: Farley Realty Group


Protect your home and budget from life's surprises with an Assurant Home Warranty, backed by a partner that supports you through every step of homeownership. Explore Plans.
© 2023 - 2026 ERA Franchise Systems LLC. All rights reserved. ERA Franchise Systems LLC fully supports the principles of the Fair Housing Act and the Equal Opportunity Act. ERA, ERA Real Estate powered, and their respective logos are registered service marks of ERA Franchise Systems LLC. Each office is independently owned and operated.