
2557 Casablanca Drive, Conyers, GA 30012
Local realty services provided by:ERA Towne Square Realty, Inc.
2557 Casablanca Drive,Conyers, GA 30012
$353,000
- 4 Beds
- 3 Baths
- 2,100 sq. ft.
- Single family
- Active
Listed by: leslie farrell
Office: coldwell banker realty
MLS#:7751820
Source:FIRSTMLS
Price summary
- Price:$353,000
- Price per sq. ft.:$168.1
About this home
**BRING ALL OFFERS)** Seller paying closing costs!! Welcome to this stunning well-crafted new construction home, perfectly situated on a spacious half-acre lot in a peaceful, private setting! Offering 100% financing eligibility through the USDA loan program, this home is an incredible opportunity for buyers seeking both value and style. Step inside to an open-concept layout filled with natural light and designed for effortless entertaining. The impressive 20-foot family room creates a grand, airy feel, complemented by a striking catwalk overlook from the second floor. The kitchen is beautifully appointed with stone countertops, stainless steel appliances, and a sleek breakfast bar, perfect for casual dining and gatherings. The owner's suite is conveniently located on the main level, offering comfort and privacy. Upstairs, you'll find three spacious bedrooms and two additional full bathrooms, providing plenty of room for family, guests, or flexible living needs. Enjoy the true highlight of this home-the expansive, open lot with no HOA, offering endless possibilities to create your dream outdoor oasis while enjoying peace and privacy. Additional features include a 2-car attached garage, extended driveway, move-in ready condition, and a home warranty included for added peace of mind. Buyer incentives available! Home has been enhanced with virtual staging. Schedule your private tour today and experience the perfect blend of modern living and serene surroundings!...
Contact an agent
Home facts
- Year built:2025
- Subdivision & Development:None
- Listing ID #:7751820
- Updated:July 30, 2026 at 01:30 PM
Rooms and interior
- Bedrooms:4
- Total bathrooms:3
- Full bathrooms:2
- Half bathrooms:1
- Flooring:Carpet, Hardwood
- Dining Description:Open Concept
- Bathrooms Description:Double Vanity, Separate Tub/Shower
- Kitchen Description:Breakfast Bar, Cabinets White, Dishwasher, Electric Range, Microwave, Pantry, Solid Surface Counters, View to Family Room
- Bedroom Description:Master on Main
- Living area:2,100 sq. ft.
Heating and cooling
- Cooling:Ceiling Fan(s), Central Air
- Heating:Central
- Central air:Yes
Structure and exterior
- Roof:Shingle
- Year built:2025
- Building area:2,100 sq. ft.
- Lot area:0.57 Acres
- Lot Features:Level
- Architectural Style:Traditional
- Exterior Features:Front Porch, Private Yard
- Levels:2 Story
Schools
- High school:Rockdale County
- Middle school:Edwards
- Elementary school:House
Utilities
- Water:Public, Water Available
- Sewer:Septic Tank, Sewer Available
Finances and disclosures
- Price:$353,000
- Price per sq. ft.:$168.1
- Tax amount:$775 (2025)
Features and amenities
- Laundry features:Main Level, Mud Room
- Amenities:Entrance Foyer, Tray Ceiling(s), Walk-In Closet(s)
Parking
- Total parking spaces:4
- Parking description:Attached, Driveway, Garage, Garage Door Opener
- Garage spaces:2
 Listings identified with the FMLS IDX logo come from FMLS and are held by brokerage firms other than the owner of this website. The listing brokerage is identified in any listing details. Information is deemed reliable but is not guaranteed. If you believe any FMLS listing contains material that infringes your copyrighted work please click here (https://www.fmls.com/dmca) to review our DMCA policy and learn how to submit a takedown request. ©2026 First Multiple Listing Service, Inc.
New listings near 2557 Casablanca Drive
- New
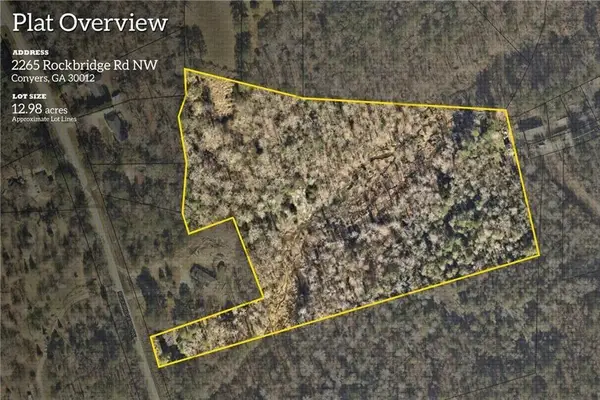 $249,900Active12.98 Acres
2265 Rockbridge Road Nw, Conyers, GA 30012
MLS# 7814519Listed by: EPIQUE REALTY - New
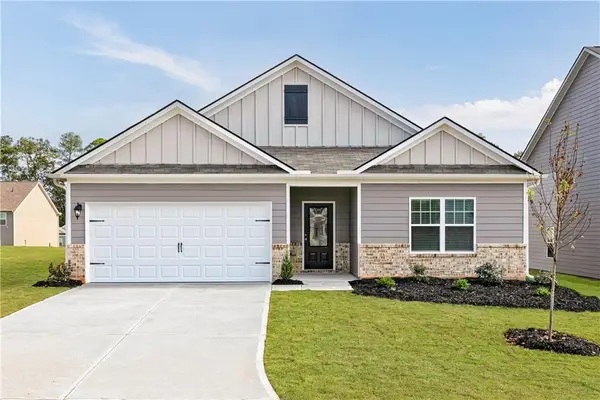 $361,900Active3 beds 2 baths2,418 sq. ft.
387 Sand Dune Way, Conyers, GA 30013
MLS# 7814544Listed by: LGI HOMES REALTY, LLC - New
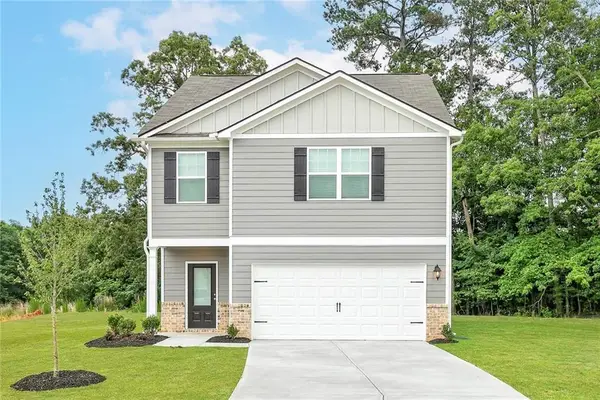 $386,900Active4 beds 3 baths2,834 sq. ft.
393 Sand Dune Way, Conyers, GA 30013
MLS# 7814546Listed by: LGI HOMES REALTY, LLC - New
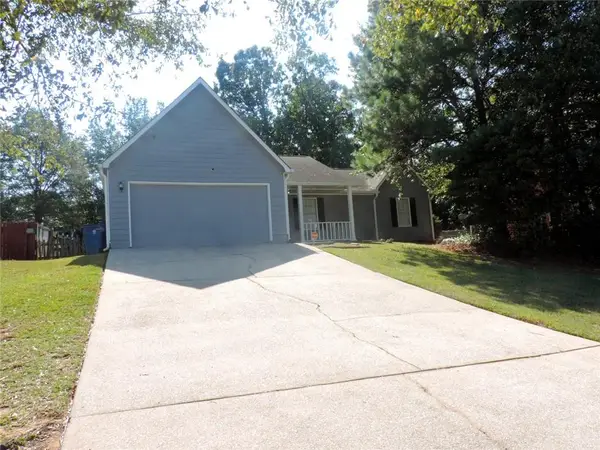 $249,000Active3 beds 2 baths1,254 sq. ft.
1504 Melody Ridge Court Northeast Court Ne, Conyers, GA 30012
MLS# 7814451Listed by: KELLER WILLIAMS REALTY PEACHTREE RD. - New
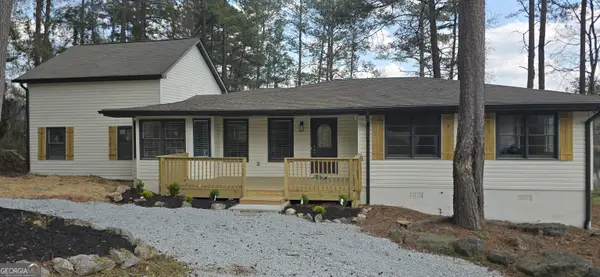 $324,900Active3 beds 2 baths2,245 sq. ft.
2541 Winding Lake Trail Ne, Conyers, GA 30012
MLS# 10817369Listed by: Drake Realty, Inc. - New
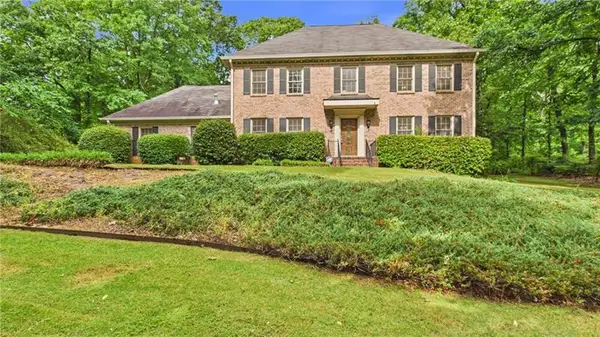 $435,000Active5 beds 4 baths3,654 sq. ft.
2597 W Harvest Drive Se, Conyers, GA 30013
MLS# 7814422Listed by: ARG REALTY & PROPERTY MANAGEMENT - New
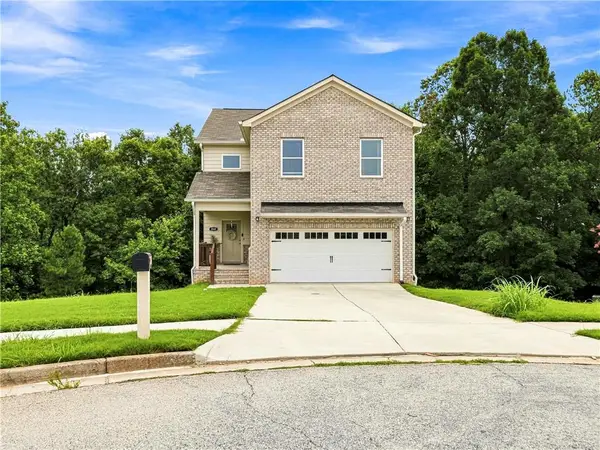 $375,000Active4 beds 3 baths2,178 sq. ft.
2041 Jessica Way, Conyers, GA 30012
MLS# 7813981Listed by: HOMESMART - New
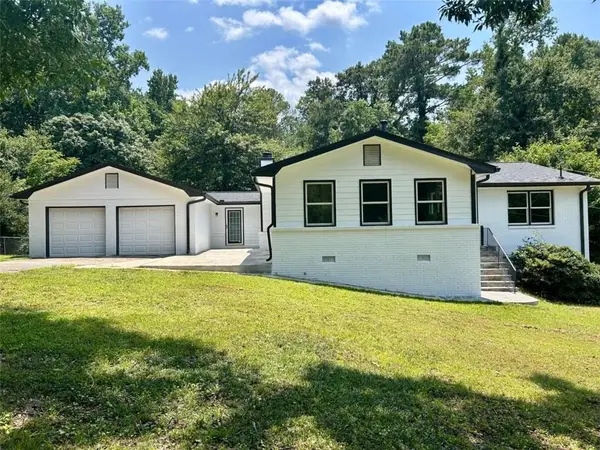 $369,000Active4 beds 2 baths2,737 sq. ft.
1620 Colonial South Drive Sw, Conyers, GA 30094
MLS# 7814093Listed by: SOUTHERN CLASSIC REALTORS - New
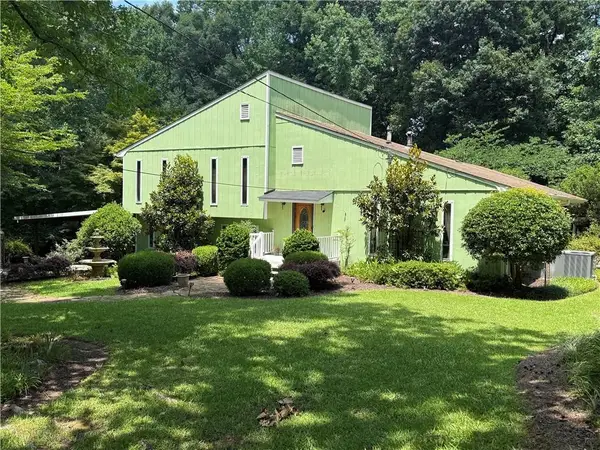 $299,900Active3 beds 3 baths1,898 sq. ft.
2880 Almand Court Nw, Conyers, GA 30012
MLS# 7814114Listed by: LEE STAPLES REALTY, INC. - New
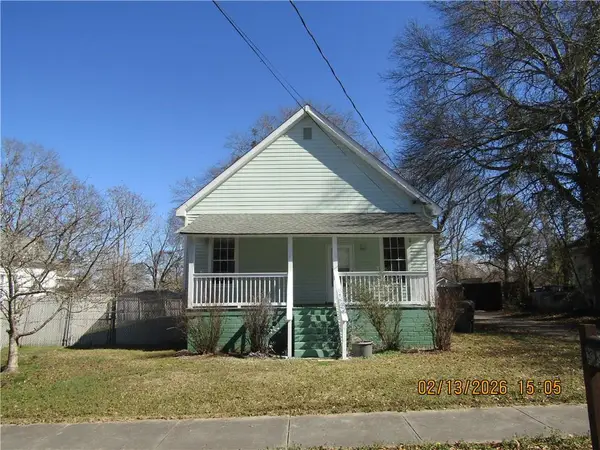 $229,900Active2 beds 1 baths1,290 sq. ft.
1645 Main Street, Conyers, GA 30012
MLS# 7814156Listed by: LEE STAPLES REALTY, INC.


Protect your home and budget from life's surprises with an Assurant Home Warranty, backed by a partner that supports you through every step of homeownership. Explore Plans.
© 2023 - 2026 ERA Franchise Systems LLC. All rights reserved. ERA Franchise Systems LLC fully supports the principles of the Fair Housing Act and the Equal Opportunity Act. ERA, ERA Real Estate powered, and their respective logos are registered service marks of ERA Franchise Systems LLC. Each office is independently owned and operated.