
2599 Stanton Road Se, Conyers, GA 30094
Local realty services provided by:ERA Towne Square Realty, Inc.
2599 Stanton Road Se,Conyers, GA 30094
$535,000
- 4 Beds
- 4 Baths
- 3,682 sq. ft.
- Single family
- Active
Listed by: devita maxwell
Office: real broker, llc.
MLS#:7864735
Source:FIRSTMLS
Price summary
- Price:$535,000
- Price per sq. ft.:$145.3
About this home
Welcome home to peaceful country living on 5.72 acres, where space, privacy, and Southern charm come together! This Southern Living home is zoned Agricultural Residential (AR) with NO HOA, ideal for gardening, hobby farming, or enjoying open space, subject to local zoning. A rocking-chair front porch welcomes you inside to hardwood floors on both levels, a formal dining room, and a living room with fireplace. The kitchen offers natural stone counters, an island with cooktop, breakfast bar, and a bay-windowed breakfast area, plus a keeping room and built-in office nook. Enjoy an enclosed sunroom overlooking the backyard. The main-level owner's suite features a fireplace, sitting area, dual vanities, soaking tub, separate shower, and oversized walk-in closet. Upstairs offers 3 bedrooms, 2 full baths, and attic space with finishing potential. About one acre is established with perennials and mature plantings. Needs some landscaping updates and minor repairs. Country living just minutes from Conyers' growing selection of new businesses, restaurants, and shopping! Professional Photography will be available on 11/11/2026....
Contact an agent
Home facts
- Year built:1995
- Subdivision & Development:None
- Listing ID #:7864735
- Updated:November 12, 2026 at 03:13 PM
Rooms and interior
- Bedrooms:4
- Total bathrooms:4
- Full bathrooms:3
- Half bathrooms:1
- Flooring:Carpet, Ceramic Tile, Hardwood
- Dining Description:Seats 12+
- Bathrooms Description:Double Vanity, Separate His/Hers, Separate Tub/Shower
- Kitchen Description:Country Kitchen, Dishwasher, Eat-in Kitchen, Keeping Room, Kitchen Island, Microwave, Pantry, Refrigerator, Solid Surface Counters
- Bedroom Description:Master on Main, Oversized Master
- Basement Description:Crawl Space
- Living area:3,682 sq. ft.
Heating and cooling
- Cooling:Ceiling Fan(s), Central Air
- Heating:Central, Forced Air, Natural Gas
- Central air:Yes
Structure and exterior
- Roof:Composition
- Year built:1995
- Building area:3,682 sq. ft.
- Lot area:5.72 Acres
- Lot Features:Level, Private, Wooded
- Architectural Style:Traditional
- Construction Materials:Cedar, Wood Siding
- Exterior Features:Covered, Private Yard
- Levels:2 Story
Schools
- High school:Heritage - Rockdale
- Middle school:Edwards
- Elementary school:Sims
Utilities
- Water:Public
- Sewer:Septic Tank
Finances and disclosures
- Price:$535,000
- Price per sq. ft.:$145.3
- Tax amount:$5,465 (2024)
Features and amenities
- Laundry features:Dryer, Laundry Room, Mud Room, Washer
- Amenities:Entrance Foyer, Gas Water Heater, Walk-In Closet(s)
Parking
- Total parking spaces:2
- Parking description:Attached, Garage, Garage Door Opener, Kitchen Level
- Garage spaces:2
 Listings identified with the FMLS IDX logo come from FMLS and are held by brokerage firms other than the owner of this website. The listing brokerage is identified in any listing details. Information is deemed reliable but is not guaranteed. If you believe any FMLS listing contains material that infringes your copyrighted work please click here (https://www.fmls.com/dmca) to review our DMCA policy and learn how to submit a takedown request. ©2026 First Multiple Listing Service, Inc.
New listings near 2599 Stanton Road Se
- Coming Soon
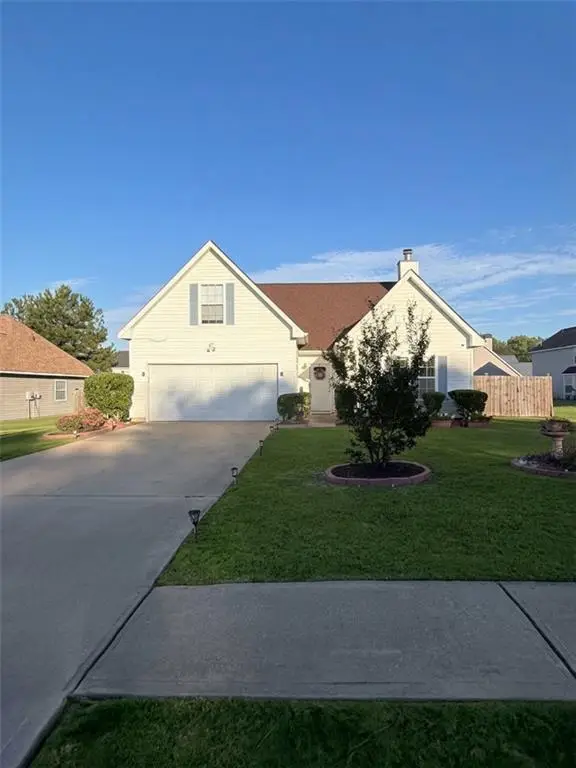 $350,000Coming Soon4 beds 3 baths1,830 sq. ft.
1653 Village Place Circle Northeast, Conyers, GA 30012
MLS# 7866414Listed by: MARK SPAIN REAL ESTATE - Coming Soon
 $350,000Coming Soon4 beds 3 baths1,830 sq. ft.
1653 Village Place Circle Ne, Conyers, GA 30012
MLS# 10888042Listed by: Mark Spain Real Estate - Coming Soon
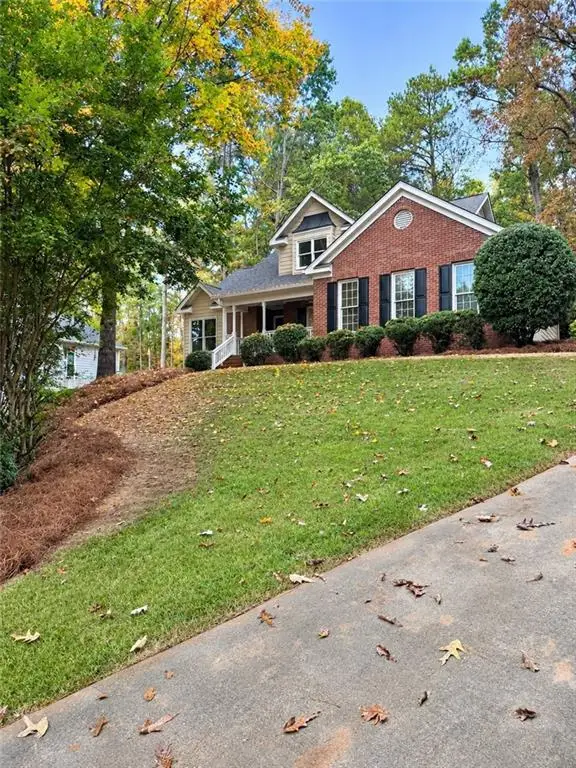 $389,900Coming Soon4 beds 4 baths1,798 sq. ft.
2160 S River Road Sw, Conyers, GA 30094
MLS# 7864329Listed by: REALTY OF AMERICA, LLC - Coming Soon
 $330,000Coming Soon3 beds 3 baths2,082 sq. ft.
2810 Karen Ridge Sw, Conyers, GA 30094
MLS# 7859295Listed by: MARK SPAIN REAL ESTATE - Coming Soon
 $330,000Coming Soon3 beds 3 baths2,082 sq. ft.
2810 Karen Ridge Sw, Conyers, GA 30094
MLS# 10879154Listed by: Mark Spain Real Estate - Coming Soon
 $275,000Coming Soon3 beds 2 baths1,773 sq. ft.
2692 Turner Valley Circle Southwest, Conyers, GA 30094
MLS# 7856805Listed by: MARK SPAIN REAL ESTATE - Coming Soon
 $275,000Coming Soon3 beds 2 baths1,773 sq. ft.
2692 Turner Valley Circle Sw, Conyers, GA 30094
MLS# 10876036Listed by: Mark Spain Real Estate - Coming Soon
 $300,000Coming Soon4 beds 3 baths2,928 sq. ft.
844 Sweet Briar Trail Se, Conyers, GA 30094
MLS# 7861665Listed by: SOLACE REALTY, LLC - New
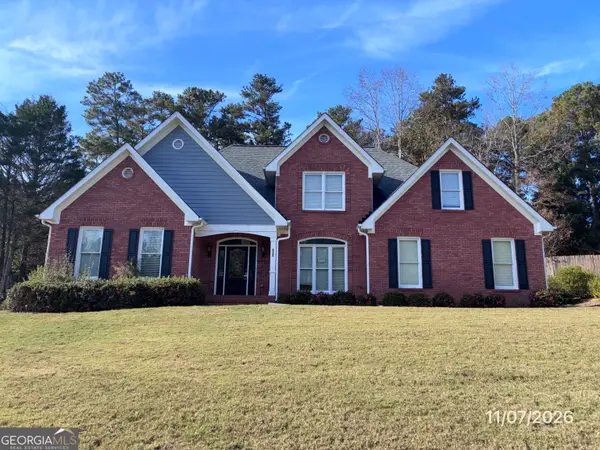 $369,900Active4 beds 3 baths2,587 sq. ft.
6509 Bellevue Drive Sw, Conyers, GA 30094
MLS# 10889034Listed by: Connect One Realty Group LLC - New
 $299,999Active3 beds 2 baths1,972 sq. ft.
1615 Spaniel Court Sw, Conyers, GA 30094
MLS# 7866884Listed by: BHGRE METRO BROKERS


Protect your home and budget from life's surprises with an Assurant Home Warranty, backed by a partner that supports you through every step of homeownership. Explore Plans.
© 2023 - 2026 ERA Franchise Systems LLC. All rights reserved. ERA Franchise Systems LLC fully supports the principles of the Fair Housing Act and the Equal Opportunity Act. ERA, ERA Real Estate powered, and their respective logos are registered service marks of ERA Franchise Systems LLC. Each office is independently owned and operated.