
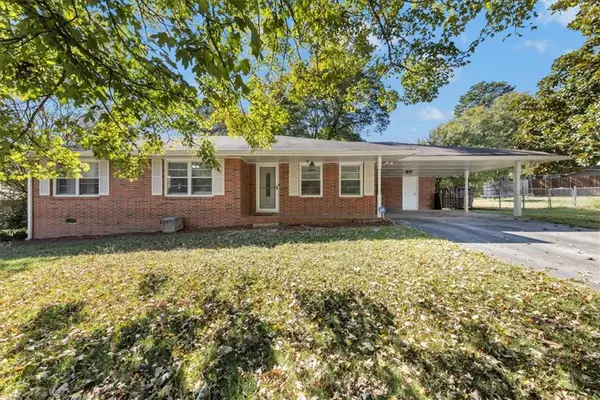
2725 Glendale Drive Ne, Conyers, GA 30013
Local realty services provided by:ERA Towne Square Realty, Inc.
2725 Glendale Drive Ne,Conyers, GA 30013
$449,000
- 4 Beds
- 3 Baths
- 3,676 sq. ft.
- Single family
- Coming Soon
Listed by: tiffney riffle
Office: keller williams premier
MLS#:7859192
Source:FIRSTMLS
Price summary
- Price:$449,000
- Price per sq. ft.:$122.14
About this home
Welcome to this beautifully transformed 4-bedroom, 3-bathroom home offering 3,676 square feet of living space on an impressive 3.7-acre estate with NO HOA! Completely overhauled and thoughtfully updated, this property offers the perfect combination of modern finishes, spacious living, privacy, and room to enjoy the outdoors!
Step inside to discover fresh paint, beautiful new flooring, updated light fixtures, and stylish finishes throughout. The spacious kitchen features gorgeous granite countertops, brand-new appliances INCLUDING the refrigerator, and an open layout flowing seamlessly into the oversized formal dining room, perfect for hosting holidays, family gatherings, and entertaining guests. The inviting living room showcases stunning exposed ceiling beams and a beautiful stone fireplace, creating a warm and welcoming atmosphere full of character and charm.
Just beyond the living room, you'll find the newly climate-controlled sunroom, offering year-round enjoyment and peaceful views of your expansive 3.7-acre property. Whether you're enjoying your morning coffee, relaxing with a good book, or simply taking in the scenery, this space is sure to become a favorite!
The spacious primary suite offers a private retreat with an ensuite bathroom featuring a double vanity, separate soaking tub, and walk-in shower. Three additional bedrooms and two full bathrooms provide plenty of flexibility for guests, home offices, or additional living needs.
Need extra space? The newly finished basement offers incredible versatility and is ideal for a workshop, hobby space, or climate-controlled storage. Both the garage and basement floors have been beautifully refinished, adding to the extensive list of improvements throughout the home.
Outside, enjoy the privacy and possibilities of 3.7 beautiful acres, complete with a newly installed privacy fence lining the driveway and creating an impressive, secluded entrance to your property. With plenty of room to spread out, entertain, garden, or simply enjoy the peaceful surroundings, this property offers a lifestyle that's becoming harder to find.
Completely updated, move-in ready, 3.7 acres, 3,676 square feet, and NO HOA! This is more than just a home—it's your own private retreat with the space, upgrades, and freedom you've been searching for. Schedule your private showing today!...
Contact an agent
Home facts
- Year built:1971
- Subdivision & Development:GLENDALE ACRES
- Listing ID #:7859192
- Updated:October 28, 2026 at 01:29 PM
Rooms and interior
- Bedrooms:4
- Total bathrooms:3
- Full bathrooms:3
- Flooring:Carpet, Hardwood
- Dining Description:Seats 12+, Separate Dining Room
- Bathrooms Description:Double Vanity, Separate Tub/Shower
- Kitchen Description:Cabinets White, Dishwasher, Eat-in Kitchen, Gas Range, Kitchen Island, Microwave, Pantry, Refrigerator
- Bedroom Description:Master on Main
- Basement Description:Unfinished
- Living area:3,676 sq. ft.
Heating and cooling
- Cooling:Central Air
- Heating:Central
- Central air:Yes
Structure and exterior
- Roof:Composition
- Year built:1971
- Building area:3,676 sq. ft.
- Lot area:3.7 Acres
- Lot Features:Private
- Architectural Style:Traditional
- Construction Materials:Stone
- Exterior Features:Deck, Garden
- Levels:3+ Story
Schools
- High school:Salem
- Middle school:Memorial
- Elementary school:Flat Shoals - Rockdale
Utilities
- Water:Well
- Sewer:Septic Tank
Finances and disclosures
- Price:$449,000
- Price per sq. ft.:$122.14
- Tax amount:$5,624 (2026)
Parking
- Total parking spaces:4
- Parking description:Attached
 Listings identified with the FMLS IDX logo come from FMLS and are held by brokerage firms other than the owner of this website. The listing brokerage is identified in any listing details. Information is deemed reliable but is not guaranteed. If you believe any FMLS listing contains material that infringes your copyrighted work please click here (https://www.fmls.com/dmca) to review our DMCA policy and learn how to submit a takedown request. ©2026 First Multiple Listing Service, Inc.
New listings near 2725 Glendale Drive Ne
- Coming Soon
 $280,000Coming Soon3 beds 2 baths1,262 sq. ft.
1215 Eastview Road Ne, Conyers, GA 30012
MLS# 7859988Listed by: DWELLI INC. - Coming Soon
 $330,000Coming Soon3 beds 3 baths2,082 sq. ft.
2810 Karen Ridge Sw, Conyers, GA 30094
MLS# 7859295Listed by: MARK SPAIN REAL ESTATE - Coming Soon
 $330,000Coming Soon3 beds 3 baths2,082 sq. ft.
2810 Karen Ridge Sw, Conyers, GA 30094
MLS# 10879154Listed by: Mark Spain Real Estate - Coming Soon
 $275,000Coming Soon3 beds 2 baths1,773 sq. ft.
2692 Turner Valley Circle Southwest, Conyers, GA 30094
MLS# 7856805Listed by: MARK SPAIN REAL ESTATE - Coming Soon
 $275,000Coming Soon3 beds 2 baths1,773 sq. ft.
2692 Turner Valley Circle Sw, Conyers, GA 30094
MLS# 10876036Listed by: Mark Spain Real Estate - Coming Soon
 $315,000Coming Soon3 beds 2 baths1,797 sq. ft.
2545 Country Club Drive, Conyers, GA 30013
MLS# 7852537Listed by: ATLANTA COMMUNITIES - Coming Soon
 $315,000Coming Soon3 beds 2 baths1,797 sq. ft.
2545 Country Club Drive, Conyers, GA 30013
MLS# 10871231Listed by: Atlanta Communities - Coming Soon
 $330,000Coming Soon3 beds 3 baths3,706 sq. ft.
675 SE Clubland Circle, Conyers, GA 30094
MLS# 10856886Listed by: Redeemer Realty - New
 $350,000Active4 beds 3 baths2,749 sq. ft.
1426 Fall River Drive Se, Conyers, GA 30013
MLS# 10880070Listed by: Watkins Real Estate Associates


Protect your home and budget from life's surprises with an Assurant Home Warranty, backed by a partner that supports you through every step of homeownership. Explore Plans.
© 2023 - 2026 ERA Franchise Systems LLC. All rights reserved. ERA Franchise Systems LLC fully supports the principles of the Fair Housing Act and the Equal Opportunity Act. ERA, ERA Real Estate powered, and their respective logos are registered service marks of ERA Franchise Systems LLC. Each office is independently owned and operated.