
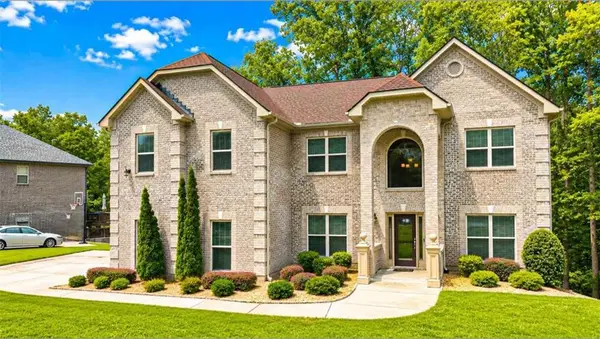
3089 Brombley Drive Se, Conyers, GA 30013
Local realty services provided by:ERA Sunrise Realty
3089 Brombley Drive Se,Conyers, GA 30013
$522,900
- 5 Beds
- 5 Baths
- 5,641 sq. ft.
- Single family
- Active
Upcoming open houses
- Sat, Oct 2412:00 pm - 03:00 pm
Listed by: tennille wilson
Office: keller williams realty atl partners
MLS#:7812464
Source:FIRSTMLS
Price summary
- Price:$522,900
- Price per sq. ft.:$92.7
- Monthly HOA dues:$47.67
About this home
NEW ROOF! NEW FRONT DOOR! This spacious 5-bedroom, 4.5-bath ranch home offers exceptional flexibility, abundant living space, and a layout designed for comfortable everyday living and entertaining.The main level features a well-appointed kitchen with quartz countertops and breakfast nook, plus a separate dining room perfect for gatherings. Upstairs, a bonus room, bedroom, and full bath create an ideal guest suite, home office, media room, or private retreat. The fully finished basement is a major highlight, featuring its own living room, full kitchen, bedroom, full bathroom, and laundry area—perfect for extended family, multigenerational living, guests, or a private secondary living space. An additional unfinished area provides plenty of storage or potential for future customization. Enjoy outdoor living on the back deck and covered patio, perfect for relaxing or entertaining. Residents also have access to community amenities including a swimming pool and tennis courts. With a flexible floor plan, multiple living areas, finished basement, new roof, new front door, and seller closing-cost incentive, 3089 Brombley Dr SE offers the space, comfort, and functionality you've been looking for. Don't miss it!...
Contact an agent
Home facts
- Year built:2002
- Subdivision & Development:Wynnewood Sec U2
- Listing ID #:7812464
- Updated:October 11, 2026 at 01:29 PM
Rooms and interior
- Bedrooms:5
- Total bathrooms:5
- Full bathrooms:4
- Half bathrooms:1
- Flooring:Carpet, Ceramic Tile, Hardwood
- Dining Description:Dining L, Seats 12+
- Bathrooms Description:Double Vanity, Separate His/Hers, Soaking Tub, Whirlpool Tub
- Kitchen Description:Dishwasher, Disposal, Eat-in Kitchen, Gas Cooktop, Gas Oven, Gas Range, Kitchen Island, Microwave, Pantry, Refrigerator, Second Kitchen, Self Cleaning Oven
- Bedroom Description:In-Law Floorplan, Master on Main, Oversized Master
- Basement Description:Exterior Entry, Finished, Finished Bath, Interior Entry
- Living area:5,641 sq. ft.
Heating and cooling
- Cooling:Ceiling Fan(s), Central Air
- Heating:Central, Natural Gas
- Central air:Yes
Structure and exterior
- Roof:Slate
- Year built:2002
- Building area:5,641 sq. ft.
- Lot area:0.44 Acres
- Lot Features:Back Yard, Front Yard
- Construction Materials:Brick 3 Sides
- Exterior Features:Deck, Rain Gutters
- Levels:3+ Story
Schools
- High school:Salem
- Middle school:Memorial
- Elementary school:Flat Shoals - Rockdale
Utilities
- Water:Public, Water Available
- Sewer:Public Sewer, Sewer Available
Finances and disclosures
- Price:$522,900
- Price per sq. ft.:$92.7
- Tax amount:$8,109 (2025)
Features and amenities
- Laundry features:Laundry Room, Main Level
- Amenities:Bookcases, Gas Water Heater, Tray Ceiling(s), Walk-In Closet(s)
Parking
- Parking description:Attached, Garage
- Garage spaces:2
 Listings identified with the FMLS IDX logo come from FMLS and are held by brokerage firms other than the owner of this website. The listing brokerage is identified in any listing details. Information is deemed reliable but is not guaranteed. If you believe any FMLS listing contains material that infringes your copyrighted work please click here (https://www.fmls.com/dmca) to review our DMCA policy and learn how to submit a takedown request. ©2026 First Multiple Listing Service, Inc.
New listings near 3089 Brombley Drive Se
- Coming Soon
 $239,000Coming Soon3 beds 2 baths1,537 sq. ft.
1980 Christian Circle Se, Conyers, GA 30013
MLS# 10866481Listed by: Virtual Properties Realty.com - Coming Soon
 $330,000Coming Soon3 beds 3 baths3,706 sq. ft.
675 SE Clubland Circle, Conyers, GA 30094
MLS# 10856886Listed by: Redeemer Realty - Coming Soon
 $450,000Coming Soon7 beds 6 baths3,129 sq. ft.
2633 Crest Valley Drive, Conyers, GA 30094
MLS# 7847234Listed by: MARK SPAIN REAL ESTATE - Coming Soon
 $450,000Coming Soon7 beds 6 baths3,129 sq. ft.
2633 Crest Valley Drive, Conyers, GA 30094
MLS# 10856415Listed by: Mark Spain Real Estate - Coming Soon
 $200,000Coming Soon-- beds -- baths
201 Oglesby Bridge Road Se, Conyers, GA 30094
MLS# 10854423Listed by: Virtual Properties Realty.com - Coming Soon
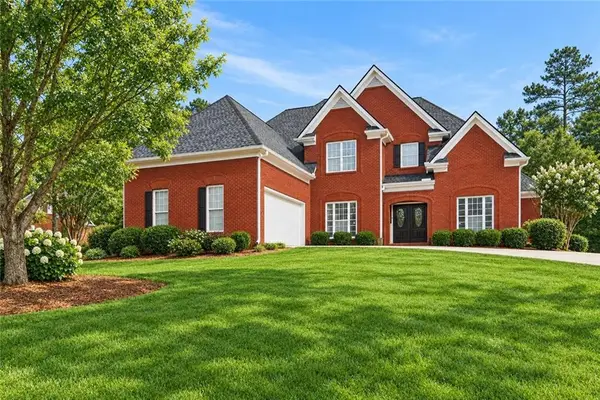 $470,000Coming Soon5 beds 3 baths3,184 sq. ft.
3009 Inverness Court, Conyers, GA 30094
MLS# 7805289Listed by: ORCHARD BROKERAGE LLC - Coming Soon
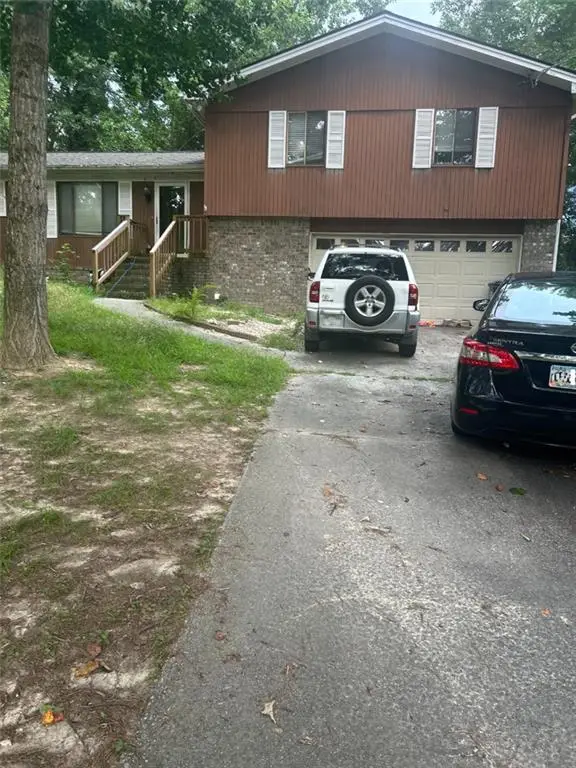 $255,000Coming Soon3 beds 2 baths1,781 sq. ft.
2140 Lost Forest Lane, Conyers, GA 30094
MLS# 7838843Listed by: MARK SPAIN REAL ESTATE - New
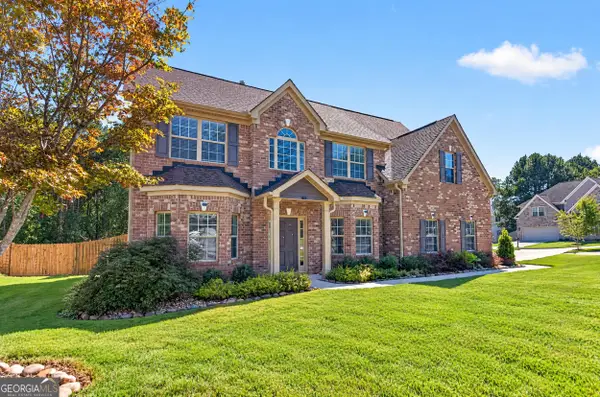 $389,900Active5 beds 3 baths2,933 sq. ft.
2401 Smoke Court, Conyers, GA 30013
MLS# 10870859Listed by: Beacon Living Real Estate - New
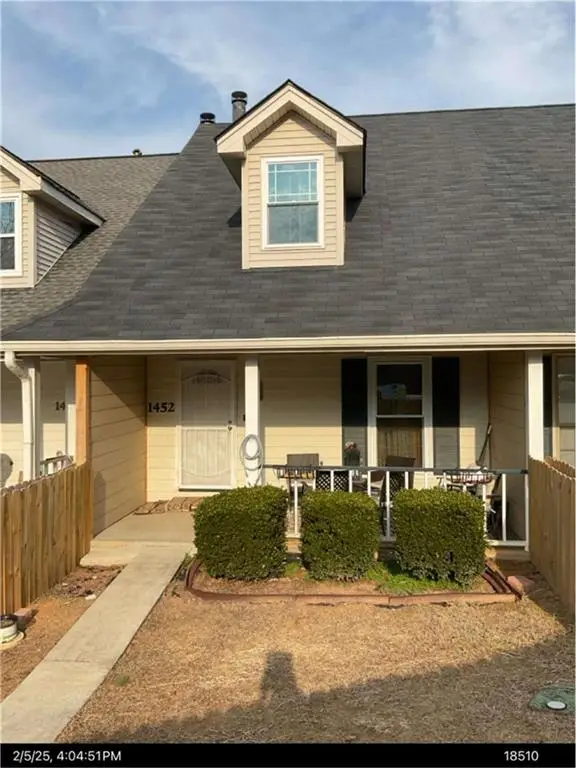 $170,000Active2 beds 3 baths1,323 sq. ft.
1452 Ne Big Bear Cv, Conyers, GA 30012
MLS# 7852304Listed by: FIRST UNITED REALTY, INC. - New
 $595,000Active5 beds 5 baths3,754 sq. ft.
2955 Ash Grove Drive, Conyers, GA 30094
MLS# 7852056Listed by: MAXIMUM ONE REALTY PARTNERS


Protect your home and budget from life's surprises with an Assurant Home Warranty, backed by a partner that supports you through every step of homeownership. Explore Plans.
© 2023 - 2026 ERA Franchise Systems LLC. All rights reserved. ERA Franchise Systems LLC fully supports the principles of the Fair Housing Act and the Equal Opportunity Act. ERA, ERA Real Estate powered, and their respective logos are registered service marks of ERA Franchise Systems LLC. Each office is independently owned and operated.