
3130 Harold Way Sw, Conyers, GA 30094
Local realty services provided by:ERA Hirsch Real Estate Team
3130 Harold Way Sw,Conyers, GA 30094
$375,000
- 3 Beds
- 3 Baths
- 2,491 sq. ft.
- Single family
- Active
Listed by: judy roberts
Office: keller williams lake oconee
MLS#:10845713
Source:METROMLS
Price summary
- Price:$375,000
- Price per sq. ft.:$150.54
About this home
Beautiful All-Brick Ranch Home in Conyers with Bonus Room & No HOA! Welcome home to this beautifully maintained, all-brick ranch, offering an ideal combination of comfortable living, privacy, flexible space, and a beautiful backyard setting. With 3 bedrooms, 2.5 baths, an oversized bonus room, and a desirable split-bedroom floorplan, this home offers the versatility buyers are looking for today. Step inside to a welcoming interior featuring upgraded 1-inch oak hardwood floors, generous 9-foot ceilings, decorative moldings, and abundant natural light. The spacious great room showcases a trey ceiling and dramatic floor-to-ceiling windows surrounding a beautiful gas fireplace with slate tile, white wood mantel, gas logs, and gas starter. The open-concept design connects the great room with the kitchen and breakfast area, creating an inviting space for both everyday living and entertainment. The kitchen offers a wonderful combination of style and function, with decorative tile countertops and backsplash, a built-in desk, glass-front curio cabinet, updated lighting, newer Maytag microwave, and a 2019 Whirlpool four-burner gas cooktop. The private primary suite is thoughtfully separated from the secondary bedrooms and features a trey ceiling, sitting area, walk-in his and her closets, and direct access to the rear deck. The spacious primary bath includes double vanities, linen storage, and a jacuzzi tub. Two additional generously sized bedrooms offer abundant windows and share a conveniently located hall bath. One of the home's most desirable features is the oversized bonus room above the two-car garage, complete with dormer windows and carpet. The adjoining attic provides exceptional storage, with much of the space floored and insulated. Enjoy the outdoors from the beautiful backyard and recently repaired and freshly painted deck. A dry-bed creek runs along the rear property line, adding to the natural setting and privacy. The front arbor has also been freshly painted. Recent improvements include a brand new Frigidaire refrigerator and newer Goodman HVAC system with transferable warranty. The home also offers a newer roof (within approximately 5 years), RainBird irrigation system, Rockdale County water, termite bond, and two existing alarm systems. And for buyers looking for freedom and flexibility, there is NO HOA! Convenient laundry room with cabinetry, shelving, tile flooring, and direct access to the garage adds to the home's everyday functionality. If you are looking for a well maintained all-brick ranch in Conyers, with a private primary suite, spacious bonus room, beautiful backyard, excellent storage, and NO HOA, this home deserves a look!...
Contact an agent
Home facts
- Year built:1996
- Subdivision & Development:None
- Listing ID #:10845713
- Updated:September 14, 2026 at 07:25 PM
Rooms and interior
- Bedrooms:3
- Total bathrooms:3
- Full bathrooms:2
- Half bathrooms:1
- Flooring:Carpet, Hardwood
- Bathrooms Description:Double Vanity
- Kitchen Description:Breakfast Bar, Breakfast Room, Cooktop, Dishwasher, Disposal, Ice Maker, Microwave, Oven (Wall), Pantry, Refrigerator, Solid Surface Counters
- Bedroom Description:Master On Main Level, Split Bedroom Plan, Walk-In Closet(s)
- Living area:2,491 sq. ft.
Heating and cooling
- Cooling:Ceiling Fan(s), Central Air, Electric
- Heating:Central, Forced Air, Natural Gas
- Central air:Yes
Structure and exterior
- Roof:Composition
- Year built:1996
- Building area:2,491 sq. ft.
- Lot area:0.46 Acres
- Lot Features:Level
- Architectural Style:Traditional
- Construction Materials:Brick
- Levels:1.5 Story
Schools
- High school:Heritage
- Middle school:Gen Ray Davis
- Elementary school:Lorraine
Utilities
- Water:Public
- Sewer:Septic Tank
Finances and disclosures
- Price:$375,000
- Price per sq. ft.:$150.54
- Tax amount:$2,839 (2025)
Features and amenities
- Appliances:Cooktop, Dishwasher, Disposal, Dryer, Gas Water Heater, Microwave, Oven (Wall), Refrigerator, Washer
- Laundry features:Dryer, In Hall, Washer
- Amenities:Gas Water Heater, Tray Ceiling(s), Vaulted Ceiling(s)
Parking
- Parking description:Attached, Garage, Kitchen Level
- Garage:Yes
 2026 Georgia MLS. All rights reserved. Information Deem Reliable But Not Guaranteed September 14, 2026
New listings near 3130 Harold Way Sw
- Coming Soon
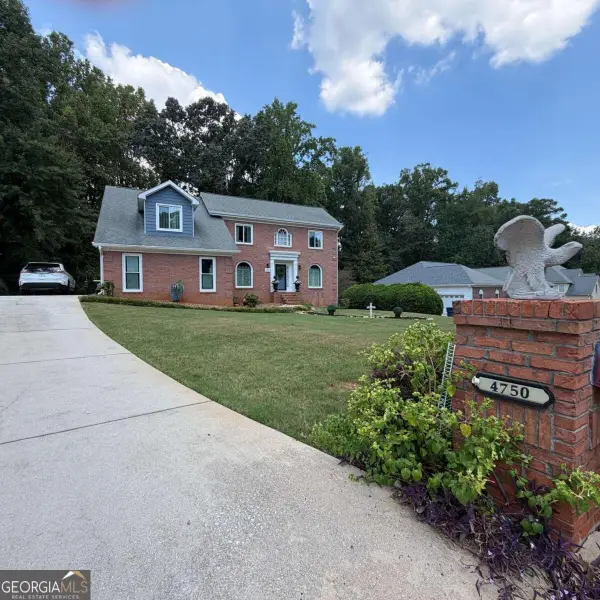 $396,000Coming Soon4 beds 3 baths2,738 sq. ft.
4750 Meadowlark Drive Se, Conyers, GA 30094
MLS# 10845164Listed by: Realty of America - Coming Soon
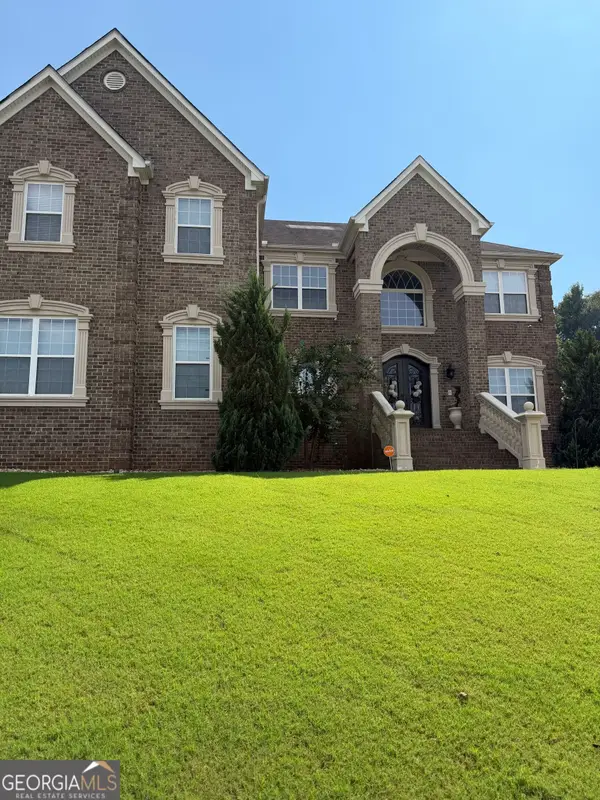 $709,813Coming Soon5 beds 5 baths5,728 sq. ft.
3311 Bartlett Avenue, Conyers, GA 30013
MLS# 10842892Listed by: 1 Look Real Estate - Coming Soon
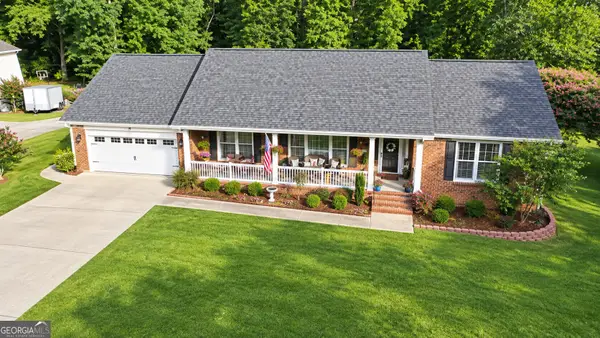 $365,000Coming Soon4 beds 3 baths4,082 sq. ft.
584 Clubland Circle Se, Conyers, GA 30094
MLS# 10842670Listed by: Mark Spain Real Estate - Coming Soon
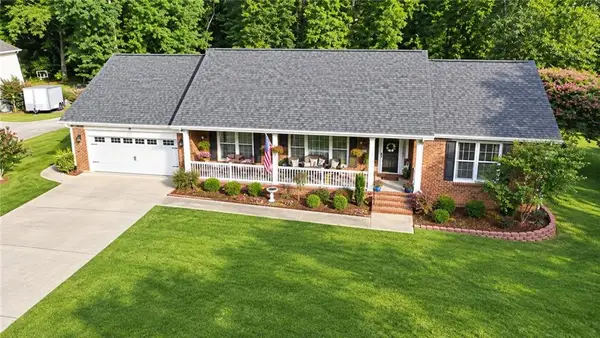 $365,000Coming Soon4 beds 3 baths2,148 sq. ft.
584 Clubland Circle Southeast, Conyers, GA 30094
MLS# 7835037Listed by: MARK SPAIN REAL ESTATE - New
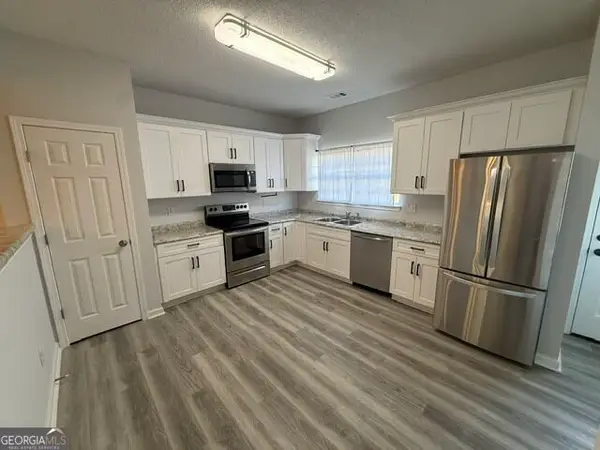 $195,000Active3 beds 3 baths1,398 sq. ft.
130 Hawkeye Lane, Conyers, GA 30012
MLS# 10845659Listed by: Hooker International Realty 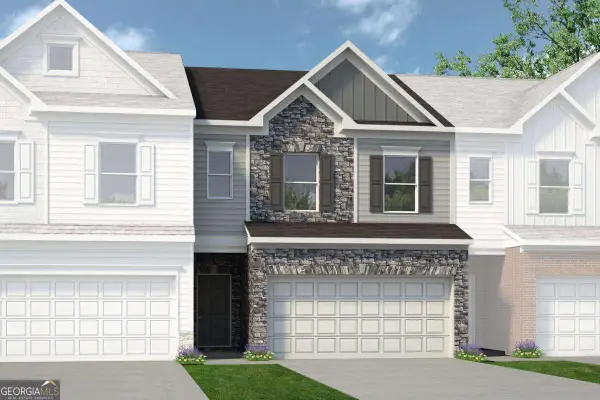 $294,990Active3 beds 3 baths1,806 sq. ft.
1004 Glendale Place #3, Conyers, GA 30013
MLS# 10679874Listed by: SDC Realty Central Georgia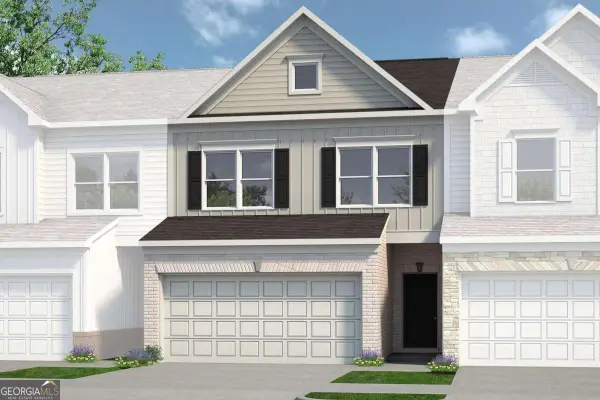 $282,585Active3 beds 3 baths1,710 sq. ft.
1018 Glendale Place #10, Conyers, GA 30013
MLS# 10680560Listed by: SDC Realty Central Georgia $292,100Active3 beds 3 baths1,806 sq. ft.
1016 Glendale Place #9, Conyers, GA 30013
MLS# 10681231Listed by: SDC Realty Central Georgia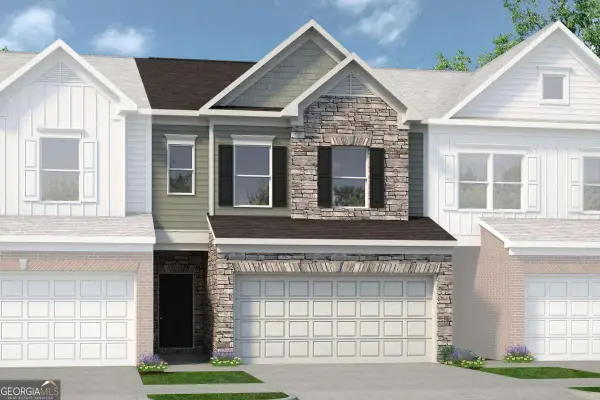 $285,345Active3 beds 3 baths1,725 sq. ft.
1014 Glendale Place #8, Conyers, GA 30013
MLS# 10681248Listed by: SDC Realty Central Georgia


Protect your home and budget from life's surprises with an Assurant Home Warranty, backed by a partner that supports you through every step of homeownership. Explore Plans.
© 2023 - 2026 ERA Franchise Systems LLC. All rights reserved. ERA Franchise Systems LLC fully supports the principles of the Fair Housing Act and the Equal Opportunity Act. ERA, ERA Real Estate powered, and their respective logos are registered service marks of ERA Franchise Systems LLC. Each office is independently owned and operated.