
3208 Highpoint Way Court, Conyers, GA 30094
Local realty services provided by:ERA Towne Square Realty, Inc.
3208 Highpoint Way Court,Conyers, GA 30094
$895,000
- 5 Beds
- 4 Baths
- - sq. ft.
- Single family
- Active
Listed by: kenneth harper
Office: keller williams premier
MLS#:7864671
Source:FIRSTMLS
Price summary
- Price:$895,000
- Monthly HOA dues:$60
About this home
Back to our first Rockdale Community, Klondike Heights. This One of One opportunity for our best selling Versailles plan will be ready early in 2027. Designed with modern living in mind, it offers luxurious comfort, thoughtful details, and ultimate convenience. The home is perfect for those looking to settle into a space where no detail has been overlooked. The Versailles offers a spacious open-concept layout with soaring ceilings and abundant natural light, Gourmet kitchen with premium stainless steel appliances, granite countertops & backsplash, and a large island. 12' stacking slider doors open to an oversized covered rear deck - perfect for entertaining! The home also features a luxurious primary suite with a separate sitting room, two large closets, and a spa-like bathroom with a walk-in shower, free standings tub and double vanities. Schedule your tour today! ***Stock Photos***
Contact an agent
Home facts
- Year built:2026
- Subdivision & Development:Klondike Heights
- Listing ID #:7864671
- Updated:November 12, 2026 at 03:13 PM
Rooms and interior
- Bedrooms:5
- Total bathrooms:4
- Full bathrooms:4
- Flooring:Carpet, Ceramic Tile, Hardwood
- Bathrooms Description:Separate Tub/Shower
- Kitchen Description:Dishwasher, Double Oven, Gas Cooktop, Kitchen Island, Microwave, Range Hood, Solid Surface Counters
- Basement Description:Bath/Stubbed, Daylight, Exterior Entry, Full, Interior Entry, Unfinished
Heating and cooling
- Cooling:Ceiling Fan(s), Central Air
- Heating:Central, Forced Air, Natural Gas, Zoned
- Central air:Yes
Structure and exterior
- Roof:Composition
- Year built:2026
- Lot area:0.77 Acres
- Lot Features:Corner Lot
- Architectural Style:Mediterranean
- Construction Materials:Brick 4 Sides, Stucco
- Exterior Features:Deck
- Levels:2 Story
Schools
- High school:Heritage - Rockdale
- Middle school:General Ray Davis
- Elementary school:Shoal Creek
Utilities
- Water:Public
- Sewer:Septic Tank
Finances and disclosures
- Price:$895,000
- Tax amount:$1,596 (2024)
Features and amenities
- Appliances:Irrigation Equipment
- Laundry features:Laundry Room, Upper Level
- Amenities:Tankless Water Heater
Parking
- Total parking spaces:3
- Parking description:Attached, Garage Door Opener, Garage Faces Side
 Listings identified with the FMLS IDX logo come from FMLS and are held by brokerage firms other than the owner of this website. The listing brokerage is identified in any listing details. Information is deemed reliable but is not guaranteed. If you believe any FMLS listing contains material that infringes your copyrighted work please click here (https://www.fmls.com/dmca) to review our DMCA policy and learn how to submit a takedown request. ©2026 First Multiple Listing Service, Inc.
New listings near 3208 Highpoint Way Court
- Coming Soon
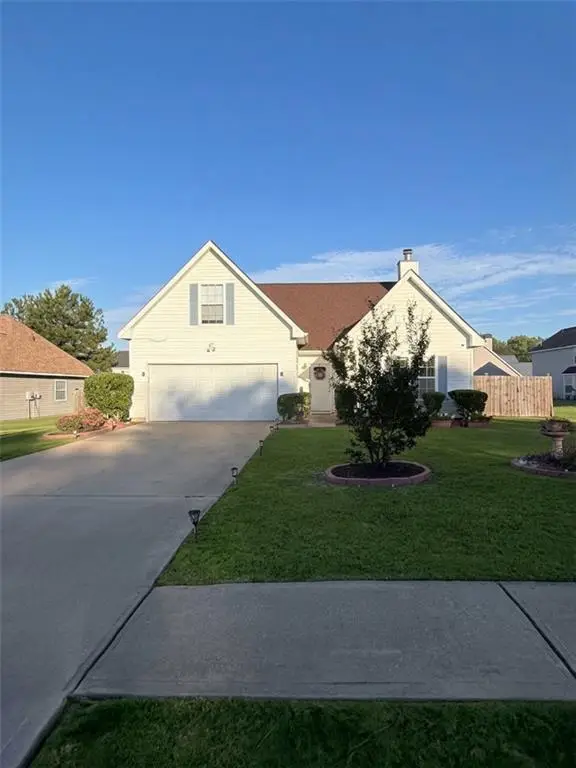 $350,000Coming Soon4 beds 3 baths1,830 sq. ft.
1653 Village Place Circle Northeast, Conyers, GA 30012
MLS# 7866414Listed by: MARK SPAIN REAL ESTATE - Coming Soon
 $350,000Coming Soon4 beds 3 baths1,830 sq. ft.
1653 Village Place Circle Ne, Conyers, GA 30012
MLS# 10888042Listed by: Mark Spain Real Estate - Coming Soon
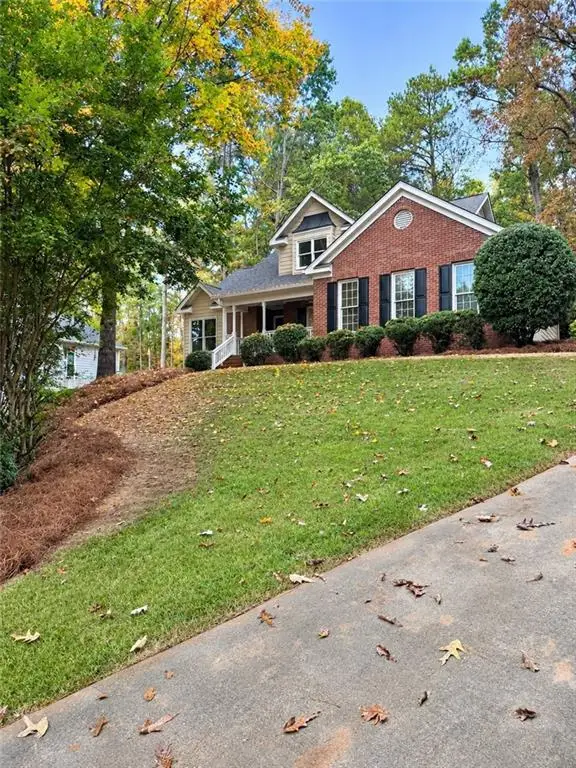 $389,900Coming Soon4 beds 4 baths1,798 sq. ft.
2160 S River Road Sw, Conyers, GA 30094
MLS# 7864329Listed by: REALTY OF AMERICA, LLC - Coming Soon
 $330,000Coming Soon3 beds 3 baths2,082 sq. ft.
2810 Karen Ridge Sw, Conyers, GA 30094
MLS# 7859295Listed by: MARK SPAIN REAL ESTATE - Coming Soon
 $330,000Coming Soon3 beds 3 baths2,082 sq. ft.
2810 Karen Ridge Sw, Conyers, GA 30094
MLS# 10879154Listed by: Mark Spain Real Estate - Coming Soon
 $275,000Coming Soon3 beds 2 baths1,773 sq. ft.
2692 Turner Valley Circle Southwest, Conyers, GA 30094
MLS# 7856805Listed by: MARK SPAIN REAL ESTATE - Coming Soon
 $275,000Coming Soon3 beds 2 baths1,773 sq. ft.
2692 Turner Valley Circle Sw, Conyers, GA 30094
MLS# 10876036Listed by: Mark Spain Real Estate - Coming Soon
 $300,000Coming Soon4 beds 3 baths2,928 sq. ft.
844 Sweet Briar Trail Se, Conyers, GA 30094
MLS# 7861665Listed by: SOLACE REALTY, LLC - New
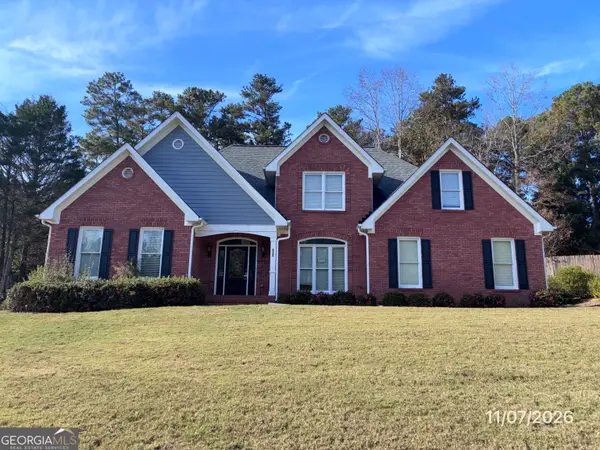 $369,900Active4 beds 3 baths2,587 sq. ft.
6509 Bellevue Drive Sw, Conyers, GA 30094
MLS# 10889034Listed by: Connect One Realty Group LLC - New
 $299,999Active3 beds 2 baths1,972 sq. ft.
1615 Spaniel Court Sw, Conyers, GA 30094
MLS# 7866884Listed by: BHGRE METRO BROKERS


Protect your home and budget from life's surprises with an Assurant Home Warranty, backed by a partner that supports you through every step of homeownership. Explore Plans.
© 2023 - 2026 ERA Franchise Systems LLC. All rights reserved. ERA Franchise Systems LLC fully supports the principles of the Fair Housing Act and the Equal Opportunity Act. ERA, ERA Real Estate powered, and their respective logos are registered service marks of ERA Franchise Systems LLC. Each office is independently owned and operated.