
3656 Shale Lane Se, Conyers, GA 30013
Local realty services provided by:ERA Hirsch Real Estate Team
3656 Shale Lane Se,Conyers, GA 30013
$235,000
- 3 Beds
- 2 Baths
- 1,852 sq. ft.
- Single family
- Active
Listed by: vanetta anderson, quinton phillips
Office: realty of america
MLS#:10771795
Source:METROMLS
Price summary
- Price:$235,000
- Price per sq. ft.:$126.89
- Monthly HOA dues:$29.17
About this home
Welcome to 3636 Shale Lane SE, a spacious 3-bedroom, 2-bath ranch-style home located in the established Avondale Springs community in Conyers. This home features an open-concept layout with high ceilings, generously sized living areas, and a functional split-bedroom floor plan designed for comfortable everyday living. The kitchen offers granite countertops, ample cabinet space, and a dining area that flows seamlessly into the main living space, making it ideal for entertaining and daily routines. The oversized owner's suite includes a large walk-in closet and a spacious ensuite bathroom complete with dual vanities, soaking tub, and separate shower. Secondary bedrooms are also well-sized and offer flexibility for guests, family, or a home office setup. Step outside to enjoy the covered rear patio and fully fenced backyard with plenty of room for outdoor gatherings, pets, or play. This home offers great space, solid functionality, and strong potential for a buyer ready to add their personal touch. While well maintained, the property could benefit from some TLC, cosmetic updates, and fresh paint, making it a great opportunity for homeowners or investors alike. Seller is offering $1000 credit toward paint or cosmetic updates and is motivated to work with the right buyer. Residents of Avondale Springs enjoy access to community amenities including a pool and tennis courts. Conveniently located near I-20 and Historic Olde Town Conyers, where you'll find shopping, restaurants, theatre, botanical gardens, and more. Schedule your private showing today....
Contact an agent
Home facts
- Year built:2013
- Listing ID #:10771795
- Updated:July 12, 2026 at 12:18 PM
Rooms and interior
- Bedrooms:3
- Total bathrooms:2
- Full bathrooms:2
- Flooring:Carpet
- Kitchen Description:Breakfast Area, Refrigerator
- Bedroom Description:Master On Main Level
- Living area:1,852 sq. ft.
Heating and cooling
- Cooling:Central Air
- Heating:Central
- Central air:Yes
Structure and exterior
- Roof:Composition
- Year built:2013
- Building area:1,852 sq. ft.
- Lot area:0.23 Acres
- Architectural Style:Traditional
- Levels:1 Story
Schools
- High school:Salem
- Middle school:Memorial
- Elementary school:Peeks Chapel
Utilities
- Water:Public, Water Available
- Sewer:Public Sewer, Sewer Available
Finances and disclosures
- Price:$235,000
- Price per sq. ft.:$126.89
- Tax amount:$4,611 (2025)
Features and amenities
- Appliances:Refrigerator
Parking
- Total parking spaces:2
- Parking description:Garage
- Garage:Yes
 2026 Georgia MLS. All rights reserved. Information Deem Reliable But Not Guaranteed July 12, 2026
New listings near 3656 Shale Lane Se
- New
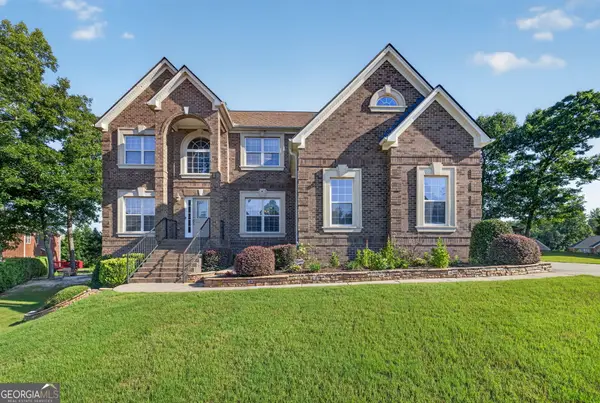 $575,000Active7 beds 6 baths5,114 sq. ft.
2204 Anise Court, Conyers, GA 30094
MLS# 10803930Listed by: Keller Williams Premier - New
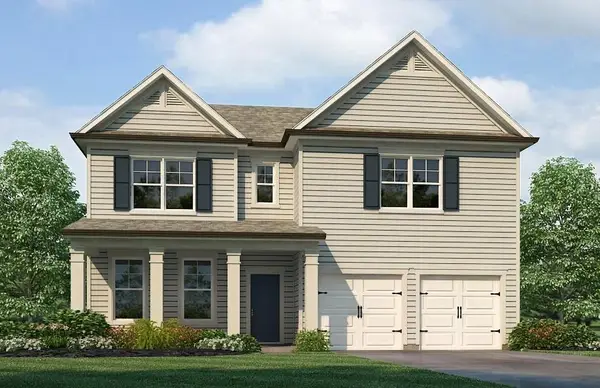 $399,990Active4 beds 3 baths2,506 sq. ft.
211 Whispering Pines Avenue, Conyers, GA 30094
MLS# 7803535Listed by: ROCKHAVEN REALTY, LLC - New
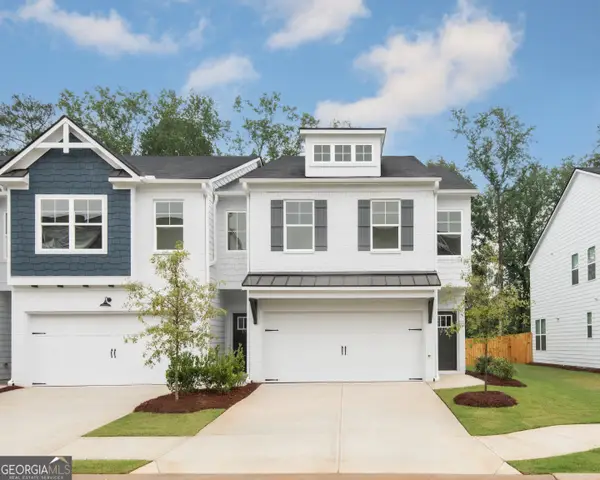 $305,400Active3 beds 3 baths1,745 sq. ft.
1577 Aiden Way #39, Conyers, GA 30013
MLS# 10803605Listed by: On Point Realty, Inc - New
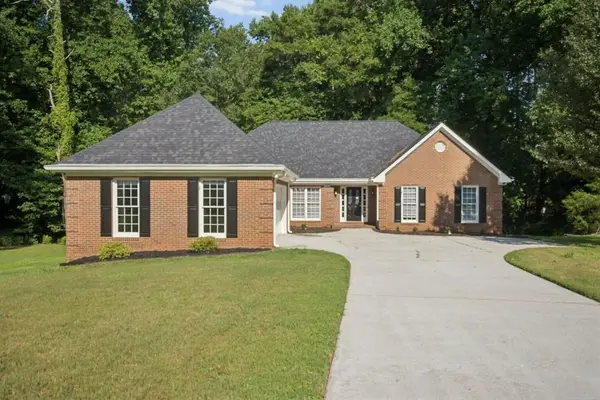 $359,900Active3 beds 4 baths2,204 sq. ft.
1200 Lambeth Way Se, Conyers, GA 30013
MLS# 7803075Listed by: ATLANTA FINE HOMES SOTHEBY'S INTERNATIONAL - Open Sun, 2 to 4pmNew
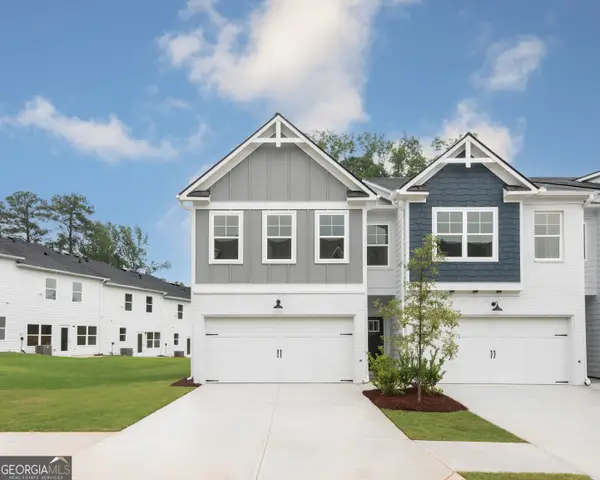 $305,400Active3 beds 3 baths1,708 sq. ft.
1567 Aiden Way #34, Conyers, GA 30013
MLS# 10803515Listed by: On Point Realty, Inc - Open Sun, 2 to 4pmNew
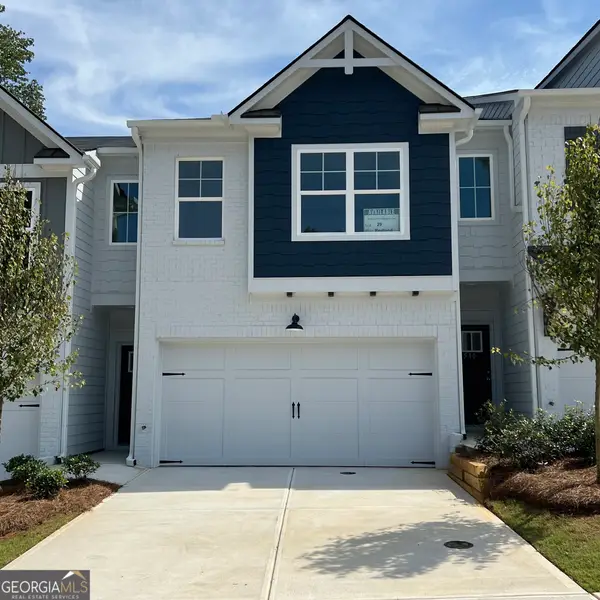 $297,900Active3 beds 3 baths1,745 sq. ft.
1512 Aralynn Court #29, Conyers, GA 30013
MLS# 10803415Listed by: On Point Realty, Inc - New
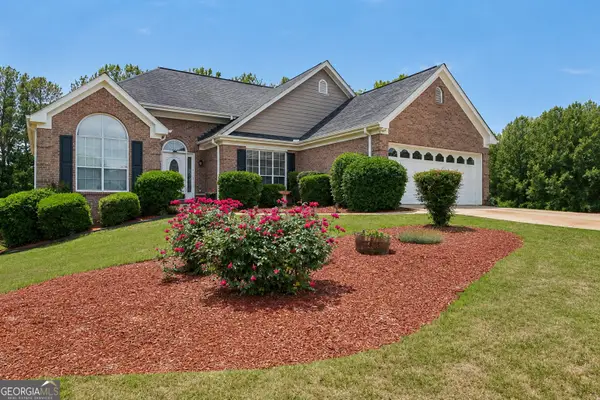 $369,900Active4 beds 2 baths2,200 sq. ft.
4821 Camden Drive Sw, Conyers, GA 30094
MLS# 10803356Listed by: Keller Williams Premier - Open Sun, 2 to 4pmNew
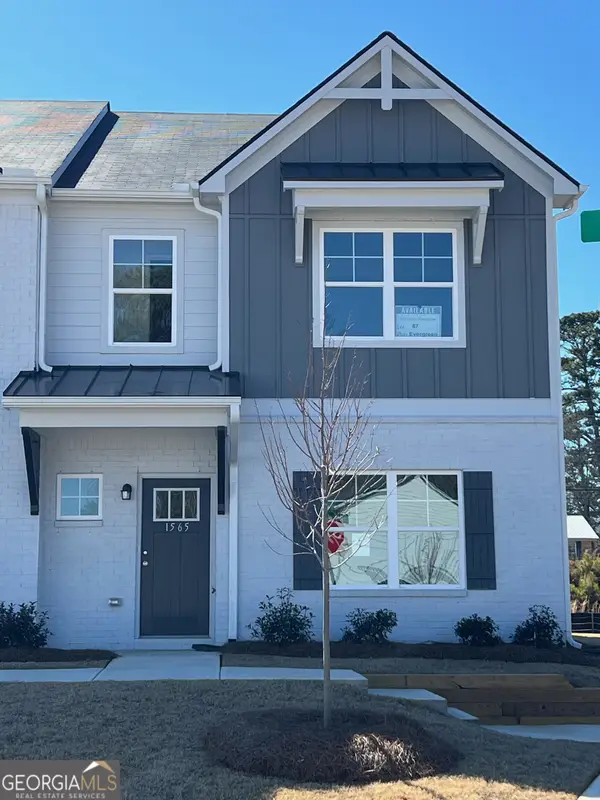 $287,400Active3 beds 3 baths1,665 sq. ft.
1565 Salem Drive #87, Conyers, GA 30013
MLS# 10803360Listed by: On Point Realty, Inc - New
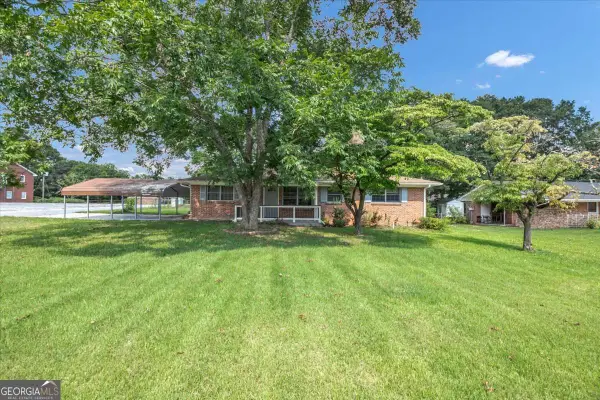 $200,000Active3 beds 2 baths
1355 Irwin Bridge Road Nw, Conyers, GA 30012
MLS# 10803025Listed by: Realty of America - New
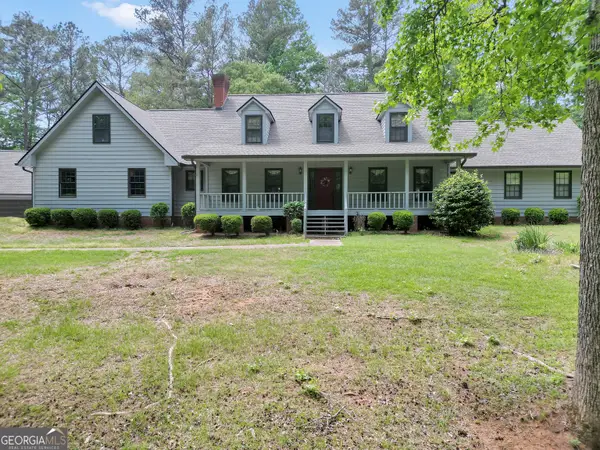 $405,000Active4 beds 3 baths2,980 sq. ft.
314 Winding Stream Trail Sw, Conyers, GA 30094
MLS# 10802365Listed by: Southern Roots Realty Partners


Protect your home and budget from life's surprises with an Assurant Home Warranty, backed by a partner that supports you through every step of homeownership. Explore Plans.
© 2023 - 2026 ERA Franchise Systems LLC. All rights reserved. ERA Franchise Systems LLC fully supports the principles of the Fair Housing Act and the Equal Opportunity Act. ERA, ERA Real Estate powered, and their respective logos are registered service marks of ERA Franchise Systems LLC. Each office is independently owned and operated.