
401 Whitehorse Way #42, Conyers, GA 30094
Local realty services provided by:ERA Kings Bay Realty
401 Whitehorse Way #42,Conyers, GA 30094
$299,900
- 4 Beds
- 3 Baths
- - sq. ft.
- Townhouse
- Active
Upcoming open houses
- Wed, Sep 0912:00 pm - 05:00 pm
- Thu, Sep 1012:00 pm - 05:00 pm
- Fri, Sep 1112:00 pm - 05:00 pm
- Sat, Sep 1212:00 pm - 05:00 pm
- Sun, Sep 1312:00 pm - 05:00 pm
- Mon, Sep 1412:00 pm - 05:00 pm
- Wed, Sep 1612:00 pm - 05:00 pm
- Thu, Sep 1712:00 pm - 05:00 pm
- Fri, Sep 1812:00 pm - 05:00 pm
- Sat, Sep 1912:00 pm - 05:00 pm
- Sun, Sep 2012:00 pm - 05:00 pm
- Mon, Sep 2112:00 pm - 05:00 pm
- Wed, Sep 2312:00 pm - 05:00 pm
- Thu, Sep 2412:00 pm - 05:00 pm
- Fri, Sep 2512:00 pm - 05:00 pm
- Sat, Sep 2612:00 pm - 05:00 pm
- Sun, Sep 2712:00 pm - 05:00 pm
- Mon, Sep 2812:00 pm - 05:00 pm
- Wed, Sep 3012:00 pm - 05:00 pm
Listed by: sonya graham, cristine mcausland
Office: chapman hall realtors atlanta north
MLS#:10809626
Source:METROMLS
Price summary
- Price:$299,900
- Monthly HOA dues:$125
About this home
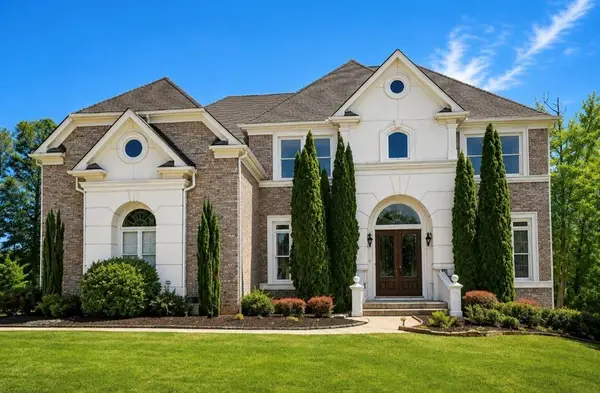
Klondike Reserve is a thoughtfully planned townhome community nestled in Conyers, GA. This particular unit has 4 Bedrooms, 2.5 Bathrooms with a total of 1,785 square footage. Beautiful granite countertops and a huge open floor plan. With scenic green spaces, a neighborhood pool and cabana, pickleball courts, a firepit, and even a dog park. This community was designed for connection and comfort. Perfectly located just minutes from I-20, residents enjoy easy access to Downtown Atlanta, shopping, dining, parks, and schools. Discover the perfect balance of comfort and convenience. Units are available for pre-sale with the ability to choose your options. Multiple 3-4 bedroom floor plans available. This particular lot is an end unit with a beautiful view of our amenities. This lot is currently offering a $10K Builder Incentive, Free Refrigerator and Free Interior Blinds!
Contact an agent
Home facts
- Year built:2025
- Subdivision & Development:Klondike Reserve
- Listing ID #:10809626
- Updated:September 07, 2026 at 11:02 AM
Rooms and interior
- Bedrooms:4
- Total bathrooms:3
- Full bathrooms:2
- Half bathrooms:1
- Flooring:Carpet, Laminate
- Bathrooms Description:Double Vanity
- Kitchen Description:Breakfast Area, Dishwasher, Disposal, Kitchen Island, Microwave, Pantry, Refrigerator, Solid Surface Counters
- Bedroom Description:Split Bedroom Plan, Walk-In Closet(s)
Heating and cooling
- Cooling:Ceiling Fan(s), Central Air, Electric, Zoned
- Heating:Central, Electric, Forced Air, Zoned
- Central air:Yes
Structure and exterior
- Roof:Composition
- Year built:2025
- Lot Features:Level
- Architectural Style:Brick 3 Side, Craftsman
- Construction Materials:Brick
- Foundation Description:Slab
- Levels:2 Story
Schools
- High school:Rockdale
- Middle school:Jane Edwards
- Elementary school:Sims
Utilities
- Water:Public, Water Available
- Sewer:Public Sewer
Finances and disclosures
- Price:$299,900
Features and amenities
- Appliances:Dishwasher, Disposal, Electric Water Heater, Microwave, Refrigerator
- Laundry features:In Hall, Upper Level
- Amenities:Carbon Monoxide Detector(s), Double Pane Windows, Electric Water Heater, High Ceilings, Pulldown Attic Stairs, Smoke Detector(s), Tray Ceiling(s)
Parking
- Total parking spaces:2
- Parking description:Attached, Garage, Garage Door Opener, Kitchen Level, Side/Rear Entrance
- Garage:Yes
 2026 Georgia MLS. All rights reserved. Information Deem Reliable But Not Guaranteed September 7, 2026
New listings near 401 Whitehorse Way #42
- Coming Soon
 $400,000Coming Soon3 beds 2 baths1,463 sq. ft.
2130 Klondike Road, Conyers, GA 30094
MLS# 7833711Listed by: LUXE RESIDENTIAL GROUP - Coming Soon
 $1,062,000Coming Soon3 beds 2 baths1,526 sq. ft.
2094 Klondike Road Sw, Conyers, GA 30094
MLS# 10840955Listed by: Luxe Residential Group - Coming Soon
 $425,000Coming Soon3 beds 3 baths2,750 sq. ft.
740 Smyrna Road Sw, Conyers, GA 30094
MLS# 10838823Listed by: Keller Williams Realty Consultants - Coming Soon
 $689,000Coming Soon6 beds 5 baths5,056 sq. ft.
1568 Bordeaux Lane, Conyers, GA 30094
MLS# 10823106Listed by: Virtual Properties Realty.com - Coming Soon
 $689,000Coming Soon6 beds 5 baths5,056 sq. ft.
1568 Bordeaux Lane, Conyers, GA 30094
MLS# 7819248Listed by: VIRTUAL PROPERTIES REALTY.COM - New
 $416,000Active4 beds 3 baths3,135 sq. ft.
1990 Eagle Ridge Drive Sw, Conyers, GA 30094
MLS# 10841260Listed by: Opendoor Brokerage - New
 $380,000Active3 beds 2 baths1,900 sq. ft.
1001 Marie Hill Court, Conyers, GA 30094
MLS# 7833642Listed by: HOMESMART - New
 $599,000Active3 beds 3 baths4,073 sq. ft.
2940 Revere Cove Ne, Conyers, GA 30012
MLS# 10841066Listed by: HomeSmart - New
 $310,000Active4 beds 3 baths
1788 Brandy Woods Drive Se, Conyers, GA 30013
MLS# 10840894Listed by: Virtual Properties Realty.com - New
 $700,000Active5 beds 5 baths5,652 sq. ft.
1302 Jimson Circle Se, Conyers, GA 30013
MLS# 7833453Listed by: ANNE TAMM, LLC.


Protect your home and budget from life's surprises with an Assurant Home Warranty, backed by a partner that supports you through every step of homeownership. Explore Plans.
© 2023 - 2026 ERA Franchise Systems LLC. All rights reserved. ERA Franchise Systems LLC fully supports the principles of the Fair Housing Act and the Equal Opportunity Act. ERA, ERA Real Estate powered, and their respective logos are registered service marks of ERA Franchise Systems LLC. Each office is independently owned and operated.