
4770 Kensington Lane Se, Conyers, GA 30094
Local realty services provided by:ERA Sunrise Realty
4770 Kensington Lane Se,Conyers, GA 30094
$294,900
- 3 Beds
- 2 Baths
- 1,631 sq. ft.
- Single family
- Active
Listed by: june hyde
Office: keller williams realty atl. partners
MLS#:10881706
Source:METROMLS
Price summary
- Price:$294,900
- Price per sq. ft.:$180.81
About this home
Welcome home to this charming brick-front ranch situated on over a half-acre lot in a well established Conyers neighborhood! Offering 3 bedrooms and 2 full bathrooms, this home has a New ROOF, new flooring, paint, plumbing, lighting and brings lots of comfort, functionality, and great outdoor space. Spacious and cozy family room with fireplace that opens into the kitchen and dining area, creating the perfect setting for everyday living and entertaining. The kitchen offers ample cabinet and granite counter space along with a cozy eat-in area for casual meals. The generously sized primary suite with a private en-suite bathroom with tiled shower. Two additional bedrooms and a guest bath in the hallway with new granite vanity space. Enjoy the backyard with a rear deck, an ideal spot for grilling, entertaining friends, or simply relaxing. Situated on more than half an acre, there's plenty of room for gardening, recreation, or pets. Complete with a two-car garage. Located just minutes from shopping, dining, schools, parks, and I-20, you'll enjoy easy access to everything Conyers and the surrounding areas have to offer....
Contact an agent
Home facts
- Year built:1986
- Subdivision & Development:Bradford Estates
- Listing ID #:10881706
- Updated:November 01, 2026 at 05:20 PM
Rooms and interior
- Bedrooms:3
- Total bathrooms:2
- Full bathrooms:2
- Flooring:Laminate, Tile
- Dining Description:Living Room/Dining Room Combo
- Bathrooms Description:Tile Bath
- Kitchen Description:Country Kitchen, Dishwasher, Microwave, Oven/Range (Combo)
- Bedroom Description:Master On Main Level, Walk-In Closet(s)
- Basement Description:Crawl Space
- Living area:1,631 sq. ft.
Heating and cooling
- Cooling:Ceiling Fan(s), Central Air
- Heating:Central, Forced Air
- Central air:Yes
Structure and exterior
- Roof:Composition
- Year built:1986
- Building area:1,631 sq. ft.
- Lot area:0.51 Acres
- Lot Features:Private, Sloped
- Architectural Style:Brick Front, Ranch
- Construction Materials:Wood Siding
- Exterior Features:Deck
- Foundation Description:Block
- Levels:1 Story
Schools
- High school:Salem
- Middle school:Gen Ray Davis
- Elementary school:Barksdale
Utilities
- Water:Public, Water Available
- Sewer:Septic Tank
Finances and disclosures
- Price:$294,900
- Price per sq. ft.:$180.81
- Tax amount:$4,322 (2025)
Features and amenities
- Appliances:Dishwasher, Microwave, Oven/Range (Combo)
- Laundry features:In Hall, Laundry Closet
- Amenities:Double Pane Windows, Pulldown Attic Stairs, Smoke Detector(s), Tray Ceiling(s)
Parking
- Total parking spaces:2
- Parking description:Attached, Garage, Kitchen Level, Side/Rear Entrance
- Garage:Yes
 2026 Georgia MLS. All rights reserved. Information Deem Reliable But Not Guaranteed November 1, 2026
New listings near 4770 Kensington Lane Se
- Coming Soon
 $330,000Coming Soon3 beds 3 baths2,082 sq. ft.
2810 Karen Ridge Sw, Conyers, GA 30094
MLS# 7859295Listed by: MARK SPAIN REAL ESTATE - Coming Soon
 $330,000Coming Soon3 beds 3 baths2,082 sq. ft.
2810 Karen Ridge Sw, Conyers, GA 30094
MLS# 10879154Listed by: Mark Spain Real Estate - Coming Soon
 $275,000Coming Soon3 beds 2 baths1,773 sq. ft.
2692 Turner Valley Circle Southwest, Conyers, GA 30094
MLS# 7856805Listed by: MARK SPAIN REAL ESTATE - Coming Soon
 $275,000Coming Soon3 beds 2 baths1,773 sq. ft.
2692 Turner Valley Circle Sw, Conyers, GA 30094
MLS# 10876036Listed by: Mark Spain Real Estate - Coming Soon
 $300,000Coming Soon4 beds 3 baths2,928 sq. ft.
844 Sweet Briar Trail Se, Conyers, GA 30094
MLS# 10875307Listed by: Solace Realty - Coming Soon
 $330,000Coming Soon3 beds 3 baths3,706 sq. ft.
675 SE Clubland Circle, Conyers, GA 30094
MLS# 10856886Listed by: Redeemer Realty - New
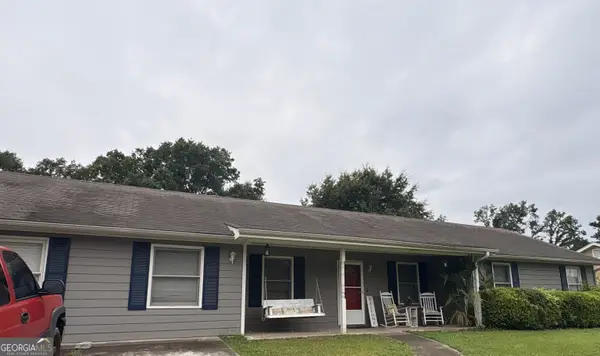 $210,000Active3 beds 2 baths1,894 sq. ft.
731 Jefferson Drive Sw, Conyers, GA 30094
MLS# 10882810Listed by: ARC Homes Realty Group, LLC - New
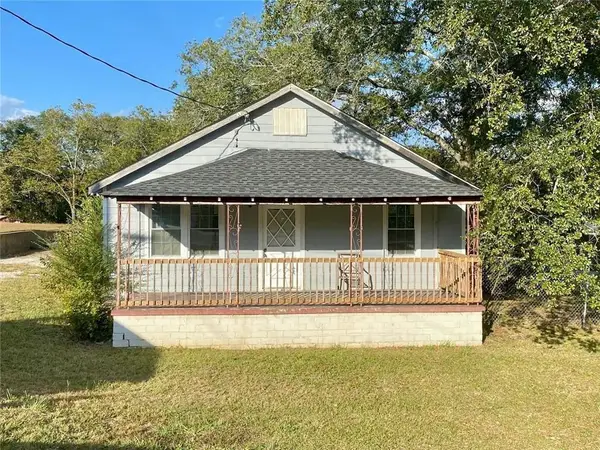 $245,000Active3 beds 4 baths1,232 sq. ft.
1146 Covington Highway Se, Conyers, GA 30012
MLS# 7862088Listed by: BHGRE METRO BROKERS - New
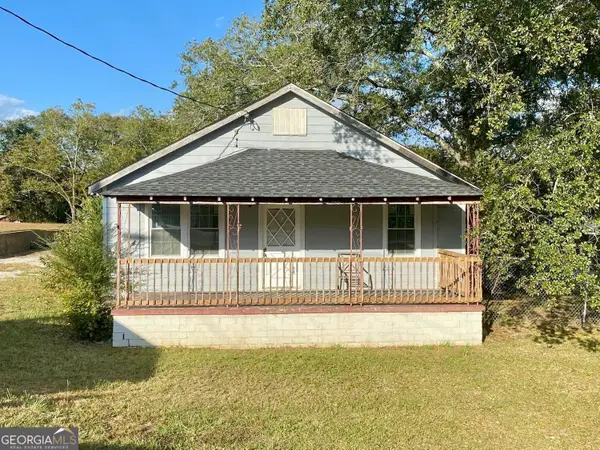 $245,000Active3 beds 4 baths1,232 sq. ft.
1146 Covington Highway Se, Conyers, GA 30012
MLS# 10882713Listed by: BHGRE Metro Brokers - New
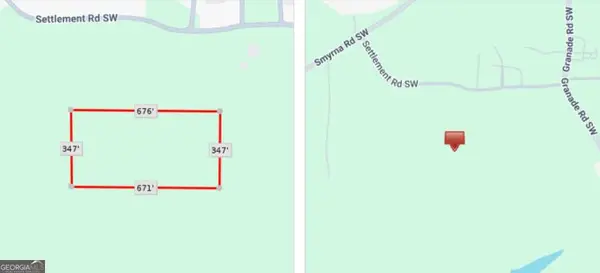 $150,000Active4.96 Acres
0 Granade Southwest Road, Conyers, GA 30094
MLS# 10882662Listed by: Keller Williams Realty Atl. Partners


Protect your home and budget from life's surprises with an Assurant Home Warranty, backed by a partner that supports you through every step of homeownership. Explore Plans.
© 2023 - 2026 ERA Franchise Systems LLC. All rights reserved. ERA Franchise Systems LLC fully supports the principles of the Fair Housing Act and the Equal Opportunity Act. ERA, ERA Real Estate powered, and their respective logos are registered service marks of ERA Franchise Systems LLC. Each office is independently owned and operated.