
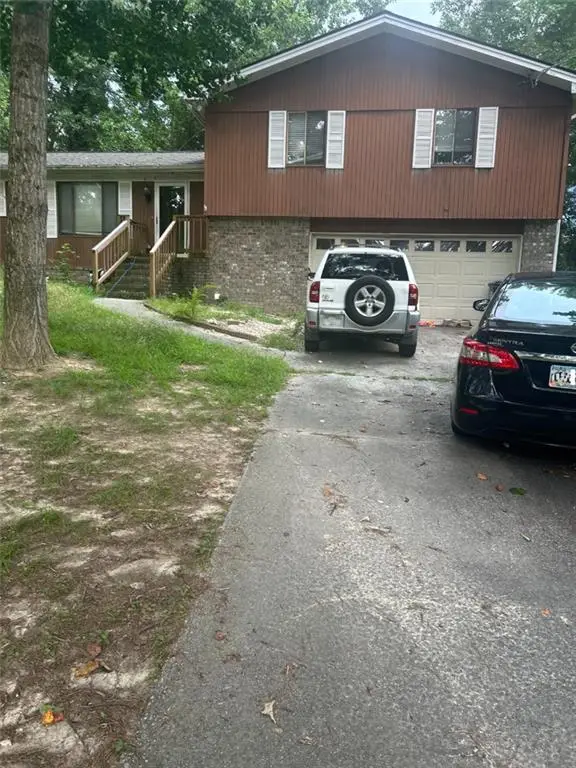
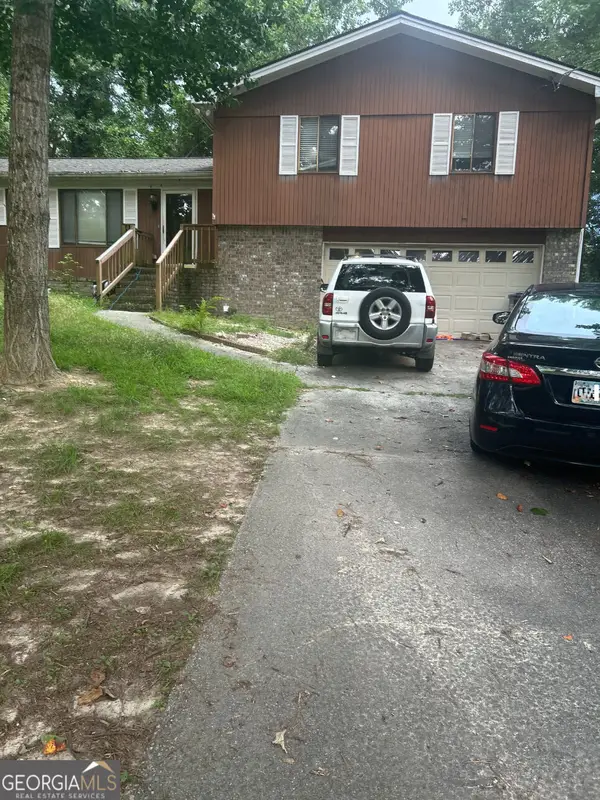
4809 Cedar Lake Drive, Conyers, GA 30094
Local realty services provided by:ERA Sunrise Realty
4809 Cedar Lake Drive,Conyers, GA 30094
$295,000
- 3 Beds
- 2 Baths
- 2,171 sq. ft.
- Single family
- Active
Listed by: james farley
Office: farley realty group
MLS#:10847117
Source:METROMLS
Price summary
- Price:$295,000
- Price per sq. ft.:$135.88
About this home
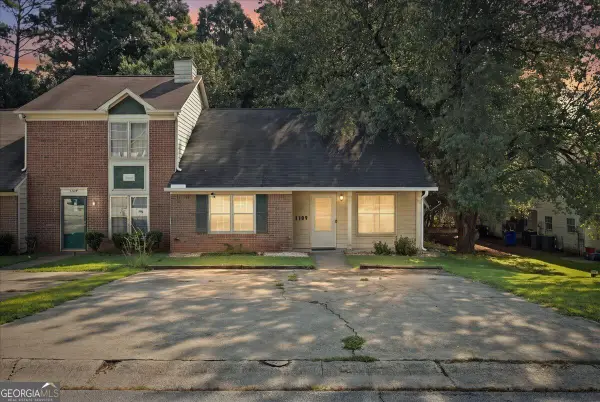
Move in ready, check all the boxes. Beautiful stylish updates, renovated 3 bedrooms home with additional space on the lower level, tucked away on a cul-de-sac, featuring a NEW architectural designed roof with a lifetime warranty recently installed. update LVP flooring and finishes throughout. New attract stainless-steel appliances, updated bathrooms modern LED touch mirrors, adding a sleek, contemporary feel, lower-level offer endless possibility, create a family room, office, gym, games room, zoning for sort-after school Glen Bay Davis Middle School. Salem is the high school. Cul-de-sac appealing less through traffic. All new doors on outside including 2 new garage doors, front and rear door. Fresh paint throughout. Near grocery and convenience stores. waterproof viny tile LVP in restroom.
Contact an agent
Home facts
- Year built:1999
- Subdivision & Development:CEDAR BROOK
- Listing ID #:10847117
- Updated:September 17, 2026 at 03:26 AM
Rooms and interior
- Bedrooms:3
- Total bathrooms:2
- Full bathrooms:2
- Flooring:Laminate
- Dining Description:Separate Room
- Bathrooms Description:Double Vanity, Separate Shower
- Kitchen Description:Dishwasher, Oven/Range (Combo)
- Bedroom Description:Walk-In Closet(s)
- Basement Description:Bath/Stubbed, Daylight, Finished
- Living area:2,171 sq. ft.
Heating and cooling
- Cooling:Ceiling Fan(s), Central Air, Electric, Heat Pump
- Heating:Central, Electric, Heat Pump, Hot Water
- Central air:Yes
Structure and exterior
- Roof:Composition
- Year built:1999
- Building area:2,171 sq. ft.
- Lot area:0.52 Acres
- Lot Features:Cul-De-Sac
- Construction Materials:Stone, Vinyl Siding
- Exterior Features:Deck, Deck/Patio
- Levels:2 Story
Schools
- High school:Other
- Middle school:Other
- Elementary school:Other
Utilities
- Water:Public
- Sewer:Public Sewer, Sewer Connected
Finances and disclosures
- Price:$295,000
- Price per sq. ft.:$135.88
- Tax amount:$3,748 (2026)
Features and amenities
- Appliances:Dishwasher, Electric Water Heater, Oven/Range (Combo)
- Laundry features:In Basement, Laundry
- Amenities:Electric Water Heater, High Ceilings, Pulldown Attic Stairs, Split Foyer, Tray Ceiling(s), Two Story Foyer, Vaulted Ceiling(s)
Parking
- Parking description:Basement, Garage
- Garage:Yes
 2026 Georgia MLS. All rights reserved. Information Deem Reliable But Not Guaranteed September 17, 2026
New listings near 4809 Cedar Lake Drive
- Coming Soon
 $255,000Coming Soon3 beds 2 baths1,781 sq. ft.
2140 Lost Forest Lane, Conyers, GA 30094
MLS# 7838843Listed by: MARK SPAIN REAL ESTATE - Coming Soon
 $255,000Coming Soon3 beds 2 baths1,781 sq. ft.
2140 Lost Forest Lane, Conyers, GA 30094
MLS# 10847024Listed by: Mark Spain Real Estate - Coming Soon
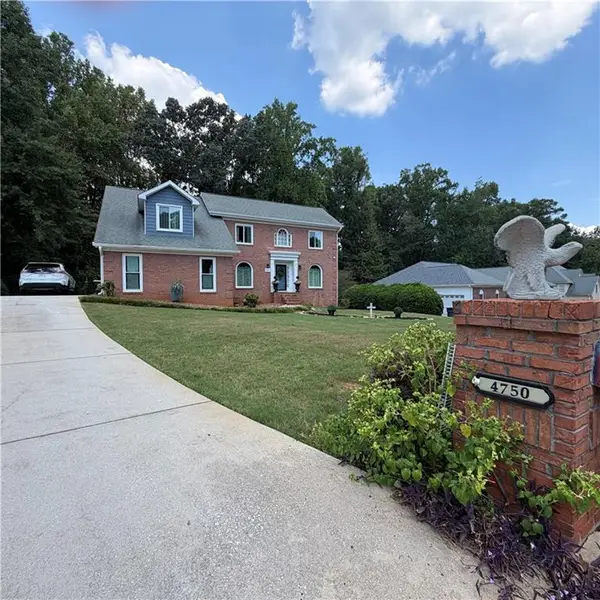 $396,000Coming Soon4 beds 3 baths2,738 sq. ft.
4750 Meadowlark Drive Se, Conyers, GA 30094
MLS# 7837076Listed by: REALTY OF AMERICA, LLC - Coming Soon
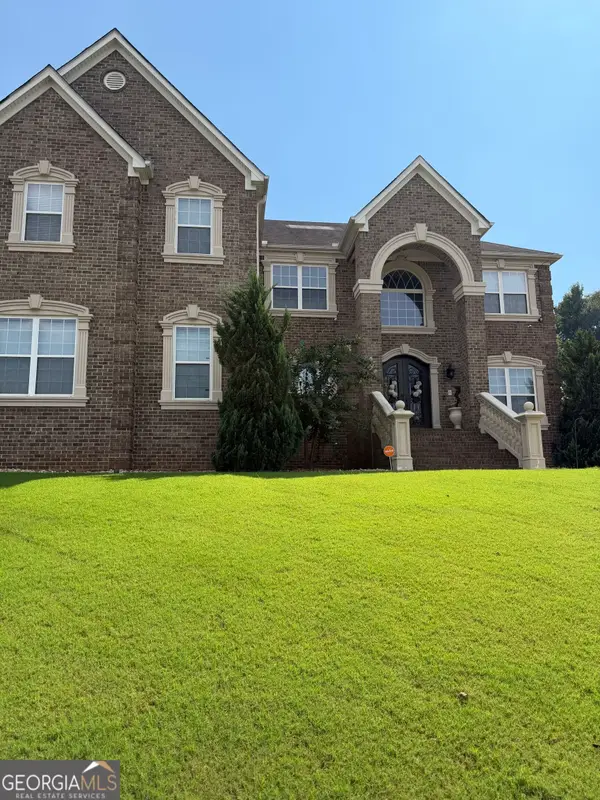 $709,813Coming Soon5 beds 5 baths5,728 sq. ft.
3311 Bartlett Avenue, Conyers, GA 30013
MLS# 10842892Listed by: 1 Look Real Estate - Coming Soon
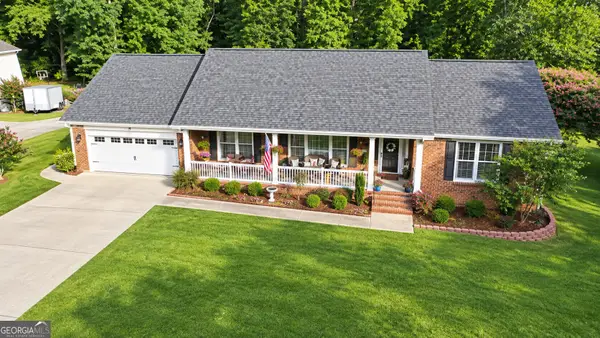 $365,000Coming Soon4 beds 3 baths4,082 sq. ft.
584 Clubland Circle Se, Conyers, GA 30094
MLS# 10842670Listed by: Mark Spain Real Estate - Coming Soon
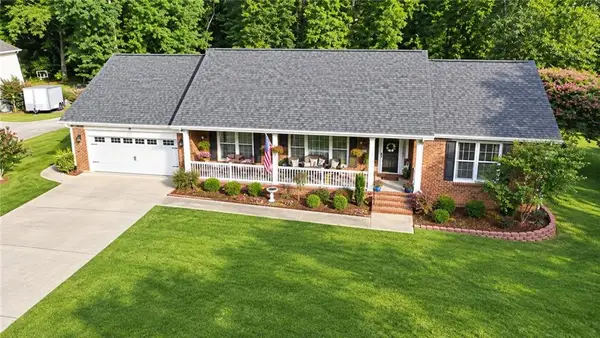 $365,000Coming Soon4 beds 3 baths2,148 sq. ft.
584 Clubland Circle Southeast, Conyers, GA 30094
MLS# 7835037Listed by: MARK SPAIN REAL ESTATE - New
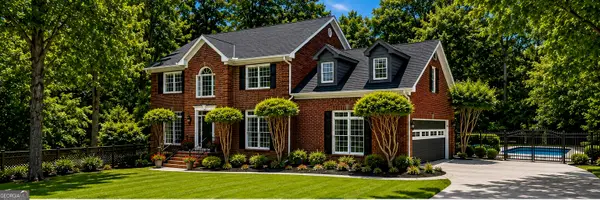 $675,000Active5 beds 4 baths4,000 sq. ft.
2309 Normandy Court Se, Conyers, GA 30013
MLS# 10847435Listed by: Beycome Brokerage Realty LLC - New
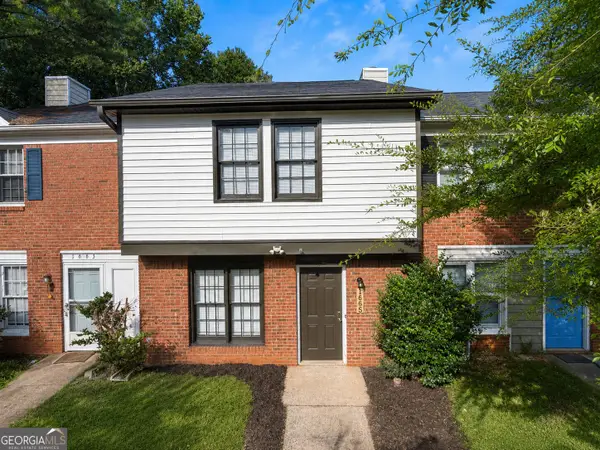 $169,500Active2 beds 3 baths1,008 sq. ft.
1665 Winchester Way Se, Conyers, GA 30013
MLS# 10847372Listed by: Preferred Realty Group - New
 $162,500Active3 beds 3 baths1,313 sq. ft.
1709 Winchester Way Se, Conyers, GA 30013
MLS# 10847406Listed by: Crowe Property Group


Protect your home and budget from life's surprises with an Assurant Home Warranty, backed by a partner that supports you through every step of homeownership. Explore Plans.
© 2023 - 2026 ERA Franchise Systems LLC. All rights reserved. ERA Franchise Systems LLC fully supports the principles of the Fair Housing Act and the Equal Opportunity Act. ERA, ERA Real Estate powered, and their respective logos are registered service marks of ERA Franchise Systems LLC. Each office is independently owned and operated.