
4891 Lake Forest Drive Se, Conyers, GA 30094
Local realty services provided by:ERA Hirsch Real Estate Team
Listed by: shakenia essien
Office: atlanta communities
MLS#:10824778
Source:METROMLS
Price summary
- Price:$342,998
- Monthly HOA dues:$58.33
About this home
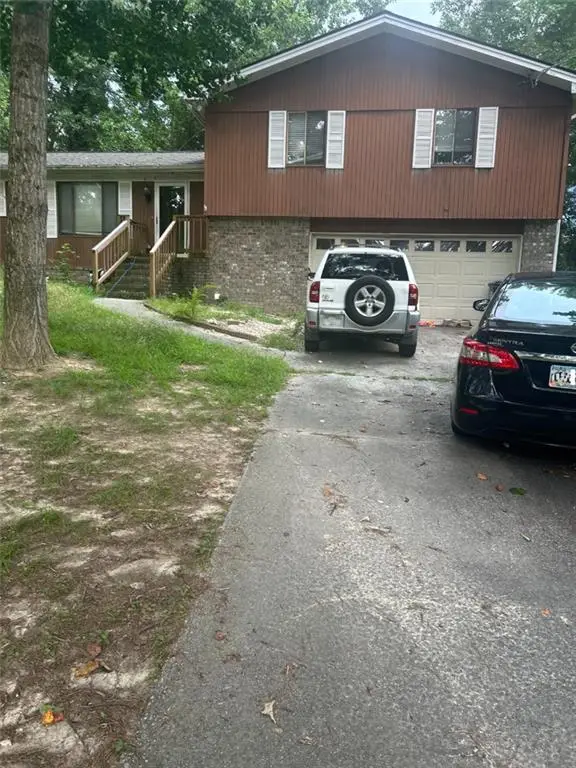
RECEIVE UP TO $17K TOWARDS CLOSING COSTS OR RATE BUYDOWN!!! ASK ME HOW!! Welcome to 4891 Lake Forest Drive! This completely updated split-level gem offers 4 bedrooms and 2.5 bathrooms, boasting a BRAND NEW roof, a NEW water heater, NEW windows, NEW garage doors, and a NEW HVAC system for total peace of mind. NO CORNERS WERE CUT!!! From the moment you arrive, you are greeted by a charming rocking-chair front porch. Step inside to find a light-filled, fireside family room featuring fresh neutral paint and brand-new luxury vinyl plank (LVP) flooring that flows seamlessly throughout the entire home.The beautifully updated kitchen features a surplus of cabinet space and includes all appliances. Just off the kitchen, the dining area looks out to a newly installed rear deck-the perfect spot for evening relaxation and outdoor entertaining.Up a short flight of stairs, escape to the private owner's suite along with two additional spacious bedrooms and a full secondary bath. The lower level conveniently houses the laundry room and a handy half bath. On the lowest level, you'll discover a flexible bonus space-ideal as a fourth bedroom, a home office, a gym, or a playroom. This turnkey property is entirely move-in ready. All that's left to do is unpack! Schedule your private showing today....
Contact an agent
Home facts
- Year built:1986
- Subdivision & Development:Meadowbrook
- Listing ID #:10824778
- Updated:September 27, 2026 at 12:34 PM
Rooms and interior
- Bedrooms:4
- Total bathrooms:3
- Full bathrooms:2
- Half bathrooms:1
- Kitchen Description:Breakfast Area, Breakfast Room, Dishwasher, Microwave, Refrigerator
- Bedroom Description:Walk-In Closet(s)
Heating and cooling
- Cooling:Ceiling Fan(s), Central Air, Electric
- Heating:Central, Heat Pump
- Central air:Yes
Structure and exterior
- Roof:Composition
- Year built:1986
- Lot area:0.65 Acres
- Lot Features:Private
- Architectural Style:Traditional
- Construction Materials:Brick
- Exterior Features:Deck
- Levels:Multi/Split
Schools
- High school:Salem
- Middle school:Gen Ray Davis
- Elementary school:Barksdale
Utilities
- Water:Public, Water Available
- Sewer:Public Sewer, Sewer Available
Finances and disclosures
- Price:$342,998
- Tax amount:$4,974 (2025)
Features and amenities
- Appliances:Dishwasher, Dryer, Electric Water Heater, Microwave, Refrigerator, Washer
- Laundry features:Dryer, In Hall, Laundry, Washer
- Amenities:Double Pane Windows, Electric Water Heater, Smoke Detector(s), Tray Ceiling(s)
Parking
- Total parking spaces:2
- Parking description:Garage
- Garage:Yes
 2026 Georgia MLS. All rights reserved. Information Deem Reliable But Not Guaranteed September 27, 2026
New listings near 4891 Lake Forest Drive Se
- Coming Soon
 $470,000Coming Soon5 beds 3 baths3,184 sq. ft.
3009 Inverness Court, Conyers, GA 30094
MLS# 7805289Listed by: ORCHARD BROKERAGE LLC - Coming Soon
 $255,000Coming Soon3 beds 2 baths1,781 sq. ft.
2140 Lost Forest Lane, Conyers, GA 30094
MLS# 7838843Listed by: MARK SPAIN REAL ESTATE - Coming Soon
 $255,000Coming Soon3 beds 2 baths1,781 sq. ft.
2140 Lost Forest Lane, Conyers, GA 30094
MLS# 10847024Listed by: Mark Spain Real Estate - Coming Soon
 $365,000Coming Soon4 beds 3 baths4,082 sq. ft.
584 Clubland Circle Se, Conyers, GA 30094
MLS# 10842670Listed by: Mark Spain Real Estate - Coming Soon
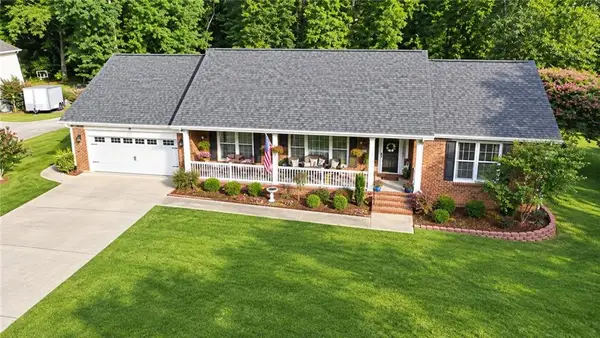 $365,000Coming Soon4 beds 3 baths2,148 sq. ft.
584 Clubland Circle Southeast, Conyers, GA 30094
MLS# 7835037Listed by: MARK SPAIN REAL ESTATE - Coming Soon
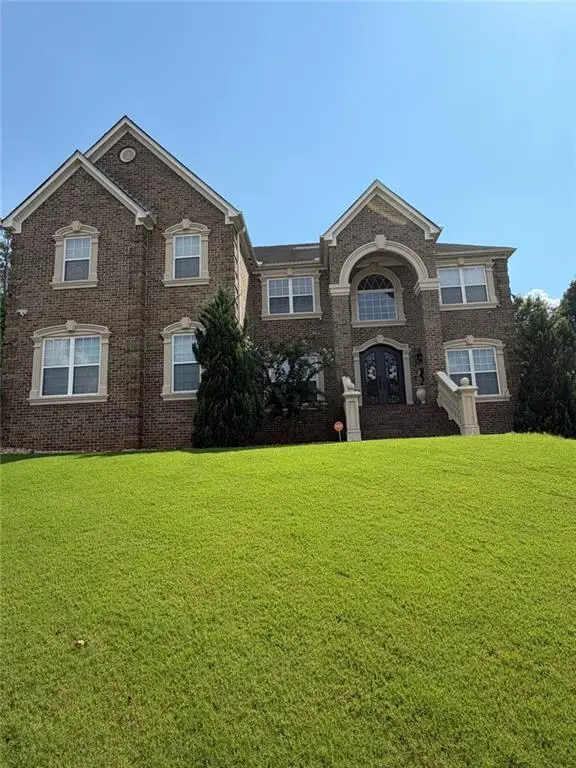 $709,813Coming Soon6 beds 7 baths5,700 sq. ft.
3311 Bartlett Avenue, Conyers, GA 30013
MLS# 7832741Listed by: 1 LOOK REAL ESTATE - New
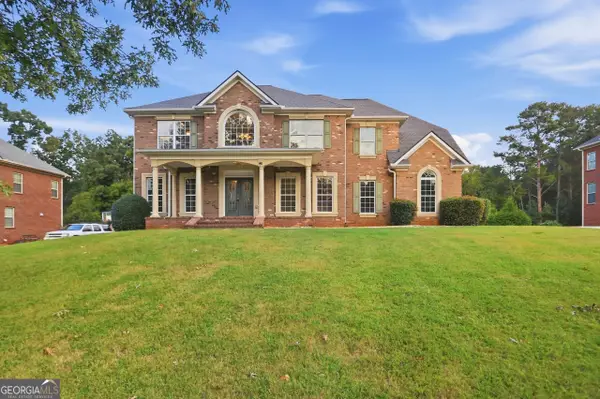 $561,000Active6 beds 5 baths5,147 sq. ft.
318 Hamilton Drive, Conyers, GA 30094
MLS# 10853723Listed by: Opendoor Brokerage - New
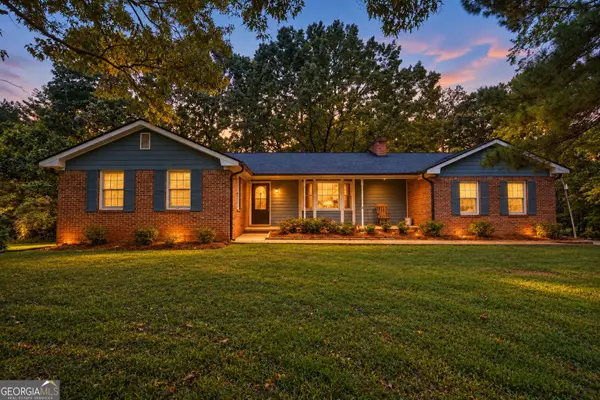 $349,900Active3 beds 3 baths1,890 sq. ft.
3483 Monica Lane Sw, Conyers, GA 30094
MLS# 10853724Listed by: Self Property Advisors - New
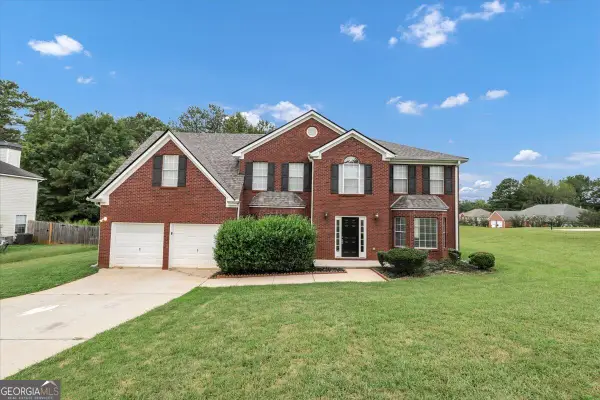 $429,900Active5 beds 3 baths3,286 sq. ft.
2631 Downing Park Drive Se, Conyers, GA 30094
MLS# 10853656Listed by: GK Properties LLC - New
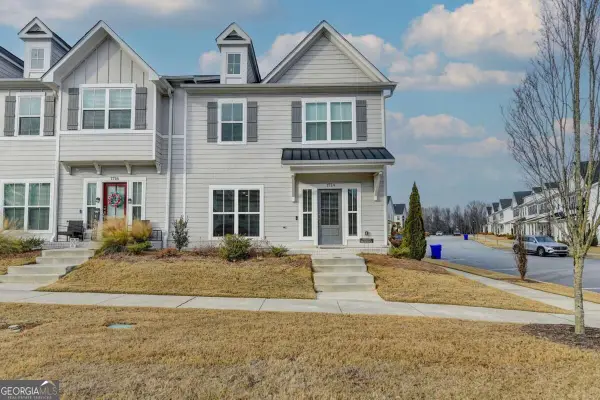 $290,000Active3 beds 3 baths1,968 sq. ft.
1714 Prospect Way Sw, Conyers, GA 30094
MLS# 10853315Listed by: Keller Williams Realty First Atlanta


Protect your home and budget from life's surprises with an Assurant Home Warranty, backed by a partner that supports you through every step of homeownership. Explore Plans.
© 2023 - 2026 ERA Franchise Systems LLC. All rights reserved. ERA Franchise Systems LLC fully supports the principles of the Fair Housing Act and the Equal Opportunity Act. ERA, ERA Real Estate powered, and their respective logos are registered service marks of ERA Franchise Systems LLC. Each office is independently owned and operated.