
466 Scenic Route, Cordele, GA 31015
Local realty services provided by:ERA Sunrise Realty
466 Scenic Route,Cordele, GA 31015
$465,000
- 2 Beds
- 2 Baths
- 3,708 sq. ft.
- Single family
- Active
Listed by: denise silcox
Office: southern classic realtors
MLS#:10893342
Source:METROMLS
Price summary
- Price:$465,000
- Price per sq. ft.:$125.4
About this home
Only home on Lake Blackshear like it! The Octagon design of the home was created by Orson Squire Fowler, who argued that an 8-sided footprint enclosed more interior space with less perimeter walls, allowing more natural light & ventilation which reduces heating costs. Key features of the 8-side design creates symmetrical geometric layouts with a central staircase to minimize housework.....who doesn't appreciate that? 466 Scenic Route has a total of 3,708 square feet (1,936 square feet on main level plus the semi-unfinished lower level has 1,772 square feet). The main level features the large kitchen, dining & living space as an open concept area. Main level has 2 bedrooms and 2 baths. The top level . . . The Cupola - is perfect as a Yoga Room, an Artist Studio, a Prayer Room or even an Office! The lower level can easily be finished with dry wall and flooring, it is also central heated and cooled. The sunroom is just off the lower level giving you access to the back yard.... a large bank of windows surrounds the sunroom giving most excellent views of the lake. The home features 2 wood burning fireplaces (on main & lower level). The detached 3 car garage also has a large workshop with a great deal of storage. The boat house has a lift for one boat and is super close to the "Big Water" of Lake Blackshear. In the back yard there is a precious Gazebo to watch the amazing sunsets. The fact that this property is above the Flood Zone & in a protective cove gives this property great value. With a little updating this home could absolutely off the chain....schedule a showing today....
Contact an agent
Home facts
- Year built:1995
- Subdivision & Development:Lincolmpinch West
- Listing ID #:10893342
- Updated:November 20, 2026 at 03:11 PM
Rooms and interior
- Bedrooms:2
- Total bathrooms:2
- Full bathrooms:2
- Flooring:Carpet, Laminate
- Dining Description:Living Room/Dining Room Combo
- Bathrooms Description:Separate Shower, Soaking Tub, Tile Bath
- Kitchen Description:Cooktop, Dishwasher, Kitchen Island, Oven/Range (Combo), Refrigerator, Solid Surface Counters
- Bedroom Description:Master On Main Level
- Basement Description:Concrete, Exterior Entry
- Living area:3,708 sq. ft.
Heating and cooling
- Cooling:Ceiling Fan(s), Central Air, Electric
- Heating:Central, Heat Pump
- Central air:Yes
Structure and exterior
- Roof:Metal
- Year built:1995
- Building area:3,708 sq. ft.
- Lot area:1.44 Acres
- Lot Features:Sloped
- Construction Materials:Concrete, Stucco, Vinyl Siding
- Exterior Features:Deck/Patio, Dock
- Foundation Description:Slab
- Levels:3+ Story
Schools
- High school:Crisp
- Middle school:Crisp
- Elementary school:Crisp
Utilities
- Water:Public
- Sewer:Septic Tank
Finances and disclosures
- Price:$465,000
- Price per sq. ft.:$125.4
- Tax amount:$5,123 (2025)
Features and amenities
- Appliances:Cooktop, Dishwasher, Electric Water Heater, Oven/Range (Combo), Refrigerator
- Laundry features:In Basement
- Amenities:Electric Water Heater, High Ceilings, Rear Stairs, Security System, Vaulted Ceiling(s)
Parking
- Parking description:Detached Parking, Garage, Garage Door Opener, RV / Boat Parking, Side/Rear Entrance, Storage
- Garage:Yes
 2026 Georgia MLS. All rights reserved. Information Deem Reliable But Not Guaranteed November 20, 2026
New listings near 466 Scenic Route
- New
 $145,000Active3 beds 2 baths2,065 sq. ft.
602 E 23rd Avenue, Cordele, GA 31015
MLS# 10888868Listed by: TOP Brokerage 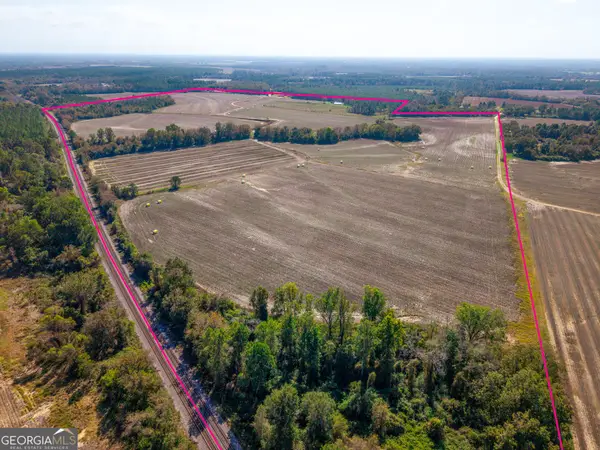 $950,000Active-- beds -- baths
1209 Hatley Road, Cordele, GA 31015
MLS# 10885330Listed by: Green Hill Land & Forestry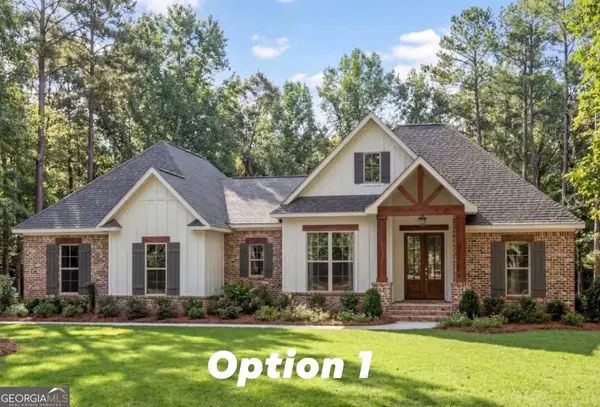 $372,000Active3 beds 2 baths1,963 sq. ft.
LOT 62 Swann Drive, Cordele, GA 31015
MLS# 10883499Listed by: Dalton Wade, Inc.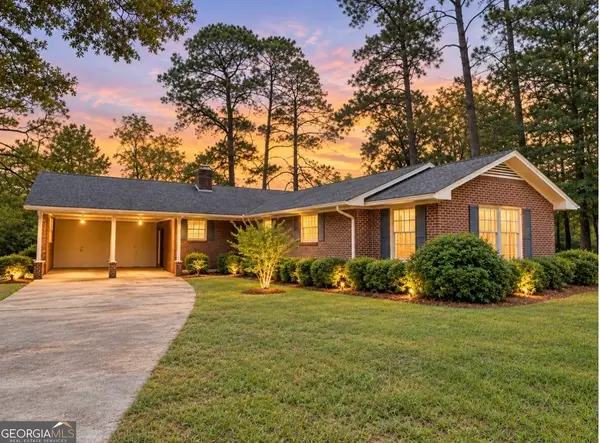 $199,000Pending3 beds 3 baths1,962 sq. ft.
1001 Stewart Avenue, Cordele, GA 31015
MLS# 10882696Listed by: Chapman Group Realty, Inc.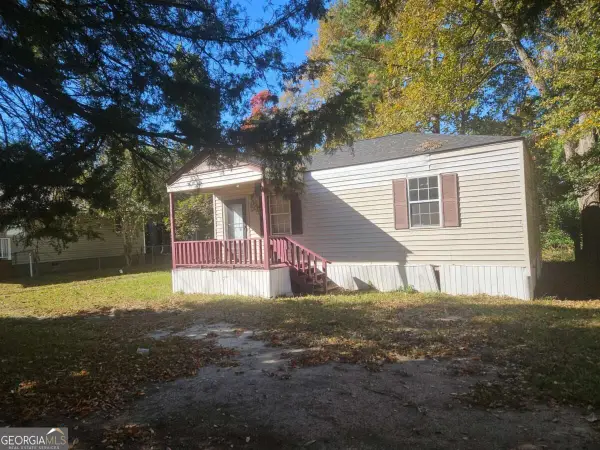 $30,500Active2 beds 1 baths
906 S 5th, Cordele, GA 31015
MLS# 10880541Listed by: Abode Realty Group LLC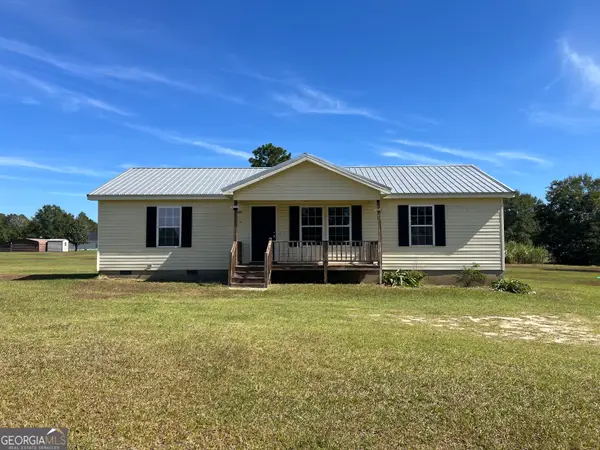 $120,000Active3 beds 2 baths1,152 sq. ft.
2329 Culpepper Road, Cordele, GA 31015
MLS# 10880562Listed by: LandBridge Realty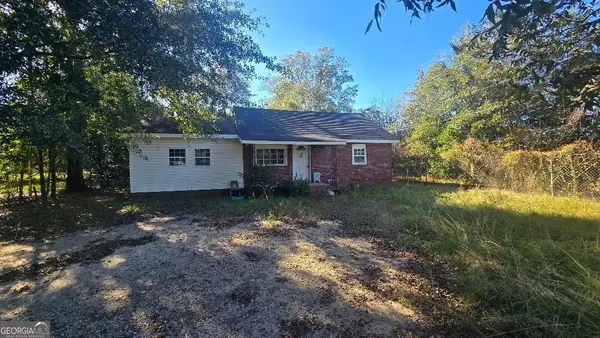 $1Active2 beds 2 baths1,525 sq. ft.
145 Virginia Street, Cordele, GA 31015
MLS# 10880083Listed by: Sangster Realty Inc.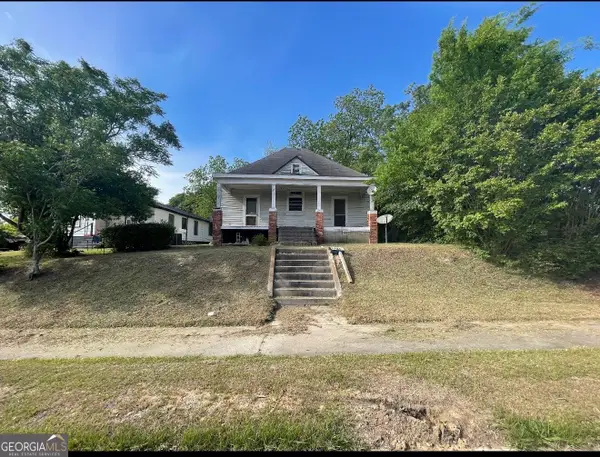 $32,000Active3 beds 1 baths1,332 sq. ft.
506 W 6th Avenue, Cordele, GA 31015
MLS# 10879958Listed by: MAXIMUM KEY REALTY LLC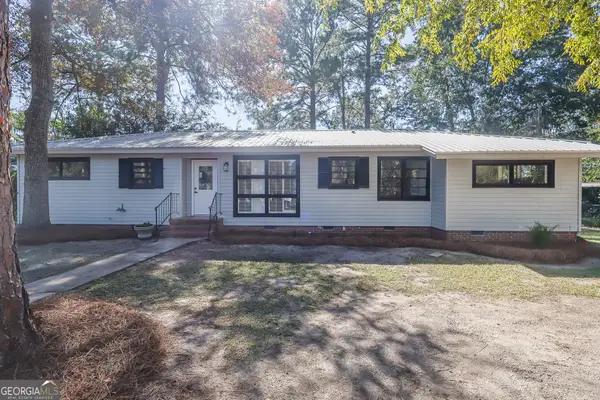 $210,000Active3 beds 2 baths1,955 sq. ft.
718 E 22nd Avenue, Cordele, GA 31015
MLS# 10879785Listed by: Moorman Realty Group


Protect your home and budget from life's surprises with an Assurant Home Warranty, backed by a partner that supports you through every step of homeownership. Explore Plans.
© 2023 - 2026 ERA Franchise Systems LLC. All rights reserved. ERA Franchise Systems LLC fully supports the principles of the Fair Housing Act and the Equal Opportunity Act. ERA, ERA Real Estate powered, and their respective logos are registered service marks of ERA Franchise Systems LLC. Each office is independently owned and operated.