
1320 Heads Ferry Road, Cornelia, GA 30531
Local realty services provided by:ERA Hirsch Real Estate Team
1320 Heads Ferry Road,Cornelia, GA 30531
$429,000
- 3 Beds
- 2 Baths
- - sq. ft.
- Single family
- Active
Listed by: joshua grindle
Office: grindle real estate group
MLS#:10804074
Source:METROMLS
Price summary
- Price:$429,000
About this home
Welcome home to peaceful country living with all the modern upgrades you've been looking for. Situated on a spacious one-acre lot at the end of a quiet dead-end street, this beautiful home offers privacy, tranquility, and exceptional curb appeal. Enjoy relaxing in the screened-in back porch overlooking your private, fenced backyard-perfect for entertaining, pets, or simply taking in the peaceful surroundings. The home features energy-efficient foam insulation, Whole-house high-efficiency air filtration system ,upgraded appliances, and an oversized garage with plenty of room for vehicles, storage, or a workshop. If you're looking for a move-in-ready home in a quiet, friendly neighborhood that combines comfort, privacy, and quality, this is one you won't want to miss.
Contact an agent
Home facts
- Year built:2025
- Subdivision & Development:None
- Listing ID #:10804074
- Updated:October 05, 2026 at 11:00 AM
Rooms and interior
- Bedrooms:3
- Total bathrooms:2
- Full bathrooms:2
- Flooring:Hardwood, Laminate
- Dining Description:Living Room/Dining Room Combo
- Bathrooms Description:Double Vanity
- Kitchen Description:Breakfast Area, Breakfast Bar, Dishwasher, Kitchen Island, Microwave, Pantry, Refrigerator
- Bedroom Description:Master On Main Level, Roommate Plan
Heating and cooling
- Cooling:Central Air
- Heating:Central, Heat Pump
- Central air:Yes
Structure and exterior
- Roof:Composition
- Year built:2025
- Lot area:1 Acres
- Lot Features:Private
- Architectural Style:Craftsman, Ranch
- Construction Materials:Concrete
- Exterior Features:Deck/Patio
- Foundation Description:Slab
- Levels:1 Story
Schools
- High school:Habersham Central
- Middle school:South Habersham
- Elementary school:Level Grove
Utilities
- Water:Public, Water Available
- Sewer:Septic Tank
Finances and disclosures
- Price:$429,000
- Tax amount:$579 (2025)
Features and amenities
- Appliances:Dishwasher, Microwave, Refrigerator
- Laundry features:In Mud Room, Laundry
- Amenities:Double Pane Windows, High Ceilings, In-Law Floorplan, Smoke Detector(s)
Parking
- Total parking spaces:2
- Parking description:Attached, Garage, Garage Door Opener
- Garage:Yes
 2026 Georgia MLS. All rights reserved. Information Deem Reliable But Not Guaranteed October 5, 2026
New listings near 1320 Heads Ferry Road
- New
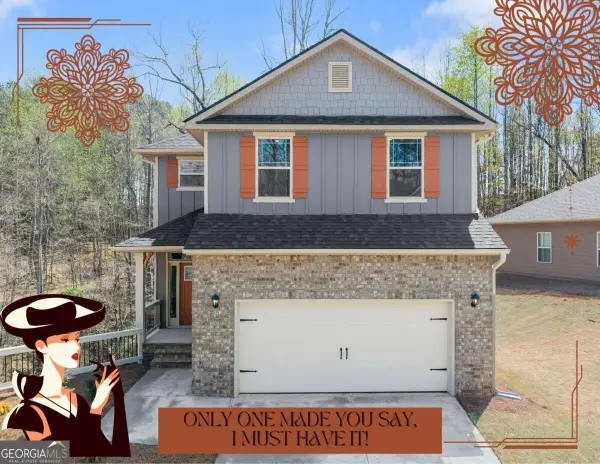 $436,695Active6 beds 5 baths3,681 sq. ft.
426 Magnolia Grove Place, Cornelia, GA 30531
MLS# 10866883Listed by: Adams Homes Realty Inc. - New
 $340,060Active3 beds 3 baths1,643 sq. ft.
519 Creek Road, Cornelia, GA 30531
MLS# 10866892Listed by: Adams Homes Realty Inc. - New
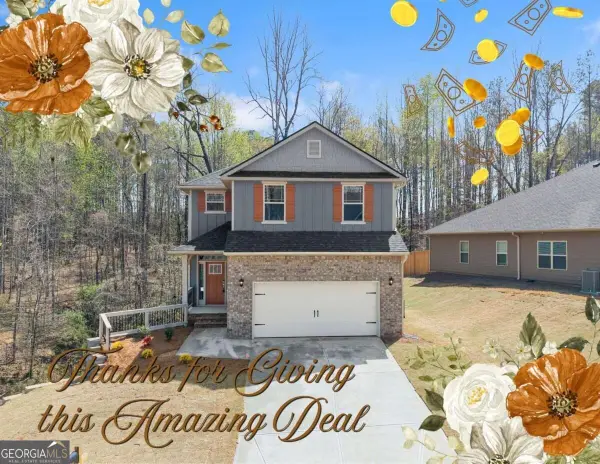 $381,678Active5 beds 4 baths3,162 sq. ft.
266 Magnolia Villas Drive, Cornelia, GA 30531
MLS# 10866898Listed by: Adams Homes Realty Inc. - New
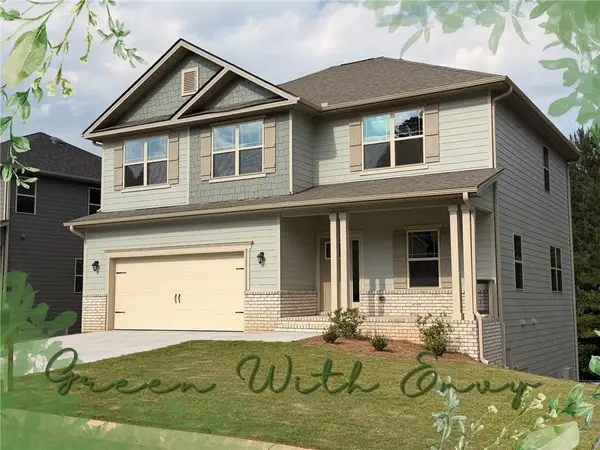 $397,730Active5 beds 4 baths2,307 sq. ft.
450 Magnolia Grove Place, Cornelia, GA 30531
MLS# 7849139Listed by: ADAMS HOMES REALTY INC. - New
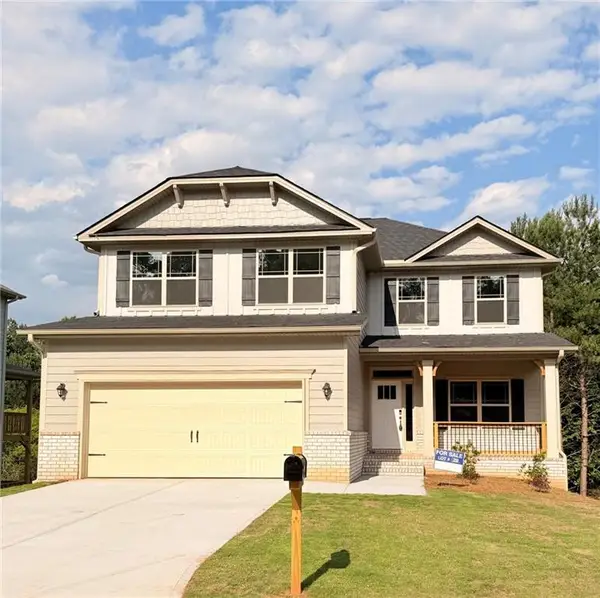 $434,384Active6 beds 5 baths3,681 sq. ft.
442 Magnolia Grove Place, Cornelia, GA 30531
MLS# 7849145Listed by: ADAMS HOMES REALTY INC. - New
 $1,625,000Active3 beds 4 baths3,320 sq. ft.
401 Herrin Road, Cornelia, GA 30531
MLS# 10857652Listed by: Headwaters Realty - New
 $89,900Active1.73 Acres
1.73 ACRES TR3 Garrison Road, Cornelia, GA 30531
MLS# 10856086Listed by: Leading Edge Real Estate LLC - New
 $74,900Active1.18 Acres
1.18 ACRES Garrison Road, Cornelia, GA 30531
MLS# 10856087Listed by: Leading Edge Real Estate LLC - New
 $359,900Active4 beds 3 baths
275 Huntington Manor Court, Cornelia, GA 30531
MLS# 7845969Listed by: KELLER WILLIAMS LANIER PARTNERS - New
 $279,500Active3 beds 2 baths1,456 sq. ft.
1064 Garner Road, Cornelia, GA 30531
MLS# 10854344Listed by: Nacoochee Real Estate


Protect your home and budget from life's surprises with an Assurant Home Warranty, backed by a partner that supports you through every step of homeownership. Explore Plans.
© 2023 - 2026 ERA Franchise Systems LLC. All rights reserved. ERA Franchise Systems LLC fully supports the principles of the Fair Housing Act and the Equal Opportunity Act. ERA, ERA Real Estate powered, and their respective logos are registered service marks of ERA Franchise Systems LLC. Each office is independently owned and operated.