
174 Tusquittee Trail, Cornelia, GA 30531
Local realty services provided by:ERA Hirsch Real Estate Team
174 Tusquittee Trail,Cornelia, GA 30531
$419,900
- 4 Beds
- 3 Baths
- 2,850 sq. ft.
- Single family
- Active
Listed by: kelly ausburn
Office: century 21 community realty
MLS#:10853660
Source:METROMLS
Price summary
- Price:$419,900
- Price per sq. ft.:$147.33
About this home
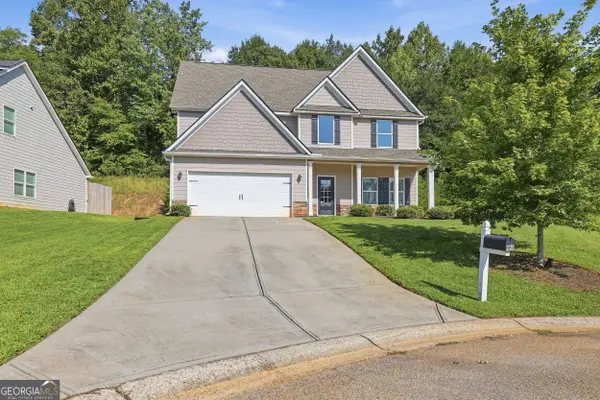
Recently Renovated Brick Home on the South Fork of Mud Creek! Welcome home to this recently renovated brick and vinyl home offering a wonderful combination of comfort, space, and a peaceful creekside setting. The main level features three bedrooms and two full baths, along with attractive tile flooring and a cozy gas fireplace that creates a warm and inviting gathering space. New stainless steel appliances in the kitchen and fresh paint throughout the home. The full basement provides even more room to live, work, or entertain and includes a kitchenette, offering the potential for an in-law suite, guest quarters, home office, recreation area, or additional living space. Step outside and enjoy the beauty of the property from the two-level deck overlooking the backyard and South Fork of Mud Creek. Whether you're enjoying your morning coffee, entertaining friends and family, or simply listening to the creek, this outdoor space is sure to become a favorite. Located outside the city limits yet close to everything you need, this home gives you the peaceful setting you want without giving up convenience. With recent renovations, flexible living space, and a beautiful creekside location, this is a property you'll want to see!...
Contact an agent
Home facts
- Year built:2005
- Subdivision & Development:Tusquittee Valley Estates
- Listing ID #:10853660
- Updated:September 27, 2026 at 10:50 AM
Rooms and interior
- Bedrooms:4
- Total bathrooms:3
- Full bathrooms:3
- Flooring:Tile, Vinyl
- Bathrooms Description:Separate Shower, Soaking Tub, Tile Bath
- Kitchen Description:Dishwasher, Microwave, Oven/Range (Combo), Refrigerator, Stainless Steel Appliance(s)
- Bedroom Description:Master On Main Level, Walk-In Closet(s)
- Basement Description:Bath Finished, Exterior Entry, Finished, Full, Interior Entry
- Living area:2,850 sq. ft.
Heating and cooling
- Cooling:Central Air, Heat Pump
- Heating:Central, Electric, Heat Pump
- Central air:Yes
Structure and exterior
- Roof:Composition
- Year built:2005
- Building area:2,850 sq. ft.
- Lot area:0.74 Acres
- Lot Features:Level
- Architectural Style:Brick Front, Ranch
- Construction Materials:Brick, Vinyl Siding
- Exterior Features:Deck
- Levels:1 Story
Schools
- High school:Habersham Central
- Middle school:South Habersham
- Elementary school:Cornelia
Utilities
- Water:Public, Water Available
- Sewer:Private Sewer, Public Sewer, Sewer Connected
Finances and disclosures
- Price:$419,900
- Price per sq. ft.:$147.33
- Tax amount:$4,368 (2024)
Features and amenities
- Appliances:Dishwasher, Electric Water Heater, Microwave, Oven/Range (Combo), Refrigerator, Stainless Steel Appliance(s)
- Laundry features:In Basement, In Kitchen, Laundry
- Amenities:Electric Water Heater, In-Law Floorplan, Tray Ceiling(s)
Parking
- Parking description:Basement, Garage, Parking Pad, Side/Rear Entrance
- Garage:Yes
 2026 Georgia MLS. All rights reserved. Information Deem Reliable But Not Guaranteed September 27, 2026
New listings near 174 Tusquittee Trail
- New
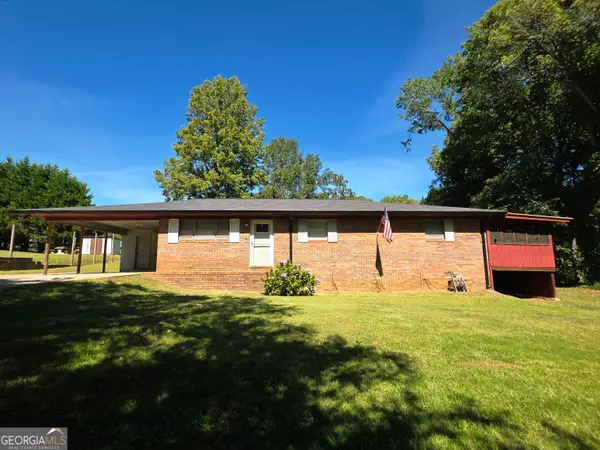 $280,000Active3 beds 2 baths1,440 sq. ft.
223 Lakeview Drive, Cornelia, GA 30531
MLS# 10853964Listed by: Virtual Properties Realty.Net - New
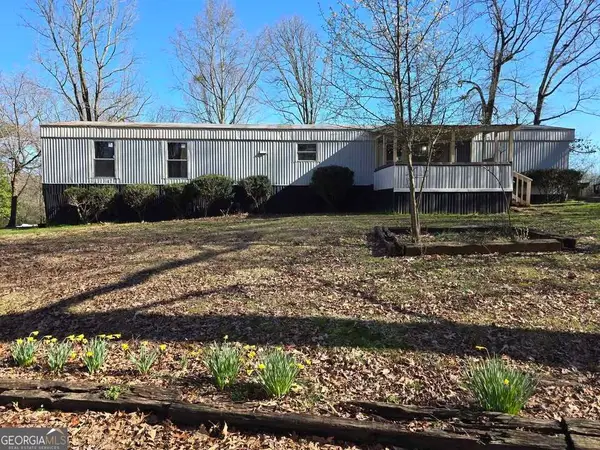 $425,000Active-- beds -- baths
916 Friendly Mission Lane, Cornelia, GA 30531
MLS# 10853719Listed by: The Norton Agency - New
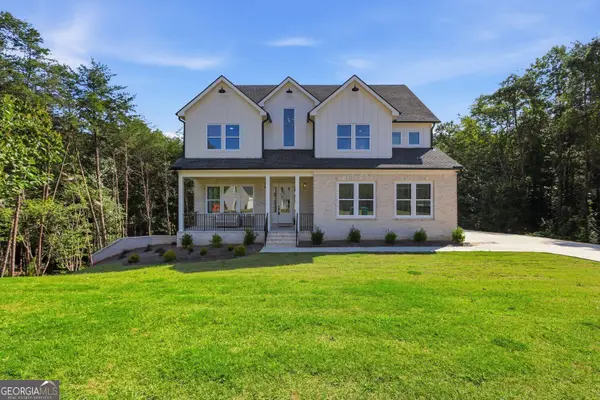 $750,000Active4 beds 5 baths5,246 sq. ft.
418 Beachwood Drive, Cornelia, GA 30531
MLS# 10853367Listed by: BHHS Georgia Properties - New
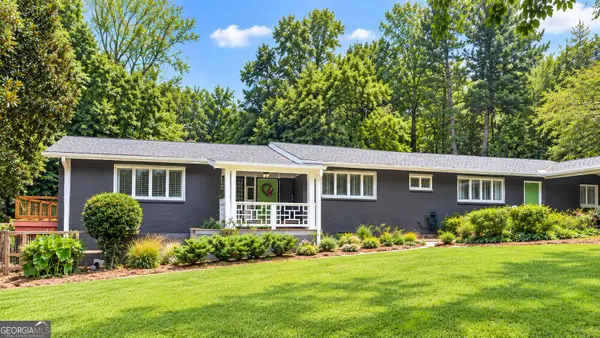 $450,000Active5 beds 4 baths5,631 sq. ft.
490 Maple Street, Cornelia, GA 30531
MLS# 10853286Listed by: Keller Williams Lanier Partners - New
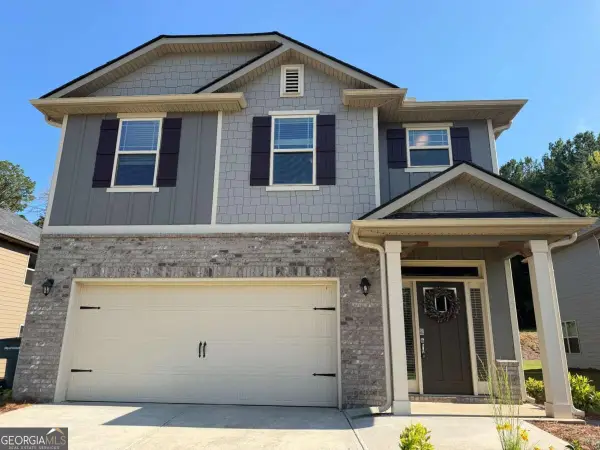 $334,900Active4 beds 3 baths2,220 sq. ft.
304 Magnolia Villas Drive, Cornelia, GA 30531
MLS# 10852876Listed by: Chattahoochee Realty of Georgia - New
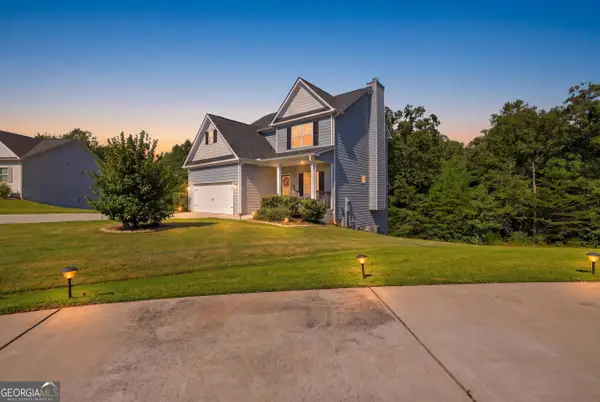 $334,950Active3 beds 3 baths1,732 sq. ft.
617 Huntington Lane, Cornelia, GA 30531
MLS# 10851048Listed by: BHHS Georgia Properties - New
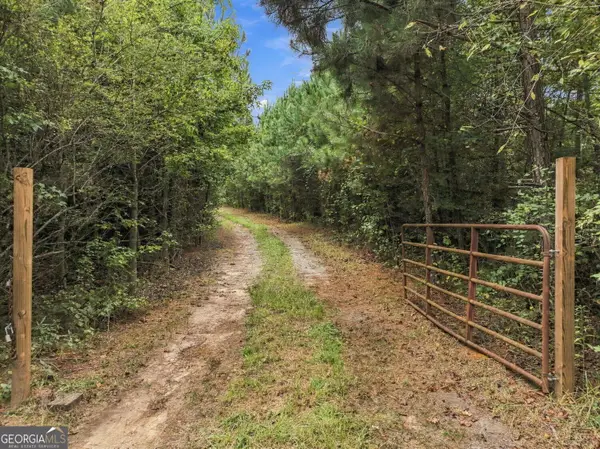 $225,000Active8.05 Acres
208 Garner Road, Cornelia, GA 30531
MLS# 10849007Listed by: UC Premier Properties - New
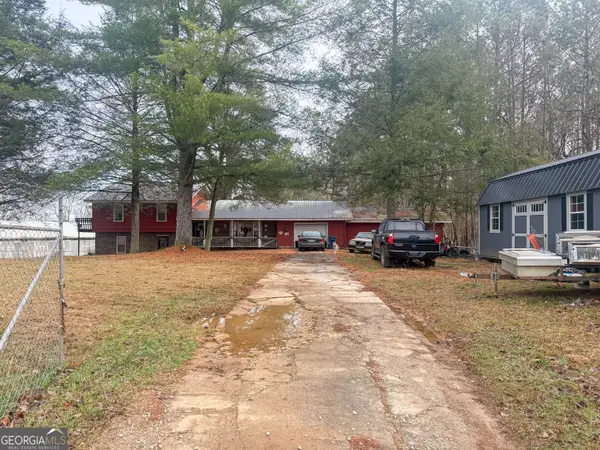 $239,000Active3 beds 2 baths2,594 sq. ft.
3750 Old Cleveland Road, Cornelia, GA 30531
MLS# 10848493Listed by: Leading Edge Real Estate LLC - New
 $359,900Active4 beds 3 baths2,166 sq. ft.
275 Huntington Manor Court #18, Cornelia, GA 30531
MLS# 10848440Listed by: Keller Williams Lanier Partners


Protect your home and budget from life's surprises with an Assurant Home Warranty, backed by a partner that supports you through every step of homeownership. Explore Plans.
© 2023 - 2026 ERA Franchise Systems LLC. All rights reserved. ERA Franchise Systems LLC fully supports the principles of the Fair Housing Act and the Equal Opportunity Act. ERA, ERA Real Estate powered, and their respective logos are registered service marks of ERA Franchise Systems LLC. Each office is independently owned and operated.