
221 Oakdale Drive, Cornelia, GA 30531
Local realty services provided by:ERA Sunrise Realty
Listed by: eterno realty group
Office: the rezerve
MLS#:10834304
Source:METROMLS
Price summary
- Price:$315,000
- Price per sq. ft.:$205.08
About this home
Charming 3-bedroom, 2-bath ranch home tucked away in a quiet and peaceful Cornelia neighborhood. This well-maintained, one-level home offers a comfortable and functional layout with a practical floor plan and a private primary suite, creating a welcoming retreat at the end of the day. The updated kitchen features beautiful granite countertops and provides plenty of workspace for everyday cooking and entertaining. One of the highlights of this home is the impressive outdoor living space. Step onto the back deck and discover a screened-in porch, perfect for enjoying your morning coffee, relaxing with a good book, or gathering with friends and family while staying protected from the elements. The expanded uncovered deck area provides even more room for outdoor entertaining, grilling, or simply soaking up the sunshine. The backyard also features a hot tub, creating the perfect spot to unwind and enjoy your private outdoor oasis. The fully fenced backyard offers privacy and plenty of space for pets, play, gardening, or entertaining. A detached workshop with power adds exceptional versatility and is ideal for hobbies, storage, projects, or a home shop. The single-car garage provides convenient parking and additional storage. With its combination of comfortable one-level living, an updated kitchen, private primary suite, versatile workshop, and outstanding outdoor living spaces, this home truly has something for everyone. Enjoy the peaceful neighborhood setting while remaining conveniently close to shopping, dining, schools, parks, and all that Cornelia has to offer. This charming ranch is ready to welcome its next owner!...
Contact an agent
Home facts
- Year built:1992
- Subdivision & Development:Briarwood
- Listing ID #:10834304
- Updated:September 06, 2026 at 11:02 AM
Rooms and interior
- Bedrooms:3
- Total bathrooms:2
- Full bathrooms:2
- Flooring:Hardwood
- Dining Description:Living Room/Dining Room Combo
- Bathrooms Description:Double Vanity, Separate Shower
- Kitchen Description:Ice Maker, Oven/Range (Combo), Stainless Steel Appliance(s)
- Bedroom Description:Master On Main Level, Walk-In Closet(s)
- Basement Description:Crawl Space
- Living area:1,536 sq. ft.
Heating and cooling
- Cooling:Central Air
- Heating:Heat Pump
- Central air:Yes
Structure and exterior
- Roof:Composition
- Year built:1992
- Building area:1,536 sq. ft.
- Lot area:0.56 Acres
- Lot Features:Level, Private
- Architectural Style:Ranch
- Construction Materials:Vinyl Siding
- Exterior Features:Deck, Screened
- Foundation Description:Block
- Levels:1 Story
Schools
- High school:Habersham Central
- Middle school:H A Wilbanks
- Elementary school:Cornelia
Utilities
- Water:Public
- Sewer:Septic Tank
Finances and disclosures
- Price:$315,000
- Price per sq. ft.:$205.08
- Tax amount:$2,770 (2025)
Features and amenities
- Appliances:Oven/Range (Combo), Stainless Steel Appliance(s)
- Laundry features:In Hall, Laundry
- Amenities:Double Pane Windows
Parking
- Total parking spaces:1
- Parking description:Attached, Garage
- Garage:Yes
 2026 Georgia MLS. All rights reserved. Information Deem Reliable But Not Guaranteed September 6, 2026
New listings near 221 Oakdale Drive
- New
 $369,900Active3 beds 2 baths1,543 sq. ft.
368 Highland Avenue, Cornelia, GA 30531
MLS# 10840539Listed by: Keller Williams Lanier Partners - New
 $89,900Active1.73 Acres
1.73 ACRES TR3 Garrison Road, Cornelia, GA 30531
MLS# 10839848Listed by: Leading Edge Real Estate LLC - New
 $74,900Active1.18 Acres
1.18 ACRES Garrison Road, Cornelia, GA 30531
MLS# 10839849Listed by: Leading Edge Real Estate LLC - New
 $2,244,000Active2 beds 1 baths1,128 sq. ft.
3729 Duncan Bridge Road, Cornelia, GA 30531
MLS# 10836811Listed by: Leading Edge Real Estate LLC - New
 $449,384Active6 beds 5 baths3,681 sq. ft.
442 Magnolia Grove Place, Cornelia, GA 30531
MLS# 7829718Listed by: ADAMS HOMES REALTY INC. - New
 $515,000Active3 beds 4 baths2,818 sq. ft.
327 Kissimmee Trail, Cornelia, GA 30531
MLS# 10835736Listed by: Keller Williams Lanier Partners - New
 $258,278Active3 beds 2 baths
151 Tiny Ridge Drive, Cornelia, GA 30531
MLS# 7828573Listed by: PROPERTY EXPERTS - New
 $299,900Active3 beds 3 baths2,544 sq. ft.
350 Old River Road, Cornelia, GA 30531
MLS# 10834126Listed by: Keller Williams Lanier Partners - New
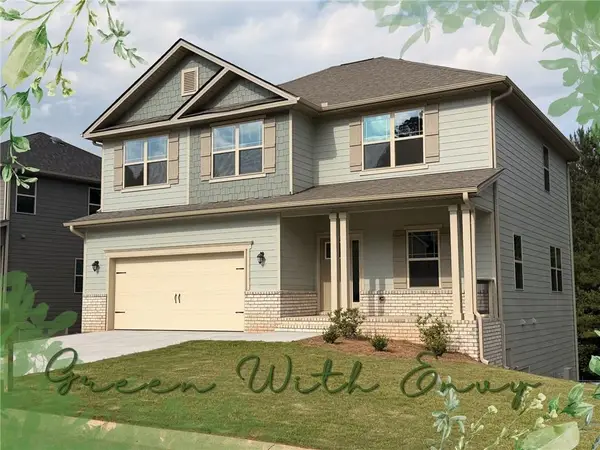 $408,730Active5 beds 4 baths2,307 sq. ft.
450 Magnolia Grove Place, Cornelia, GA 30531
MLS# 7827755Listed by: ADAMS HOMES REALTY INC.


Protect your home and budget from life's surprises with an Assurant Home Warranty, backed by a partner that supports you through every step of homeownership. Explore Plans.
© 2023 - 2026 ERA Franchise Systems LLC. All rights reserved. ERA Franchise Systems LLC fully supports the principles of the Fair Housing Act and the Equal Opportunity Act. ERA, ERA Real Estate powered, and their respective logos are registered service marks of ERA Franchise Systems LLC. Each office is independently owned and operated.