
287 Laurel Place Drive #42, Cornelia, GA 30531
Local realty services provided by:ERA Kings Bay Realty
287 Laurel Place Drive #42,Cornelia, GA 30531
$689,900
- 4 Beds
- 4 Baths
- 5,320 sq. ft.
- Single family
- Active
Listed by: amanda stewart
Office: keller williams lanier partners
MLS#:10809100
Source:METROMLS
Price summary
- Price:$689,900
- Price per sq. ft.:$129.68
- Monthly HOA dues:$14.58
About this home
Welcome to timeless elegance in the highly sought-after Laurel Place subdivision, one of Southern Habersham County's most established and desirable communities. This exceptional four-sided brick ranch offers the perfect blend of refined living, exceptional craftsmanship, and versatile space designed to fit every stage of life. Step inside to discover an expansive main-level floor plan highlighted by a massive living room centered around a beautiful fireplace, creating an inviting atmosphere for both everyday living and entertaining. The spacious kitchen is designed with both function and style in mind, offering abundant cabinetry, generous counter space, and a sunny breakfast area for casual dining. Just off the kitchen, the formal dining room provides the perfect setting for holiday gatherings and elegant dinner parties. The recently renovated walk-in pantry and oversized laundry room add both beauty and convenience to the home. The luxurious primary suite serves as a private retreat, featuring a large walk-in closet and a well-appointed ensuite bath with separate tub and shower. Two additional bedrooms on the main level share a beautifully designed full bathroom, providing comfort and convenience for family or guests. The finished terrace level expands the home's possibilities with an oversized recreation and living area, an additional bedroom and full bathroom, and a versatile bonus room ideal for a home office, fitness room, hobby space, or even a fifth sleeping area. An unfinished storage room offers abundant space for seasonal items, tools, or future expansion. Outside, you'll enjoy the peace and privacy of a beautifully landscaped lot surrounded by mature trees, creating a serene setting that's perfect for relaxing or entertaining. Nestled within one of Southern Habersham County's most sought-after established neighborhoods, this remarkable property offers the rare combination of luxury, comfort, privacy, and enduring value. This is more than a home-it's an opportunity to enjoy gracious living in one of the area's premier communities....
Contact an agent
Home facts
- Year built:2003
- Subdivision & Development:Laurel Place
- Listing ID #:10809100
- Updated:September 06, 2026 at 11:02 AM
Rooms and interior
- Bedrooms:4
- Total bathrooms:4
- Full bathrooms:4
- Flooring:Carpet, Hardwood, Tile
- Dining Description:Separate Room
- Bathrooms Description:Double Vanity, Separate Shower, Whirlpool Bath
- Kitchen Description:Breakfast Area, Breakfast Room, Dishwasher, Kitchen Island, Microwave, Oven/Range (Combo), Pantry, Solid Surface Counters, Stainless Steel Appliance(s), Walk-in Pantry
- Bedroom Description:Master On Main Level, Split Bedroom Plan, Walk-In Closet(s)
- Basement Description:Bath Finished, Daylight, Exterior Entry, Finished, Full, Interior Entry
- Living area:5,320 sq. ft.
Heating and cooling
- Cooling:Ceiling Fan(s), Central Air, Electric, Gas, Heat Pump
- Heating:Central, Electric, Heat Pump
- Central air:Yes
Structure and exterior
- Roof:Composition
- Year built:2003
- Building area:5,320 sq. ft.
- Lot area:1.04 Acres
- Lot Features:Private, Sloped
- Architectural Style:Brick 4 Side, Craftsman, Traditional
- Construction Materials:Brick
- Exterior Features:Deck, Deck/Patio
- Levels:2 Story
Schools
- High school:Habersham Central
- Middle school:South Habersham
- Elementary school:Level Grove
Utilities
- Water:Public, Water Available
- Sewer:Septic Tank
Finances and disclosures
- Price:$689,900
- Price per sq. ft.:$129.68
- Tax amount:$6,490 (24)
Features and amenities
- Appliances:Dishwasher, Microwave, Oven/Range (Combo), Stainless Steel Appliance(s)
- Laundry features:In Mud Room, Laundry
- Amenities:Double Pane Windows, High Ceilings, In-Law Floorplan, Tray Ceiling(s), Vaulted Ceiling(s)
Parking
- Parking description:Attached, Garage, Garage Door Opener, Guest, Kitchen Level, Side/Rear Entrance, Storage
- Garage:Yes
 2026 Georgia MLS. All rights reserved. Information Deem Reliable But Not Guaranteed September 6, 2026
New listings near 287 Laurel Place Drive #42
- New
 $369,900Active3 beds 2 baths1,543 sq. ft.
368 Highland Avenue, Cornelia, GA 30531
MLS# 10840539Listed by: Keller Williams Lanier Partners - New
 $89,900Active1.73 Acres
1.73 ACRES TR3 Garrison Road, Cornelia, GA 30531
MLS# 10839848Listed by: Leading Edge Real Estate LLC - New
 $74,900Active1.18 Acres
1.18 ACRES Garrison Road, Cornelia, GA 30531
MLS# 10839849Listed by: Leading Edge Real Estate LLC - New
 $2,244,000Active2 beds 1 baths1,128 sq. ft.
3729 Duncan Bridge Road, Cornelia, GA 30531
MLS# 10836811Listed by: Leading Edge Real Estate LLC - New
 $449,384Active6 beds 5 baths3,681 sq. ft.
442 Magnolia Grove Place, Cornelia, GA 30531
MLS# 7829718Listed by: ADAMS HOMES REALTY INC. - New
 $515,000Active3 beds 4 baths2,818 sq. ft.
327 Kissimmee Trail, Cornelia, GA 30531
MLS# 10835736Listed by: Keller Williams Lanier Partners - New
 $258,278Active3 beds 2 baths
151 Tiny Ridge Drive, Cornelia, GA 30531
MLS# 7828573Listed by: PROPERTY EXPERTS - New
 $315,000Active3 beds 2 baths1,536 sq. ft.
221 Oakdale Drive, Cornelia, GA 30531
MLS# 10834304Listed by: The Rezerve - New
 $299,900Active3 beds 3 baths2,544 sq. ft.
350 Old River Road, Cornelia, GA 30531
MLS# 10834126Listed by: Keller Williams Lanier Partners - New
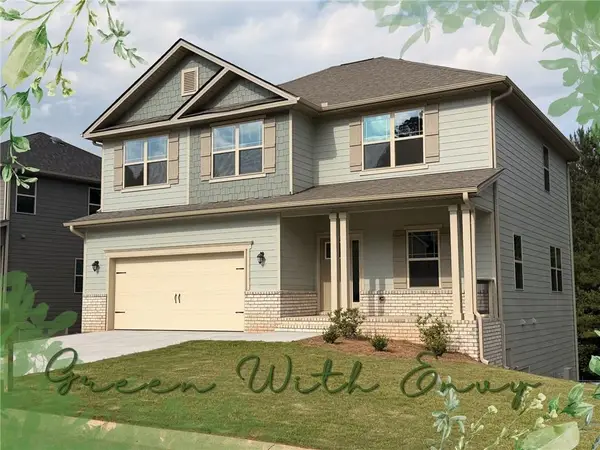 $408,730Active5 beds 4 baths2,307 sq. ft.
450 Magnolia Grove Place, Cornelia, GA 30531
MLS# 7827755Listed by: ADAMS HOMES REALTY INC.


Protect your home and budget from life's surprises with an Assurant Home Warranty, backed by a partner that supports you through every step of homeownership. Explore Plans.
© 2023 - 2026 ERA Franchise Systems LLC. All rights reserved. ERA Franchise Systems LLC fully supports the principles of the Fair Housing Act and the Equal Opportunity Act. ERA, ERA Real Estate powered, and their respective logos are registered service marks of ERA Franchise Systems LLC. Each office is independently owned and operated.