
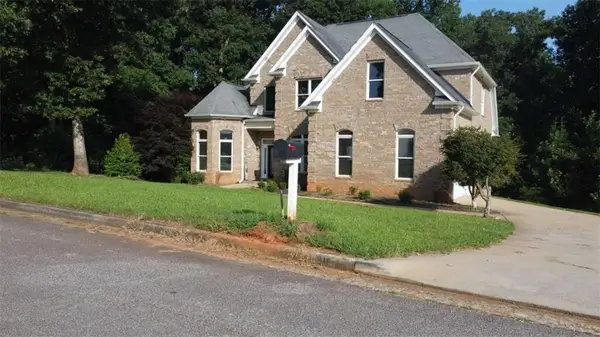
312 Magnolia Villas Drive, Cornelia, GA 30531
Local realty services provided by:ERA Towne Square Realty, Inc.
312 Magnolia Villas Drive,Cornelia, GA 30531
$359,900
- 4 Beds
- 3 Baths
- 2,408 sq. ft.
- Single family
- Active
Listed by: ashley greenwald
Office: heartland real estate
MLS#:10801383
Source:METROMLS
Price summary
- Price:$359,900
- Price per sq. ft.:$149.46
- Monthly HOA dues:$20.83
About this home
Welcome to 312 Magnolia Villas Drive, an inviting four-bedroom, two-and-a-half-bathroom home nestled in the heart of charming Cornelia, Georgia. Perfectly situated for those seeking mountain living with the perks of a smaller town, this beautifully maintained residence blends comfort and style with a warm sense of community. Step inside to discover modern LVP flooring that runs seamlessly throughout the home, offering both durability and timeless appeal. The spacious open-concept living area creates a welcoming space to gather, while the kitchen offers ample cabinetry and counter space for every culinary adventure. Upstairs, you'll find a versatile flex space at the top of the stairs-ideal for a home office, playroom, or cozy reading nook. The primary suite features generous proportions and a private ensuite, with three additional bedrooms providing space for family, guests, or hobbies. Outside, the enjoyable fenced backyard becomes your personal oasis, complete with thoughtfully placed lighting-perfect for relaxing evenings or weekend get-togethers under the stars. A two-car parking area ensures convenience, and the close proximity to downtown Cornelia means local shops, dining, and festivals are just minutes away. Whether you're seeking peaceful mountain views, room to grow, or the comfort of a tight-knit community, 312 Magnolia Villas Drive is ready to welcome you home. Schedule your private tour today and experience the best of Cornelia living!...
Contact an agent
Home facts
- Year built:2022
- Subdivision & Development:Magnolia Villas
- Listing ID #:10801383
- Updated:August 19, 2026 at 05:27 PM
Rooms and interior
- Bedrooms:4
- Total bathrooms:3
- Full bathrooms:2
- Half bathrooms:1
- Flooring:Vinyl
- Bathrooms Description:Double Vanity
- Kitchen Description:Dishwasher, Disposal, Kitchen Island, Microwave, Pantry, Refrigerator, Solid Surface Counters
- Bedroom Description:Walk-In Closet(s)
- Living area:2,408 sq. ft.
Heating and cooling
- Cooling:Central Air
- Heating:Forced Air
- Central air:Yes
Structure and exterior
- Roof:Composition
- Year built:2022
- Building area:2,408 sq. ft.
- Lot area:0.2 Acres
- Lot Features:Private
- Architectural Style:Craftsman
- Construction Materials:Brick, Concrete
- Foundation Description:Slab
- Levels:2 Story
Schools
- High school:Habersham Central
- Middle school:South Habersham
- Elementary school:Level Grove
Utilities
- Water:Public, Water Available
- Sewer:Public Sewer, Sewer Available
Finances and disclosures
- Price:$359,900
- Price per sq. ft.:$149.46
- Tax amount:$4,702 (2025)
Features and amenities
- Appliances:Dishwasher, Disposal, Electric Water Heater, Microwave, Refrigerator
- Laundry features:Upper Level
- Amenities:Carbon Monoxide Detector(s), Double Pane Windows, Electric Water Heater
Parking
- Total parking spaces:2
- Parking description:Garage
- Garage:Yes
 2026 Georgia MLS. All rights reserved. Information Deem Reliable But Not Guaranteed August 19, 2026
New listings near 312 Magnolia Villas Drive
- New
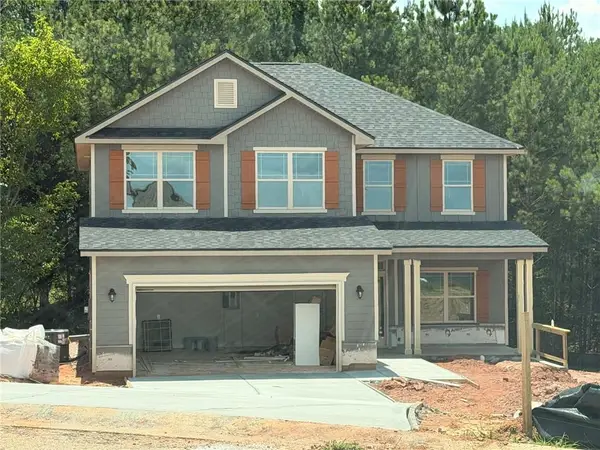 $398,755Active5 beds 4 baths2,628 sq. ft.
216 Magnolia Villas Drive, Cornelia, GA 30531
MLS# 7823634Listed by: ADAMS HOMES REALTY INC. - New
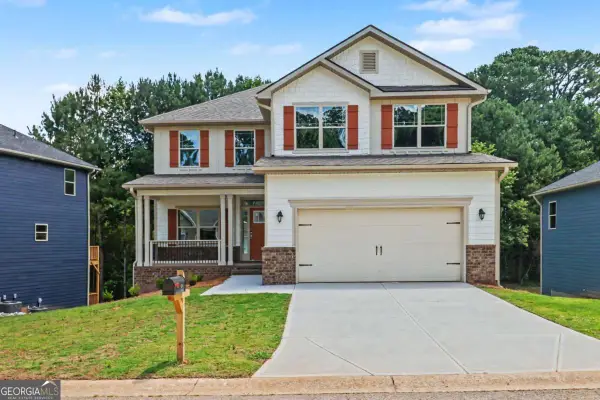 $436,695Active6 beds 5 baths3,681 sq. ft.
426 Magnolia Grove Place, Cornelia, GA 30531
MLS# 10828290Listed by: Adams Homes Realty Inc. - New
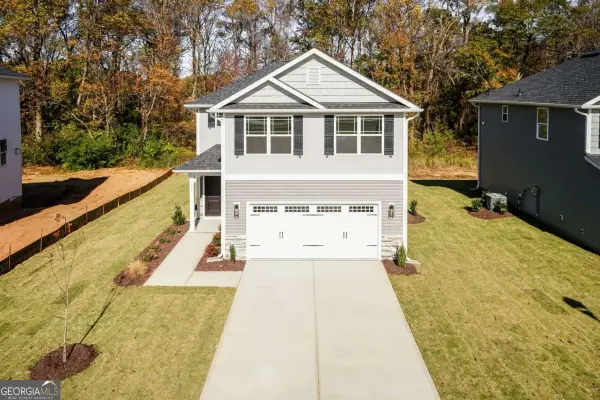 $360,060Active3 beds 3 baths1,643 sq. ft.
519 Creek Road, Cornelia, GA 30531
MLS# 10828335Listed by: Adams Homes Realty Inc. - New
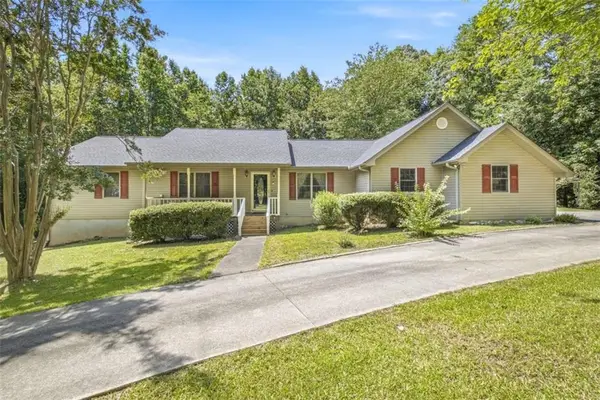 $499,900Active3 beds 3 baths2,051 sq. ft.
2600 Level Grove Road, Cornelia, GA 30531
MLS# 7823344Listed by: VIRTUAL PROPERTIES REALTY.COM - New
 $599,000Active4 beds 4 baths3,059 sq. ft.
664 Chenocetah Drive, Cornelia, GA 30531
MLS# 10827527Listed by: BHHS Georgia Properties - New
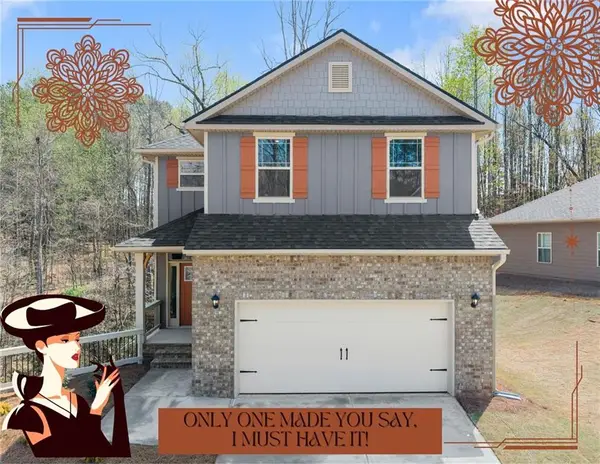 $416,678Active5 beds 4 baths3,162 sq. ft.
266 Magnolia Villas Drive, Cornelia, GA 30531
MLS# 7822409Listed by: ADAMS HOMES REALTY INC. - New
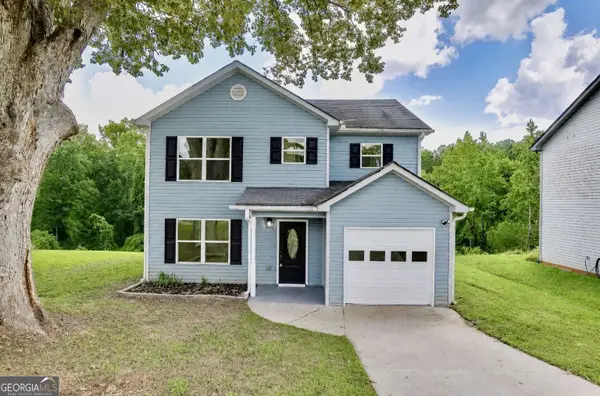 $299,000Active3 beds 3 baths1,582 sq. ft.
468 Magnolia Grove Place, Cornelia, GA 30531
MLS# 10826583Listed by: Clickit Realty Inc. - New
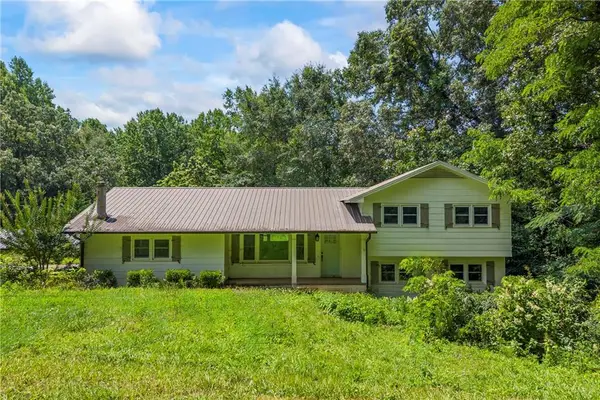 $315,000Active5 beds 2 baths2,720 sq. ft.
192 Summit Street, Cornelia, GA 30531
MLS# 7821899Listed by: VIRTUAL PROPERTIES REALTY.COM - New
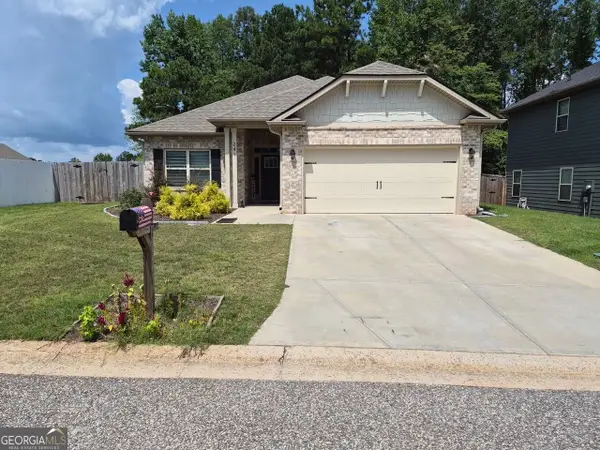 $375,000Active4 beds 2 baths1,731 sq. ft.
241 Magnolia Villas Drive, Cornelia, GA 30531
MLS# 10825996Listed by: BHHS Georgia Properties - New
 $440,000Active5 beds 4 baths2,368 sq. ft.
318 Waterford Circle, Cornelia, GA 30531
MLS# 7821472Listed by: GA REALTY, LLC.


Protect your home and budget from life's surprises with an Assurant Home Warranty, backed by a partner that supports you through every step of homeownership. Explore Plans.
© 2023 - 2026 ERA Franchise Systems LLC. All rights reserved. ERA Franchise Systems LLC fully supports the principles of the Fair Housing Act and the Equal Opportunity Act. ERA, ERA Real Estate powered, and their respective logos are registered service marks of ERA Franchise Systems LLC. Each office is independently owned and operated.